We've tightened what earns a Pursue. A home now needs a published valuation, a strategy that still makes money after real running costs and lender stress tests, and no listing problems that would stop a mortgage. You'll see fewer Pursues, and each one has been checked harder.
See how verdicts work2-bedroom house · BN20 9SB
No longer listedListed 347 days
Opportunity summary
See Archie’s verdict, returns by strategy and what to check before viewing.
About
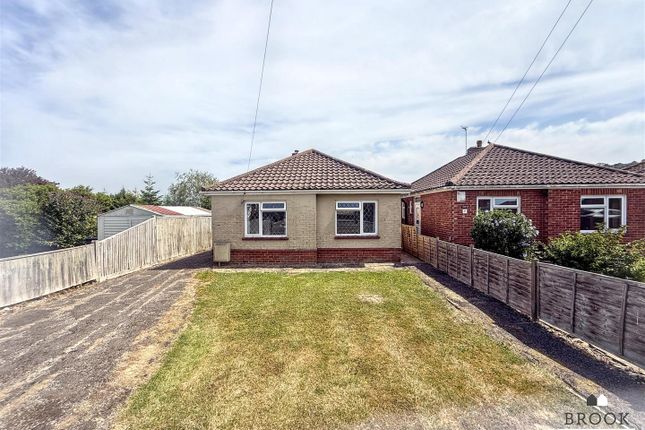
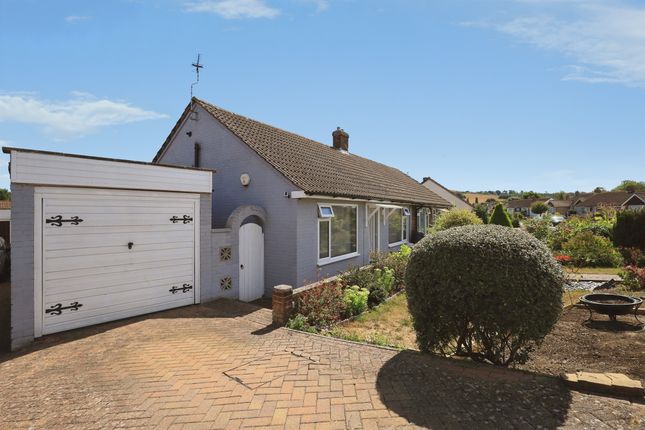
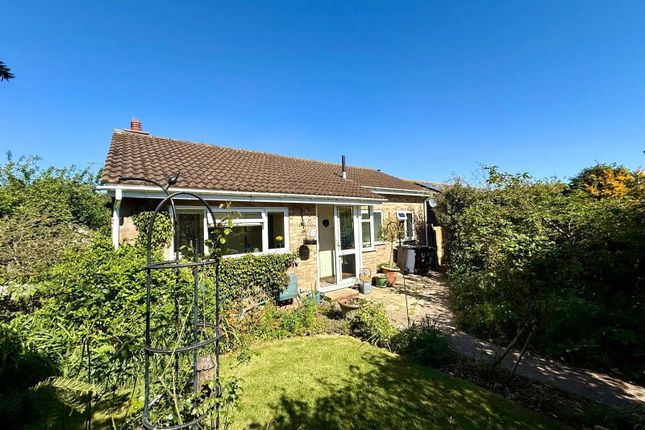
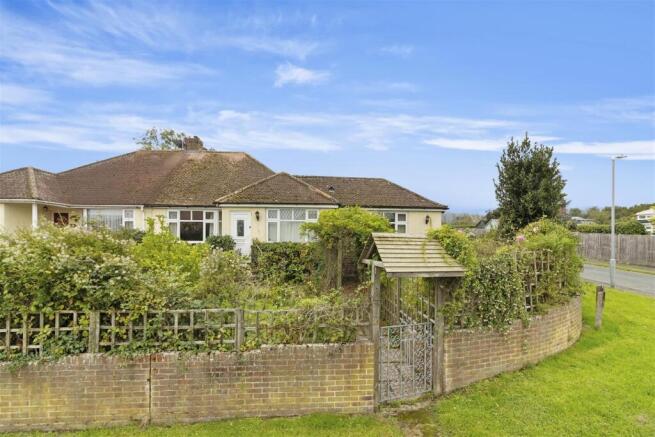
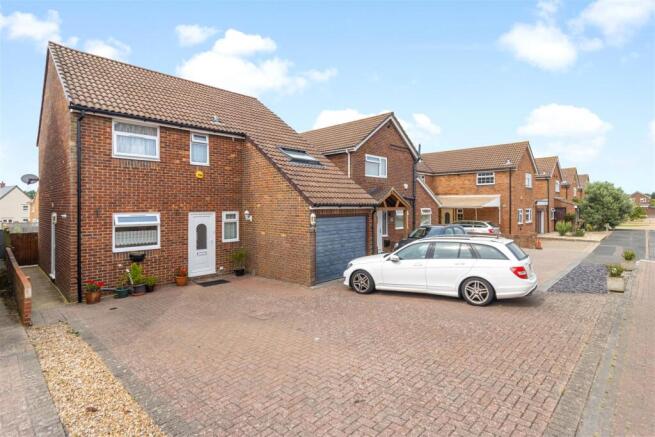
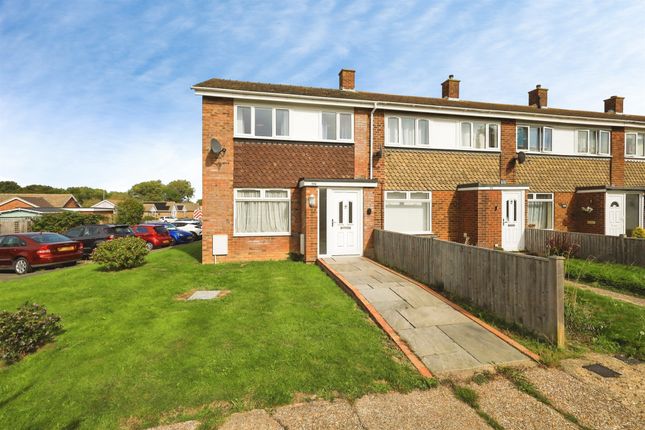
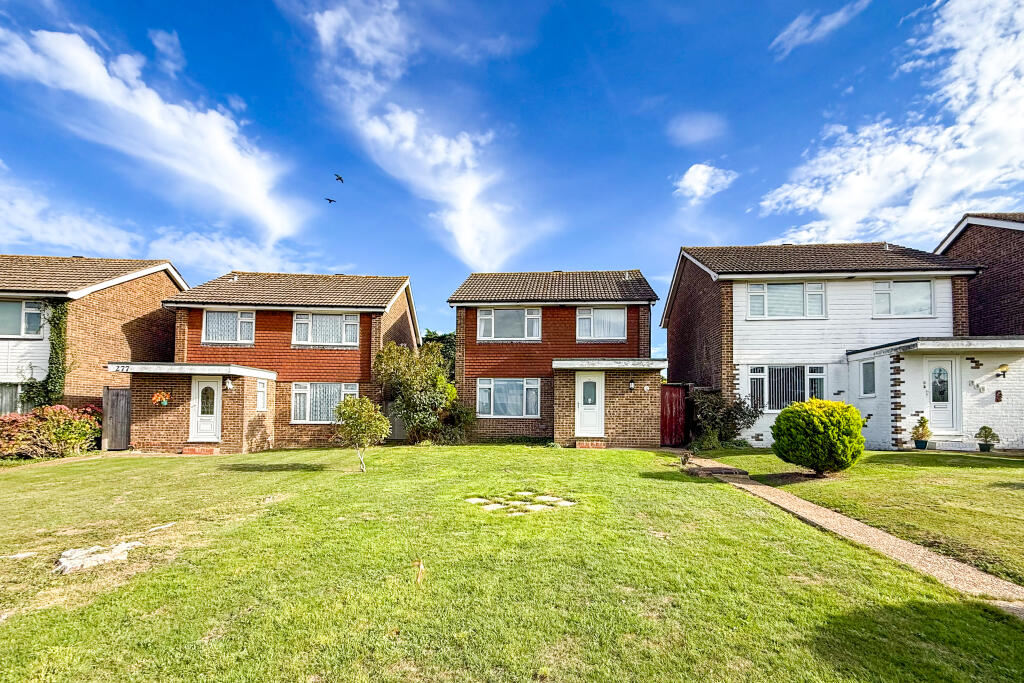
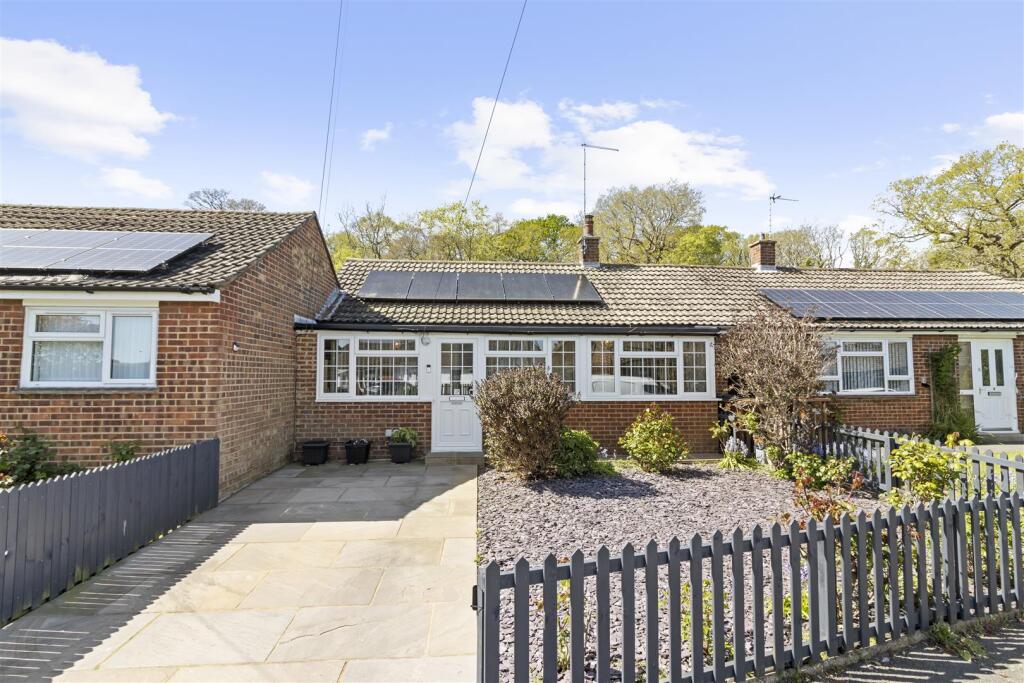
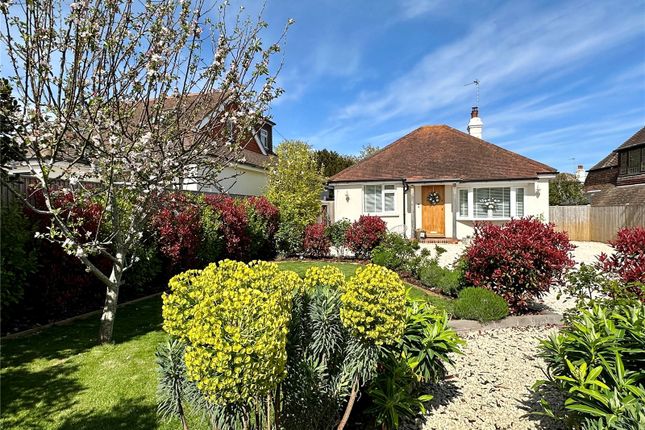
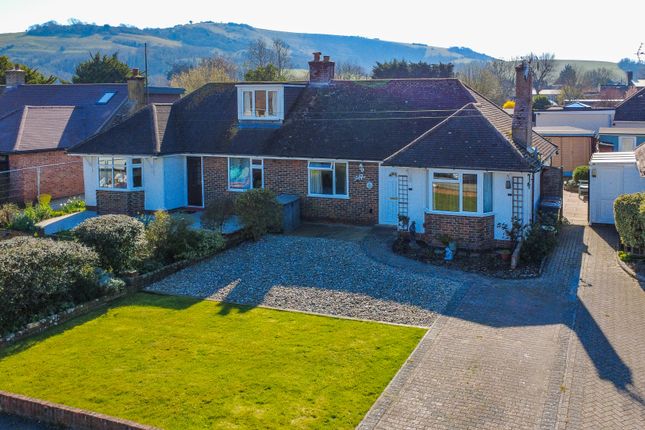
Move Sussex estate agents are proud to present to the market this two-bedroom semi-detached home, located in the heart of Wannock, Polegate.
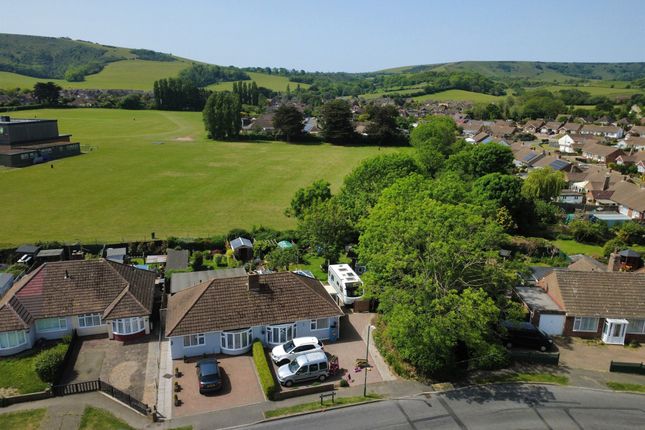
Guide Price £335,000 – £365,000 The property would benefit from a degree of modernisation; however, given its desirable location, large garden and impressive views of the South Downs, it represents an exciting opportunity for any buyer seeking a project.
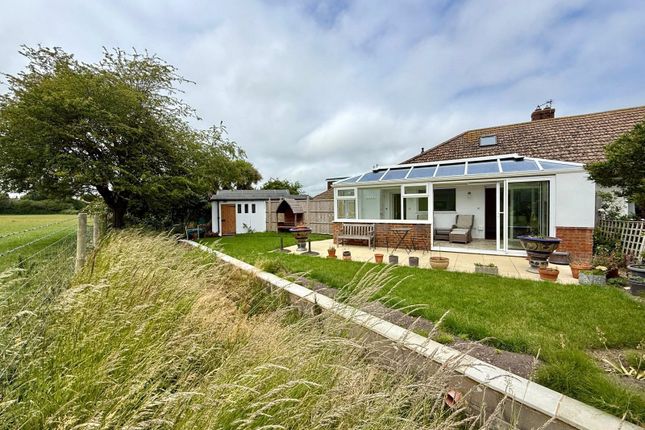
Internally, the property offers generous space throughout, including a large central entrance hallway, two well-proportioned reception rooms, and two double bedrooms - all enjoying views over the rear garden towards the South Downs.
Further accommodation includes a separate kitchen, family shower room and a separate W/C.
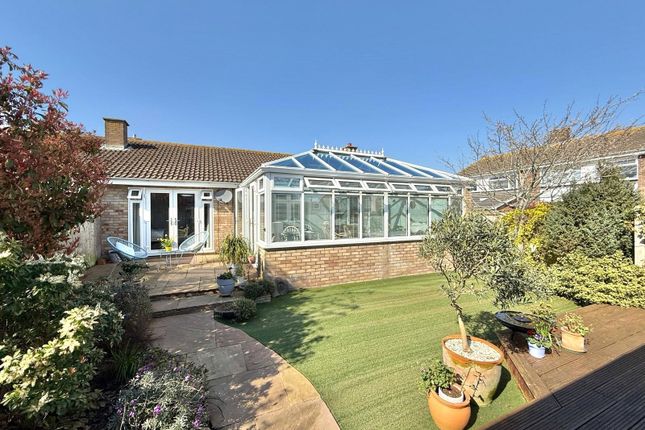
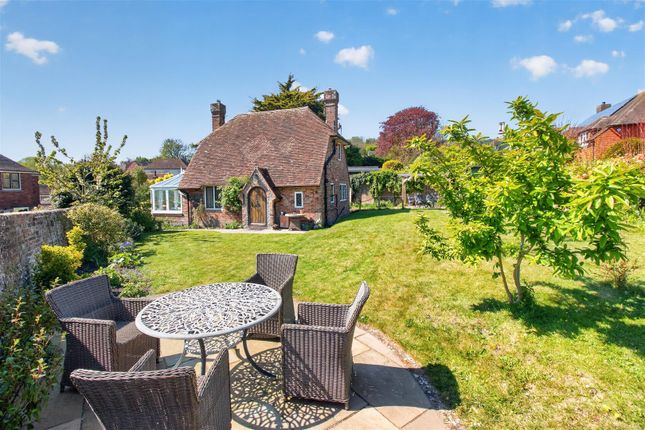
Externally, the property boasts a superb rear garden measuring approximately 100ft (tbv), featuring mature planted borders, trees and shrubs.
With selective clearing, the outlook to the South Downs could be significantly enhanced.
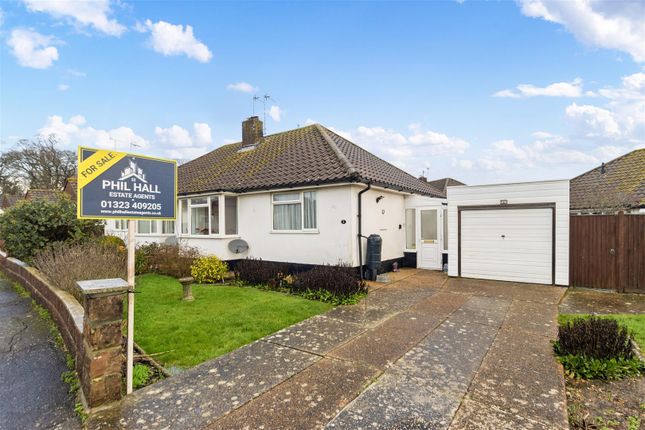
To the front, a private gated driveway leads to the garage and provides excellent off-road parking, while also setting the property back from the road.
Wannock Lane is considered one of the area-s most desirable locations, positioned at the foot of the South Downs and within easy reach of Polegate-s shops, doctors- surgeries and mainline railway station.
The area also offers excellent local primary and secondary schooling.
The property is to be sold chain free, and viewings are highly recommended to appreciate the potential on offer in one of the area-s most sought-after roads.
Accommodation Comprises: Entrance Hallway Kitchen 3.30m max x 2.59m max (1010' max x 86' max) Lounge 3.53m x 4.18m (117' x 139') Dining Room 3.02m x 3.27m (911' x 109') First Floor Bedroom One 4.30m x 3.67m (141' x 120') Bedroom Two 2.78m x 2.82m (91' x 93') Family Shower Room 2.29m max x 1.87m (76' max x 62') Separate W/C Outside Garage Agents Notes Council Tax Band - Band D EPC Rating - Awaited Material information from the vendor is available on request.
Although Move Sussex endeavour to provide property information as accurately as possible and to the best of our knowledge, we are reliant on details supplied by the vendor and do not form fact.
Verification or certification of the above should only be relied upon if provided by your solicitor or a suitably qualified professional.
Our measurements and floor plan are approximate and to be used as a guideline only. Please note that none of the appliances, installations, services, or utilities have been tested.
The measurements indicated are supplied for guidance only and as such must be considered incorrect.
Value & comps
No previous sales on record.
Returns
Set an offer; the calculator follows it.
We're still gathering serviced-accommodation data for this area.
Archie refurb estimate: a Pro feature
0.0% below asking
This is not financial or investment advice. Prop AI Deals is not authorised by the Financial Conduct Authority (FCA) to provide investment advice.
All investment calculators, property analyses, and AI-generated insights are for informational purposes only. Property investment carries risk and may result in financial loss. All calculations should be independently verified and you should consult with FCA-authorised financial advisers before making any investment decisions.
Past performance does not guarantee future results. Tax implications vary by individual circumstances.
Deal
Properties like this can earn 2–3x BTL yields when converted to HMO, with retrofit costs around £10k/room. Sign in to see the full tier, yield projection, and cost breakdown.
Commercial properties like this can earn 30-50% higher yields when converted to residential under Class MA / Q / P / PA, with prior approval costing ~GBP 96/unit. Sign in to see the recommended route, yield uplift, and cost breakdown.
BRRR-suited properties can recycle 80-100% of investor capital on refi, leaving a high-yielding rental with most of the money out. Sign in to see the refurb cost stack, ARV projection, and refinance maths.
Detached + large garden = sub-division play. Pro tier unlocks the tier badge, plot size, uplift estimate, and regional land benchmark.
Short-lease flats trade at deep discount, but extending under the 1993 Act often costs far less than the discount. Pro tier unlocks the tier badge, premium breakdown, long-lease ARV and arbitrage maths.
See projected short-stay revenue vs a vanilla BTL for this property.
See real sub-let margins (HMO room rates & SA nightly rates) vs the landlord rent.
Area
Agent & docs

FAQ
About 23, Wannock Lane, Eastbourne
Explore nearby