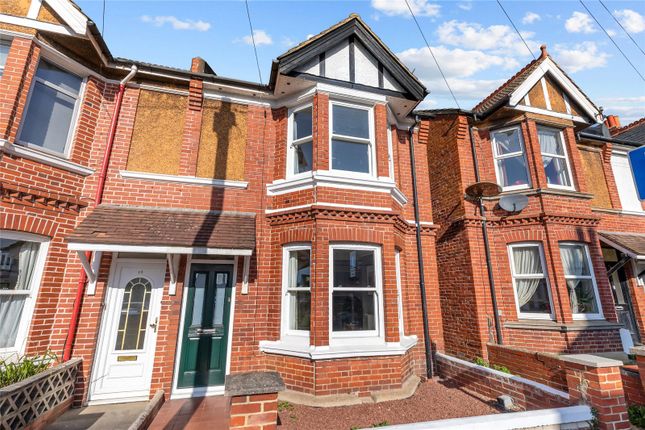
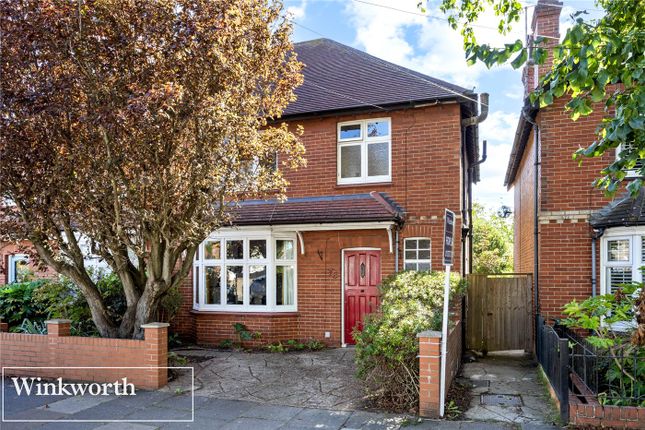
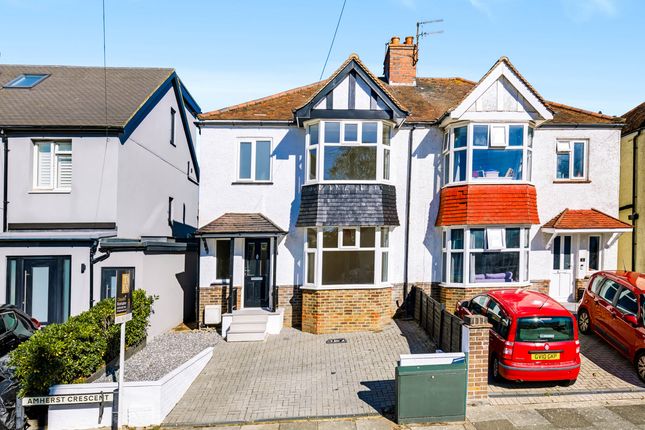
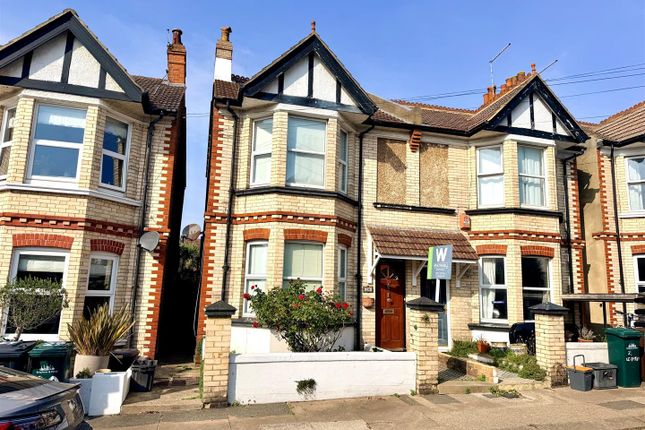
3-bedroom semi-detached house · BN3 4LH
Sold STCListed 268 days
Opportunity summary
See Archie’s verdict, returns by strategy and what to check before viewing.
About
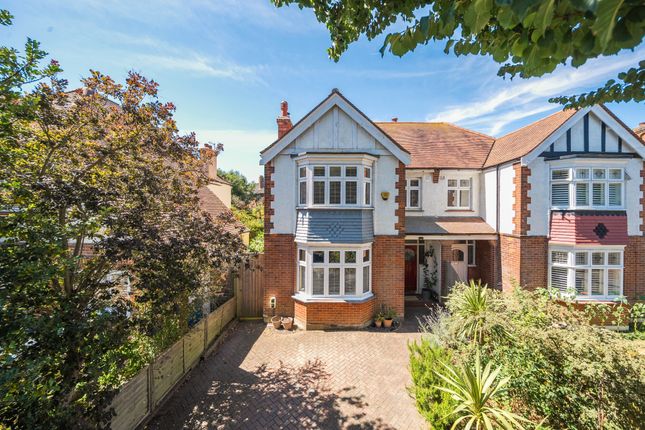
A delightful semi-detached Edwardian family home with refurbished living space arranged over two floors that include bespoke carpentry throughout, adding a touch of individuality and craftsmanship to each room.
The house boasts beautiful original features, including elegant internal doors, high ceilings, and stunning cornices that add character throughout.
There are three double bedrooms, family bathroom and rear garden with gated access.
With potential to extend into the loft, subject to necessary consents, this provides an opportunity to further enhance this already impressive property.
This property is a rare find, combining historical elegance with modern convenience in a sought-after location.
A welcoming vestibule and entrance hall greets you, with original period features including corbels and ceiling cornices, there is also excellent storage with built in understairs cupboards, pull out shoe racks and drawers.
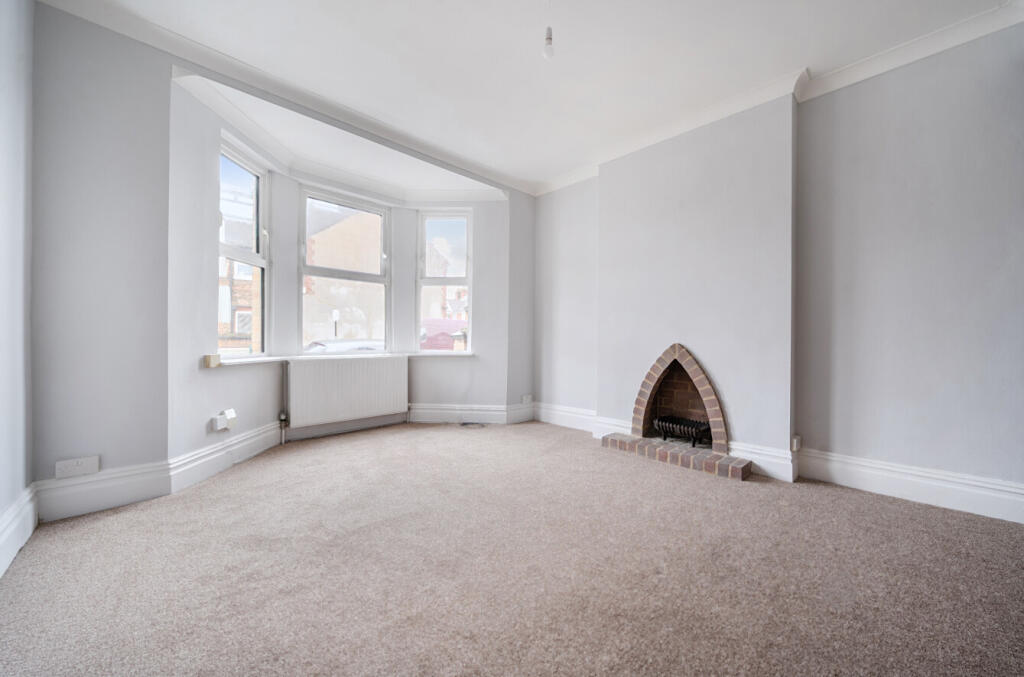
The south-facing living room features a charming fireplace and an exquisite original archway that leads into the rear reception room which is also bathed in natural light and has a door to the garden.
The heart of the home is the extended open-plan kitchen diner, which showcases stylish LVT flooring and door that seamlessly connect the indoor and outdoor spaces.
Upstairs, you will find three generously sized double bedrooms, each with its own unique charm.
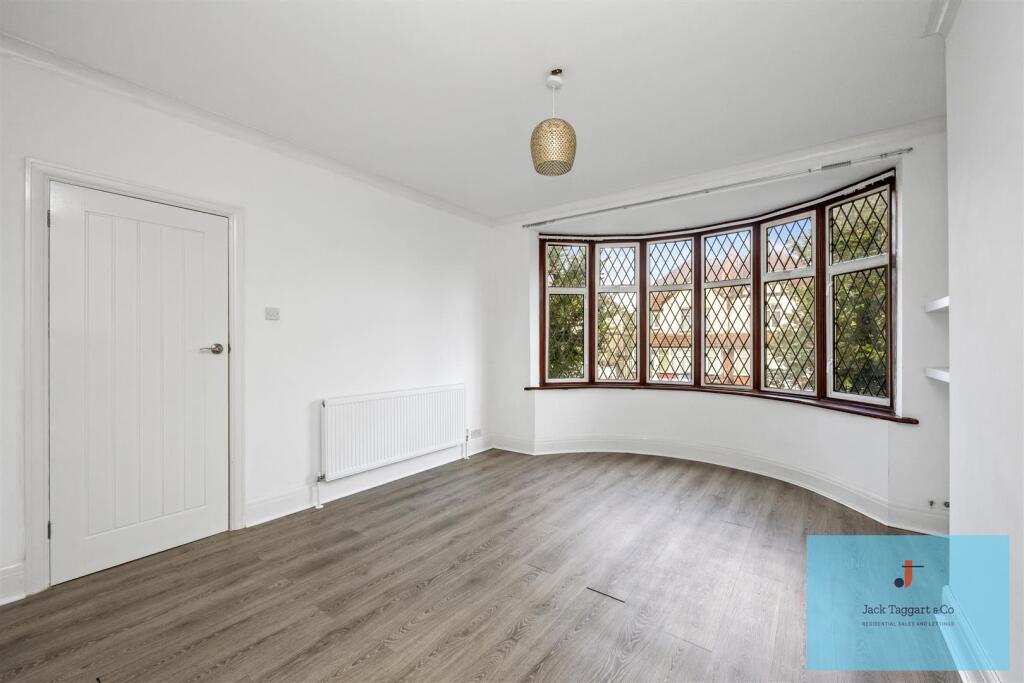
The front bedroom spans the width of the property and features south-facing windows, a period fireplace, and fitted wardrobe.
The other two bedrooms offer lovely views over the park, also complete with pretty original fireplaces and bespoke fitted wardrobes.
The bathroom is tastefully designed with tongue and groove wood panelling, perfectly complementing the home's period style.
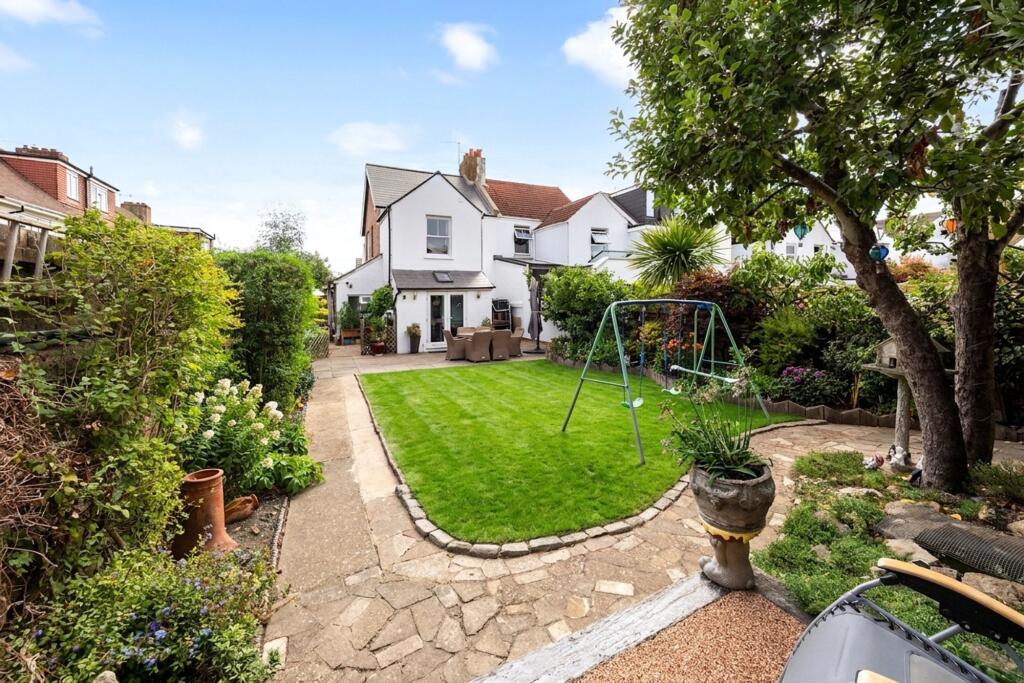
The rear garden is a tranquil retreat, complete with raised beds filled with mature plants that include a hydrangea, bay tree and beautiful clematis, gates provide direct access to the park and convenient side access.
Location - Located in close proximity to Hove seafront, Lawns and Lagoon, there is a great sense of community in this area with Wish Park to the rear of the property.
Hove promenade is less than a minute away, where you will find Hove’s newest beach-park development.
This inclusive space features an outdoor sports hub with a café and terrace, beautifully landscaped gardens, wheeled-sports areas (including a skate plaza), a pump track and a roller area, as well as paddle and paddle tennis courts.
The Rockwater and Babble hospitality venues are also located here.
The property is situated a short distance from the local amenities of Richardson Road parade of shops and eateries, bus services affording access to the city centre and beyond are in close proximity.
Hove mainline train Station is only approximately one and a half miles in distance, there is also easy access about a mile away, to Portslade train station.
There is an array of well regarded schools and nurseries close by, such as St Christopher's and Hove Village nursery.
Additional Information - EPC rating: D Internal measurement: 104 Square metres / 1,119 Square feet Council tax Band: D Parking zone: W
Value & comps
No previous sales on record.
Returns
Set an offer; the calculator follows it.
We're still gathering serviced-accommodation data for this area.
Archie refurb estimate: a Pro feature
0.0% below asking
This is not financial or investment advice. Prop AI Deals is not authorised by the Financial Conduct Authority (FCA) to provide investment advice.
All investment calculators, property analyses, and AI-generated insights are for informational purposes only. Property investment carries risk and may result in financial loss. All calculations should be independently verified and you should consult with FCA-authorised financial advisors before making any investment decisions.
Past performance does not guarantee future results. Tax implications vary by individual circumstances.
Deal
Properties like this can earn 2–3x BTL yields when converted to HMO, with retrofit costs around £10k/room. Sign in to see the full tier, yield projection, and cost breakdown.
Commercial properties like this can earn 30-50% higher yields when converted to residential under Class MA / Q / P / PA, with prior approval costing ~GBP 96/unit. Sign in to see the recommended route, yield uplift, and cost breakdown.
BRRR-suited properties can recycle 80-100% of investor capital on refi, leaving a high-yielding rental with most of the money out. Sign in to see the refurb cost stack, ARV projection, and refinance maths.
Detached + large garden = sub-division play. Pro tier unlocks the tier badge, plot size, uplift estimate, and regional land benchmark.
Short-lease flats trade at deep discount, but extending under the 1993 Act often costs far less than the discount. Pro tier unlocks the tier badge, premium breakdown, long-lease ARV and arbitrage maths.
See projected short-stay revenue vs a vanilla BTL for this property.
See real sub-let margins (HMO room rates & SA nightly rates) vs the landlord rent.
Area
Agent & docs
FAQ
About Marine Avenue, Hove
Explore nearby