We've tightened what earns a Pursue. A home now needs a published valuation, a strategy that still makes money after real running costs and lender stress tests, and no listing problems that would stop a mortgage. You'll see fewer Pursues, and each one has been checked harder.
See how verdicts work5-bedroom house · G82 1JT
Listing removedListed 134 days
Opportunity summary
See Archie’s verdict, returns by strategy and what to check before viewing.
About
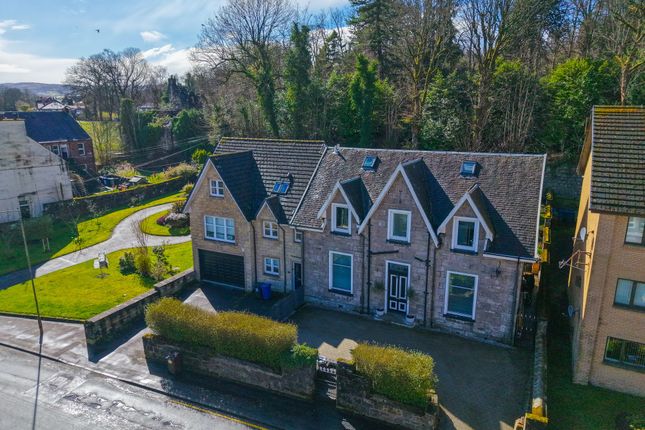
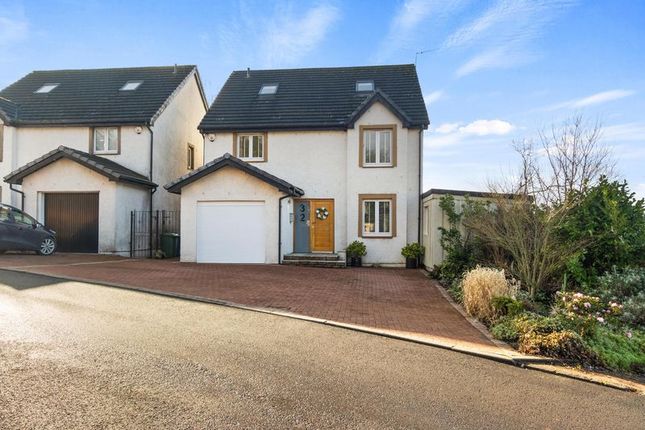
Absolutely stunning larger style 5-bedroom detached villa within a highly exclusive Turnberry development.
This property has the added advantage of large south/west facing gardens with beautiful, landscaped gardens and garden room.
Created by the well-respected builder, Turnberry Homes, Denny Road is a detached residence offering a versatile layout over two levels encompassing 5 bedrooms and 3 public rooms.
The caring owner has certainly lifted the bar with an abundance of professionally fitted extras and superb improvements to the original design.
Professionally fitted kitchen with centre island, transformed bathrooms and ensuites, fresh light décor, branded flooring and a custom-built cabin in the rear garden adds to the full appeal of this truly magnificent bespoke home.
Accommodation Absolutely stunning layout to the ground floor with all apartments accessed from broad reception hallway. The front sitting room.
Fresh light decor and open plan to spacious dining room with French doors leading to patio.
Open plan living to the west side of the property comprising new fully fitted deluxe kitchen with breakfast bar and through to family room which leads to rear garden/ patio.
Wc/cloakroom and integral spacious garage. Carpeted staircase with painted banister leads to upper u-shaped landing having all apartments off.
4 double bedrooms, 2 with ensuite shower and 5th bedroom, study/ home office.
Family bathroom with 3 piece classic white suite of vanity wash hand basin, dual flush wc, bath with screened power shower.
Kitchen Professionally re fitted, contemporary designed with integrated appliances and feature free standing range cooker.
Extensive range of wall and base storage units, complimented by counter work surface areas. Matching centre island suitable for casual dining.
The family room open plan from the kitchen is bright and airy with attractive views across the private rear garden.
Large windows on all sides, with central French doors which creates a seamless connection to the outdoors. Upstairs, the u-shaped landing gives access to all upper accommodation.
Multiple doorways lead to the bedrooms and bathrooms. An access hatch leads to the loft.
The principal bedroom with four large windows flooding the room with natural light, a triple built in wardrobe and an additional built-in cupboard.
The private ensuite shower room is immaculate, featuring a pristine suite comprising shower cubicle, vanity wash hand basin, low flush WC and partial tiling. Bedroom two with ensuite shower room.
Bedroom three and four further double rooms. The fifth bedroom, an adaptable space, ideal layout for home working or quiet study.
The main family bathroom suite is with white suite comprising low flush WC, wash hand basin with co ordinating mirrored vanity unit, panelled bath with over bath shower and screen, and a chrome heated towel rail, all completed with co ordinating tiled flooring.
The specification and enhancements include gas central heating, double glazing, a security alarm system, crisp white ceilings, contemporary lighting, modern internal doors, quality flooring.
Every detail has been carefully considered to create a home of exceptional comfort and style. The roof was professionally cleaned by the company toms .
It has a guaranteed for 10 years, still has over 8 years warranty . The landscaping in rear garden was done by BriarLea landscapes and is still under warranty as is the Urban Pod.
The front garden is laid to lawn with planting and shrubbery area. Gate to side, Monoblock driveway leading to integral garage, the rear garden is unquestionably a main selling point.
Large established garden landscaped with garden room are a rare find, level lawn stretches across the rear with feature slabbing and patio, bordered fencing and trees. Side garden shed.
The stunning garden room offers lounge and dining area, ideal outside space to entertain. A must see... This lovely home provides magnificent family living space.
Family Room (4.86 x 3.15 (15'11" x 10'4")) Kitchen (4.88 x 3.84 (16'0" x 12'7")) Dining Room (3.68 x 3.23 (12'0" x 10'7")) Living Room (3.66 x 5.37 (12'0" x 17'7")) Wc (1.71 x 1.18 (5'7" x 3'10")) Hall (3.08 x 6.86 (10'1" x 22'6")) Garage (2.70 x 5.54 (8'10" x 18'2")) Bedroom 1 (3.13 x 2.78 (10'3" x 9'1")) Ensuite (1.61 x 1.81 (5'3" x 5'11")) Bedroom 2 (4.04 x 2.78 (13'3" x 9'1")) Bedroom 3 (2.67 x 2.44 (8'9" x 8'0")) Bedroom 4 (3.66 x 3.28 (12'0" x 10'9")) Master Bedroom (4.88 x 4.78 (16'0" x 15'8")) Master Bedroom Ensuite (1.81 x 2.24 (5'11" x 7'4")) Bathroom (1.81 x 2.42 (5'11" x 7'11")) Upstairs Hall (3.94 x 2.44 (12'11" x 8'0"))
Value & comps
Land Registry doesn’t cover Scotland or Northern Ireland, so previous sales may not be on record.
Returns
Set an offer; the calculator follows it.
Short-let licence or registration needed
We're still gathering serviced-accommodation data for this area.
Archie refurb estimate: a Pro feature
0.0% below asking
This is not financial or investment advice. Prop AI Deals is not authorised by the Financial Conduct Authority (FCA) to provide investment advice.
All investment calculators, property analyses, and AI-generated insights are for informational purposes only. Property investment carries risk and may result in financial loss. All calculations should be independently verified and you should consult with FCA-authorised financial advisers before making any investment decisions.
Past performance does not guarantee future results. Tax implications vary by individual circumstances.
Deal
Properties like this can earn 2–3x BTL yields when converted to HMO, with retrofit costs around £10k/room. Sign in to see the full tier, yield projection, and cost breakdown.
Commercial properties like this can earn 30-50% higher yields when converted to residential under Class MA / Q / P / PA, with prior approval costing ~GBP 96/unit. Sign in to see the recommended route, yield uplift, and cost breakdown.
BRRR-suited properties can recycle 80-100% of investor capital on refi, leaving a high-yielding rental with most of the money out. Sign in to see the refurb cost stack, ARV projection, and refinance maths.
Detached + large garden = sub-division play. Pro tier unlocks the tier badge, plot size, uplift estimate, and regional land benchmark.
Short-lease flats trade at deep discount, but extending under the 1993 Act often costs far less than the discount. Pro tier unlocks the tier badge, premium breakdown, long-lease ARV and arbitrage maths.
See projected short-stay revenue vs a vanilla BTL for this property.
See real sub-let margins (HMO room rates & SA nightly rates) vs the landlord rent.
Area
Agent & docs
FAQ
About 6, Denny Road, Dumbarton
Explore nearby