5-bedroom house · G82 2QL
Listing removedListed 235 days
Opportunity summary
See Archie’s verdict, returns by strategy and what to check before viewing.
About
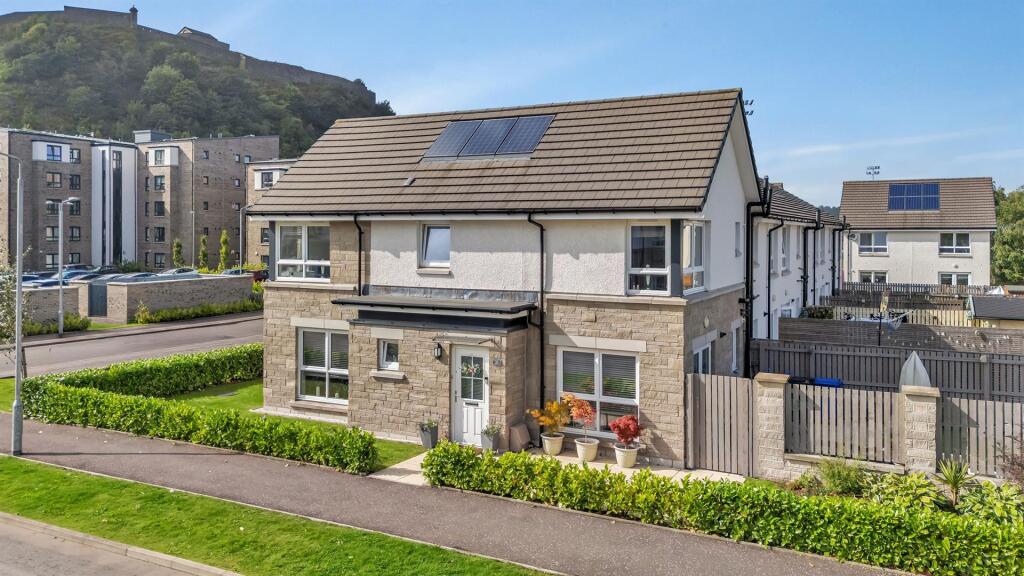
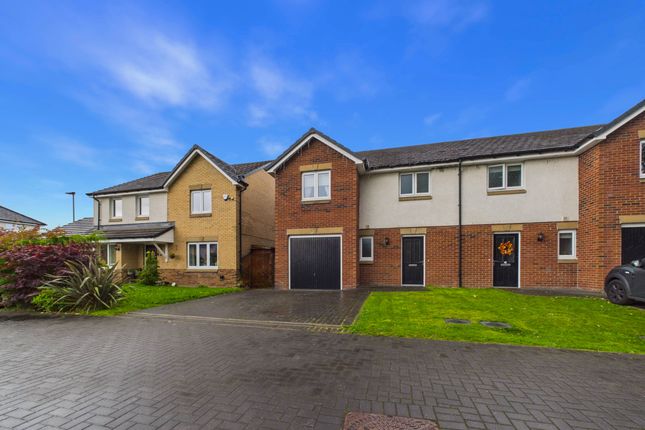
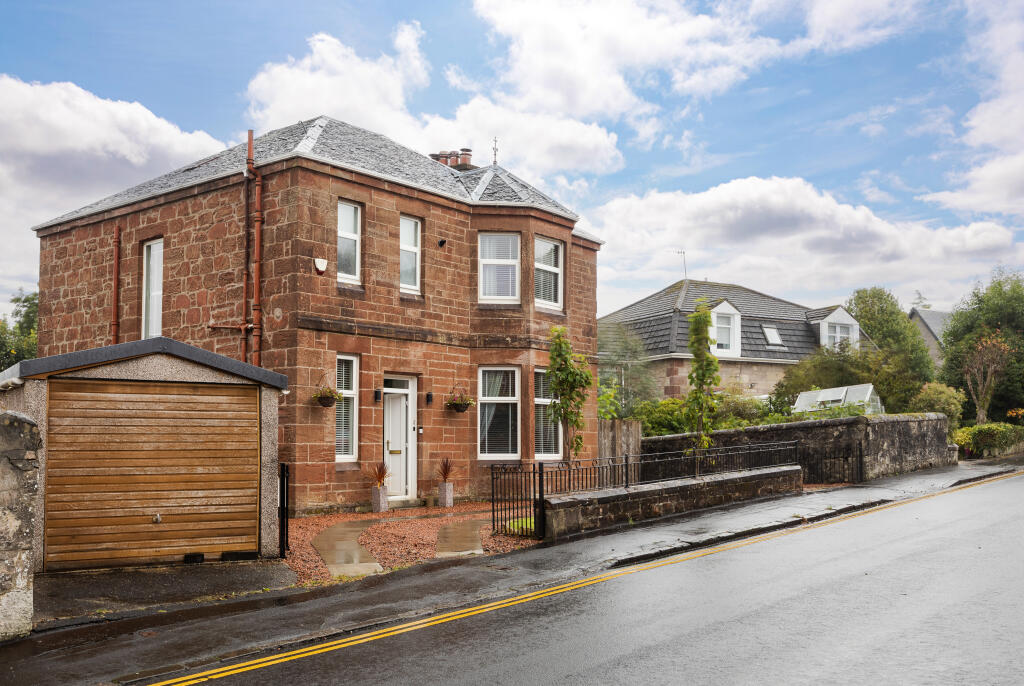
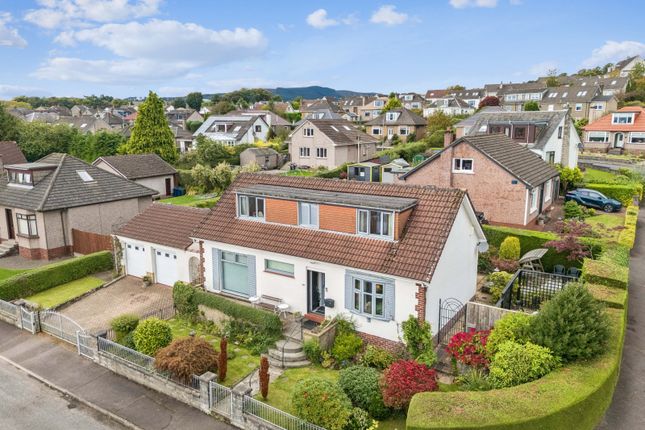
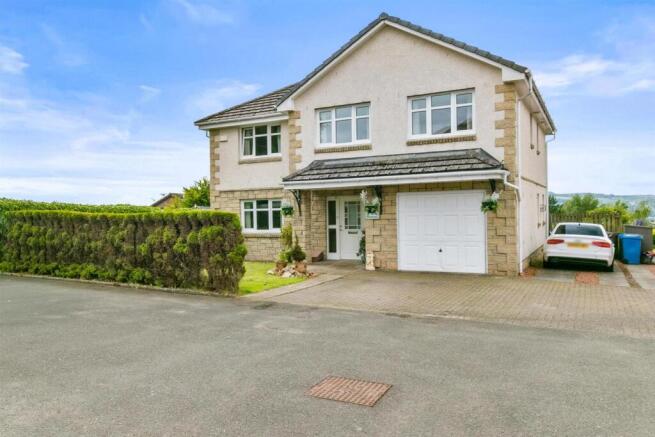
A distinguished five-bedroom detached villa arranged over three luxurious levels, this residence offers an exceptional blend of scale, sophistication, and contemporary family living.
Every space has been thoughtfully designed and impeccably maintained, creating a home of rare quality and presence.
Ground Floor A grand entrance hallway sets an elegant tone, leading to a refined front-facing family room which could be utilised as a 6th bedroom and a beautifully finished modern WC.
To the rear, the expansive lounge is a standout space featuring a bespoke custom-built media wall and a striking electric flame-effect fire that together create a warm, elegant focal point.
French doors open directly onto the rear garden, flooding the space with natural light. The showpiece of the ground floor is the remarkable open-plan kitchen.
Expertly extended into the former garage, it delivers an impressive footprint with extensive base and wall cabinetry, generous worktop surfaces, integrated appliances, and a striking central island ideal for casual dining.
A dedicated dining area easily accommodates a large family table, making this an exceptional setting for both everyday living and entertaining.
Completing this level is a versatile gym, accessed via French doors from the garden—perfect for wellness, leisure, or future adaptation.
First Floor The first floor is anchored by a magnificent principal suite, featuring a beautifully appointed en-suite shower room and an expansive walk-in wardrobe.
Two further large double bedrooms offer excellent proportions and flexibility, all served by a stylish family bathroom.
Second Floor The top level provides two additional double bedrooms, each with integrated storage, creating an ideal retreat for older children, guests, or multi-generational living.
A contemporary shower room completes this private upper floor.
Exterior & Grounds A monobloc driveway provides generous off-street parking for multiple vehicles and leads to the front of the home, where the original garage door remains in place for convenient external storage.
The driveway also features a home EV charger, adding valuable convenience for modern living.
To the rear, the fully enclosed garden has been beautifully landscaped to create a serene and highly functional outdoor sanctuary.
A generous patio and pergola offer elegant spaces for dining and relaxation, while the large artificial lawn is bordered by mature planting and timber fencing, ensuring privacy and year-round appeal.
Surrounding Area Situated to the northeast of the town, Glenpath is convenient for commuting to Glasgow City centre via major trunk roads, and ease of access to motorway network and airport.
Helensburgh and the Navy bases at Faslane and Coulport are also easily accessible via the A82.
Dumbarton East railway station is within 15 minutes’ walk from the property and offer 6 trains per hour to Glasgow.
For shopping, Dumbarton High Street, Dumbarton East and St James retail park are all within a 1-mile radius.
For the lhe leisure and sports enthusiast, the local area is well equipped with sports centres, golf and bowling clubs.
An abundance of play areas and nature walks are available to the north of Dumbarton.
Value & comps
Land Registry doesn’t cover Scotland or Northern Ireland, so previous sales may not be on record.
Returns
Set an offer; the calculator follows it.
Short-let licence or registration needed
We're still gathering serviced-accommodation data for this area.
Archie refurb estimate: a Pro feature
0.0% below asking
This is not financial or investment advice. Prop AI Deals is not authorised by the Financial Conduct Authority (FCA) to provide investment advice.
All investment calculators, property analyses, and AI-generated insights are for informational purposes only. Property investment carries risk and may result in financial loss. All calculations should be independently verified and you should consult with FCA-authorised financial advisers before making any investment decisions.
Past performance does not guarantee future results. Tax implications vary by individual circumstances.
Deal
Properties like this can earn 2–3x BTL yields when converted to HMO, with retrofit costs around £10k/room. Sign in to see the full tier, yield projection, and cost breakdown.
Commercial properties like this can earn 30-50% higher yields when converted to residential under Class MA / Q / P / PA, with prior approval costing ~GBP 96/unit. Sign in to see the recommended route, yield uplift, and cost breakdown.
BRRR-suited properties can recycle 80-100% of investor capital on refi, leaving a high-yielding rental with most of the money out. Sign in to see the refurb cost stack, ARV projection, and refinance maths.
Detached + large garden = sub-division play. Pro tier unlocks the tier badge, plot size, uplift estimate, and regional land benchmark.
Short-lease flats trade at deep discount, but extending under the 1993 Act often costs far less than the discount. Pro tier unlocks the tier badge, premium breakdown, long-lease ARV and arbitrage maths.
See projected short-stay revenue vs a vanilla BTL for this property.
See real sub-let margins (HMO room rates & SA nightly rates) vs the landlord rent.
Area
Agent & docs
FAQ
About 32, Glenpath, Dumbarton
Explore nearby