4-bedroom house · PE14 0HL
Listing removedListed 210 days
Opportunity summary
See Archie’s verdict, returns by strategy and what to check before viewing.
About
A truly heart warming and handsome Grade II listed Georgian home, sitting prominently within 0.85 acres of beautifully maintained grounds.
Rich in character and timeless charm, this distinguished residence offers an exceptional blend of historic elegance and inviting living spaces.
The grand main entrance hall, accessed through solid double doors, creates an immediate sense of prominence and stature, offering a fitting introduction to this impressive home.
An attractive staircase sweeps gracefully up to a galleried landing, its bold red carpet creating a striking statement against the classic black and white tiled floor below.
There are two separate reception rooms to the front of the house, both featuring sash windows that enjoy views over the established front gardens.
High ceilings and feature fireplaces serve as a charming reminder of the home’s traditional character.
Stepping into the heart of the home, you are greeted by a seamless flow of open-plan living spaces, enhanced by the comfort of under floor heating.
The dining room is bathed in natural light from its sky lantern and French doors, creating a bright, welcoming atmosphere that can be enjoyed all year round.
This openness continues into the kitchen, offering a sociable space perfect for cooking and entertaining.
Adjacent, the snug provides a cosy retreat - ideal for relaxing after family meals or unwinding in comfort.
Closing the door on the bustle of daily life, you’ll discover a practical utility room and a separate boot room, keeping household chores neatly tucked away.
The integral garage door adds further convenience, offering accessible storage and seamless functionality.
Designed for daily living, the side entrance hall includes a ground-floor W.C and an adjoining office, making it a practical hub for the household.
Perfect for unloading shopping and dropping school bags, it keeps the home both functional and organised.
A second staircase is also located here, offering easy and practical access to the rear areas of the first floor.
Ascending this staircase, you’ll first encounter two double bedrooms, complemented by a family bathroom suite and an additional bathroom.
Continuing along the hallway, you’ll discover a third bathroom, fitted with a Heritage suite and adorned with striking stained glass windows.
This bathroom exudes an ornate charm, beautifully celebrating the character and elegance of the property.
Continuing from this hallway, the main staircase at the front of the house leads you upward, offering a moment to admire the exquisite architecture.
The galleried landing and sash window provide serene views through the trees to the mature gardens below, highlighting the home’s timeless charm.
Beyond the landing, two further double bedrooms await, each featuring high ceilings, fitted cupboards and sash windows, maintaining the home’s sense of space, light and traditional charm.
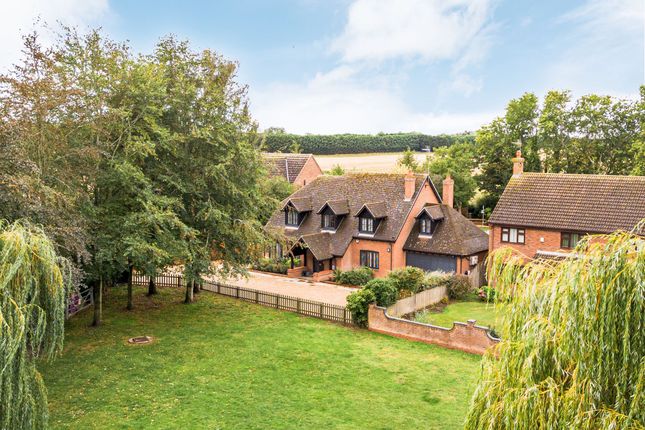
Outside, this home offers everything one could desire in a traditional family country residence.
A private driveway, complete with electric gates and an intercom system, provides a sense of security and exclusivity, allowing you to switch off from the busy world beyond and enjoy a true feeling of escapism.
Occupying a generous plot of 0.85 acres, the gardens provide a perfect family haven.
From sweeping lawns to a patio equipped for a hot tub, this outdoor space is complemented by uninterrupted views over the open farmland behind.
The generous parking area in front of the two garages keeps the main driveway free, offering practical and effortless access for residents and guests alike.
Services & Info This home is connected to mains drainage and gas fired central heating with partial underfloor heating to the ground floor plus radiators. The property includes an alarm system.
It is council tax band E - Fenland District Council.
Village Information Amenities include a primary school, play park, convenience shop, post office, with a regular bus route into neighbouring towns of Wisbech and March.
The nearby village of Friday Bridge has amenities to include a primary school, convenience shop, post office, fish & chip shop and pub.
Facilities The nearest train station is within 8.1 miles away in March.
EPC Rating: D Main Entrance Hall (4.50m x 2.74m) Staircase rising to first floor, tiled floor, under stairs cupboard, radiator, double doors to front Lounge (4.98m x 4.50m) Previously used as a cinema room, sash window to front with fitted pull up privacy boards, radiator, wood flooring, built in Bluetooth speaker system Sitting Room (5.00m x 4.52m) Currently used as a play room, sash window to front with fitted pull up privacy boards, radiator, fitted cupboard, wood flooring Side Entrance Hall Window to side, door to side, stable door into kitchen, Flagstone flooring, spotlights in the ceiling, staircase rising to first floor, underfloor heating with zonal controls Office (4.09m x 2.72m) Window to front, door into snug, spotlights in the ceiling, underfloor heating with zonal controls W.C (2.67m x 1.55m) Flagstone flooring, Window to side, W.C, hand wash basin and vanity unit, spotlights in the ceiling, underfloor heating with zonal controls Utility Room (4.34m x 1.73m) Window to side, range of wall and base units, stainless steel sink, plumbing for washing machine, space for tumble drier, plumbing for fridge for ice maker, spotlights in the ceiling, door into garage Boot Room (2.26m x 1.73m) Door to side, Flagstone flooring Garage (6.25m x 3.02m) Up and over door to front, electric and lighting connected, integral door into utility room Garage Up and over door to front, door into secure room, electric and lighting connected Kitchen (4.19m x 3.96m) Range of wall and base units and centre island with Quartz work tops, space for range cooker, fitted wine rack, integrated wine cooler, dish washer, pull out bin drawers, fitted pantry cupboard, usb ports, Flagstone flooring, open plan to dining area, underfloor heating with zonal controls Dining Room (10.54m x 3.71m) Two sets of French doors into garden, single door into garden, sky lantern, spotlights in the ceiling, wood flooring, fitted bar, open plan to snug, underfloor heating with zonal controls Snug (4.29m x 3.89m) Wood burner, wood flooring, spotlights in the ceiling, underfloor heating with zonal controls Galleried Front Landing Steps down to rear landing, sash window to front, loft access Bedroom One (4.5m x 4.5m) Sash window to front with fitted shutters, two radiators, feature fire place, two built in cupboards Bedroom Two (4.52m x 4.50m) Sash Window to front with fitted shutters, two radiators, built in wardrobes and drawers Rear Landing Window to side, spotlights in the ceiling, loft access Family Bathroom (3.61m x 2.64m) Window to front, W.C, hand wash basin and vanity unit, radiator, fully tiled floor and walls, double shower cubicle with mains shower, shaver point, spotlights in the ceiling, corner bath with shower attachment, heated towel rail Bedroom Three (4.27m x 3.96m) Window to side, radiator, two built in wardrobes Bedroom Four (3.91m x 3.48m) Window to side, radiator, two fitted wardrobes Second Bathroom (4.12m x 1.68m) Window to side, radiator, W.C, hand wash basin with vanity unit, heated towel rail, fully tiled walls and floor, spotlights in the ceiling, extractor fan, bath with mains shower over including rain fall head Third Bathroom (4.45m x 2.21m) Tilt and turn windows to rear and side with stained glass detailing, free standing roll top bath with shower attachment, hand wash basin with vanity unit, double shower cubicle with mains shower over including rain fall head, loft access, spotlights in the ceiling, radiator, wood flooring, heated towel rail Front Garden Electric gates with intercom system, private driveway, lawn, mature trees and shrubs, range of borders, access to both sides of property and garages, outside water tap, double power point Rear Garden Patio, double power point, power connections for hot tub, outside water tap, lawned garden, field views to rear, range of mature trees, shrubs and borders Parking - Driveway Electric gates with intercom system, private driveway Parking - Garage Dimensions - 20'06" x 9'11" Up and over door to front, electric and lighting connected, integral door into utility room Parking - Garage Dimensions - 20'06" x 9'11" (Please note dimensions are for the total space including the secure room) Up and over door to front, door into secure room, electric and lighting connected
Value & comps
No previous sales on record.
Returns
Set an offer; the calculator follows it.
We're still gathering serviced-accommodation data for this area.
Archie refurb estimate: a Pro feature
0.0% below asking
This is not financial or investment advice. Prop AI Deals is not authorised by the Financial Conduct Authority (FCA) to provide investment advice.
All investment calculators, property analyses, and AI-generated insights are for informational purposes only. Property investment carries risk and may result in financial loss. All calculations should be independently verified and you should consult with FCA-authorised financial advisors before making any investment decisions.
Past performance does not guarantee future results. Tax implications vary by individual circumstances.
Deal
Properties like this can earn 2–3x BTL yields when converted to HMO, with retrofit costs around £10k/room. Sign in to see the full tier, yield projection, and cost breakdown.
Commercial properties like this can earn 30-50% higher yields when converted to residential under Class MA / Q / P / PA, with prior approval costing ~GBP 96/unit. Sign in to see the recommended route, yield uplift, and cost breakdown.
BRRR-suited properties can recycle 80-100% of investor capital on refi, leaving a high-yielding rental with most of the money out. Sign in to see the refurb cost stack, ARV projection, and refinance maths.
Detached + large garden = sub-division play. Pro tier unlocks the tier badge, plot size, uplift estimate, and regional land benchmark.
Short-lease flats trade at deep discount, but extending under the 1993 Act often costs far less than the discount. Pro tier unlocks the tier badge, premium breakdown, long-lease ARV and arbitrage maths.
See projected short-stay revenue vs a vanilla BTL for this property.
See real sub-let margins (HMO room rates & SA nightly rates) vs the landlord rent.
Area
Agent & docs
FAQ
About Redmoor Farm Main Road, Wisbech
Explore nearby