We've tightened what earns a Pursue. A home now needs a published valuation, a strategy that still makes money after real running costs and lender stress tests, and no listing problems that would stop a mortgage. You'll see fewer Pursues, and each one has been checked harder.
See how verdicts work2-bedroom flat · NE20 9GY
Listing removedListed 237 days
Opportunity summary
See Archie’s verdict, returns by strategy and what to check before viewing.
About
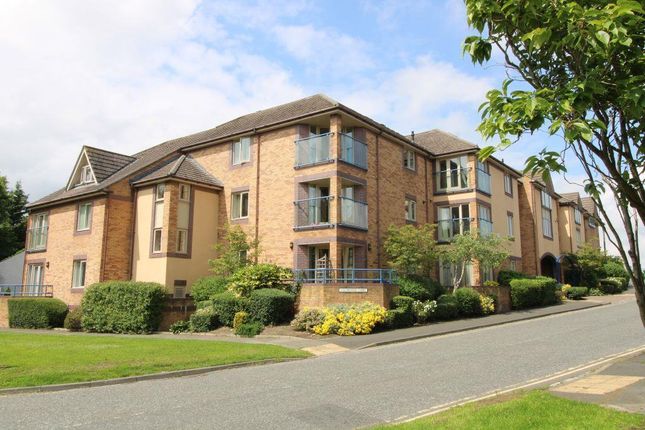
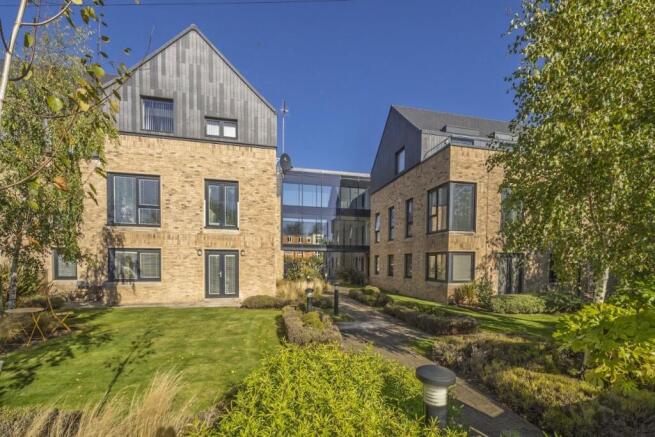
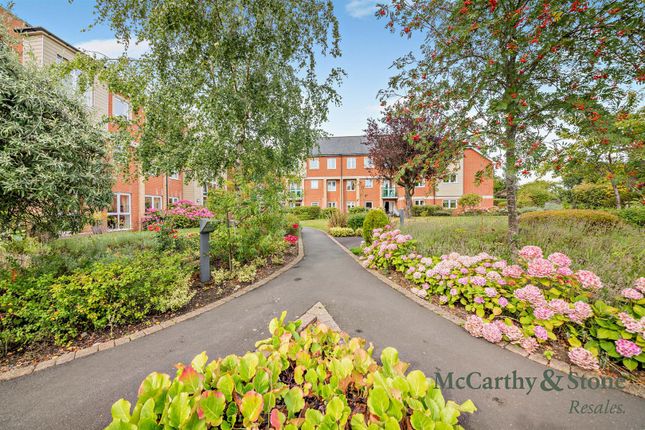
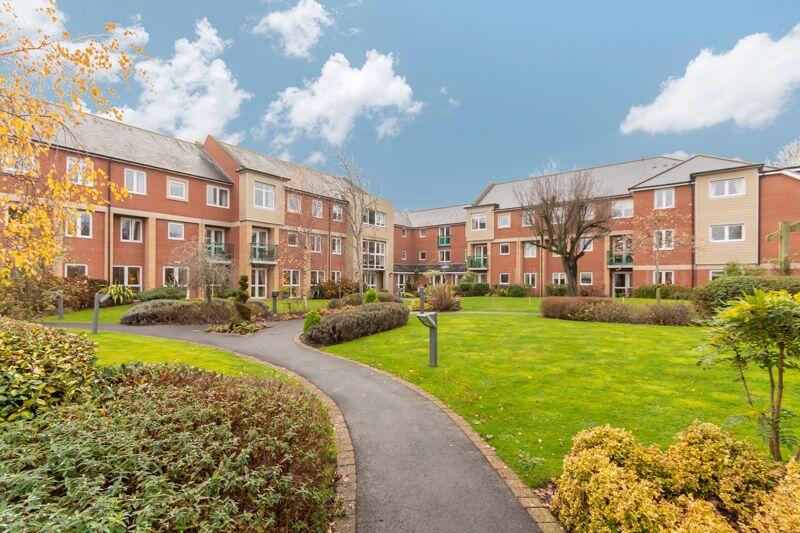
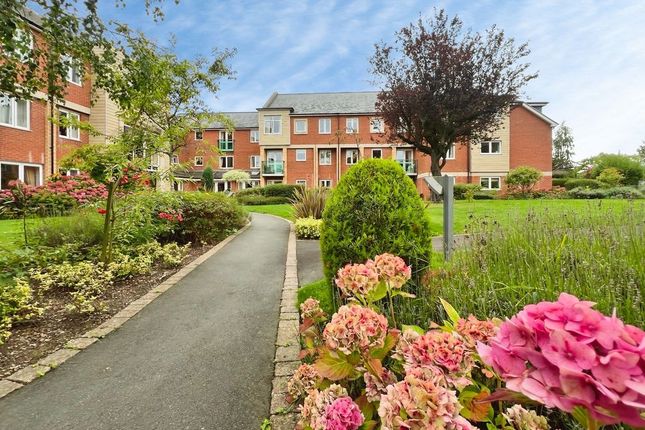
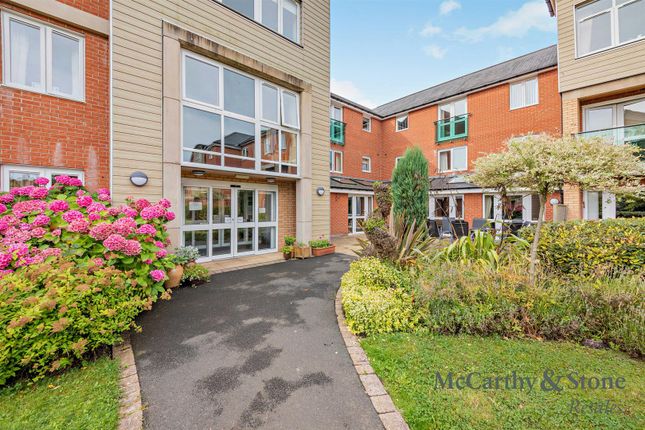
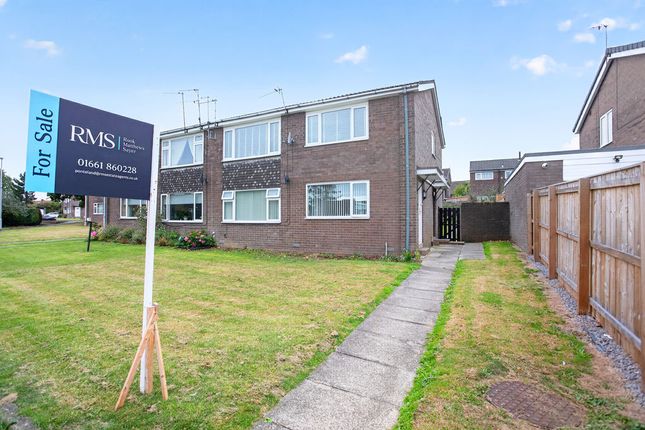
The accommodation enjoys a pleasant outlook over the attractive landscaped gardens. It has secure intercom access and benefits from a lift to all floors.
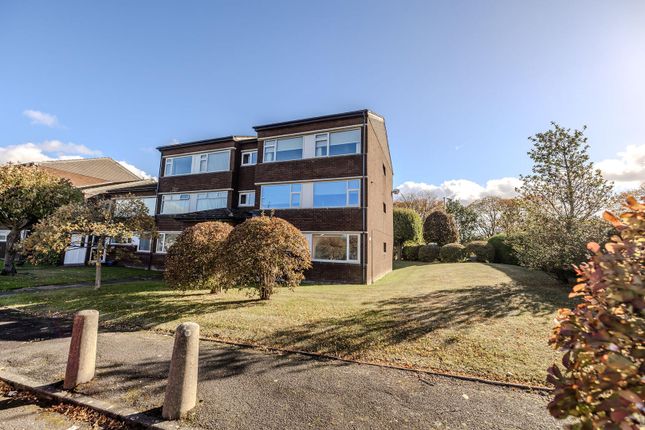
Externally is ample vehicle parking and the location is ideally placed for local amenities and transport links.
Shared facilities include a resident lounge and dining area, laundry and on-site manager. Viewing is highly recommended - there is no forward chain.
Henderson Court The Henderson Court residential development was completed in 2013 and includes 24-hour, all-year-round on site staffing, personal care packages, a table service restaurant and excellent residents facilities.
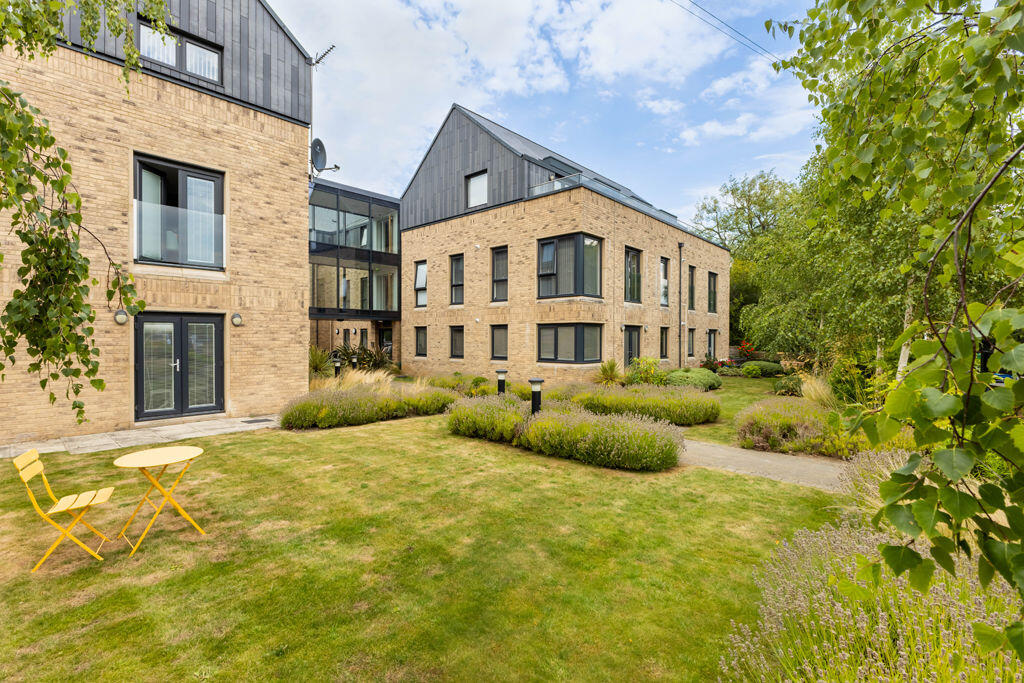
The well maintained grounds have been thoughtfully landscaped and include resident and visitor parking.
The enviable location is also positioned in the heart of the village and close to transport links and a variety of amenities.
Shared Facilities The shared facilities include a resident and guest car park, a resident lounge and dining room (with fully staffed commercial kitchen serving a selection of three course waitress served lunches offered daily.) two guest flats (available at 25 per night), a laundry facility and an on-site manager.
Entrance Hall With built in cloaks cupboard. Lounge-Diner (19' 3" by 15' 7" (5m 87cm by 4m 74cm)) Feature fireplace. Two double glazed windows providing dual open aspect.
Central heating radiator. Kitchen (10' 8" by 5' 11" (3m 25cm by 1m 81cm)) Wall and floor units with laminate surfaces over. Integrated sink and drainer unit with mixer tap.
Integrated oven and hob with extractor hood. Integrated fridge-freezer. Double glazed Velux-style window. Tiled floor. Bedroom One (12' 9" by 12' 3" (3m 88cm by 3m 73cm)) Fitted wardrobes.
Double glazed window. Central heating radiator. Bedroom Two (15' 7" by 8' (4m 74cm by 2m 44cm)) Double glazed window. Central heating radiator.
Bathroom (8' 10" by 8' 10" (2m 70cm by 2m 69cm)) Bath. Walk-in 'wet' shower. Wash hand basin with vanity unit. WC. Heated towel rail. External Landscaped communal residents garden.
Private car park. Services Mains electric, water and drainage. Council Tax Band E. EPC B rating. Tenure Leasehold - 125 years, with 114 years remaining.
Service Charges 1081.09 per month. (A weekly cleaning and laundry service is included within the service charge).
Disclaimer These particulars are intended to give a fair description of the property but their accuracy cannot be guaranteed, and they do not constitute an offer of contract.
Intending purchasers must rely on their own inspection of the property. None of the above appliances/services have been tested by ourselves.
We recommend purchasers arrange for a qualified person to check all appliances/services before legal commitment.
Agents Notes We are advised the property will be sold complete with all light fittings, curtains and window blinds.
The sellers are also open to discussion about leaving items of furniture may also available, as desired.
Value & comps
No previous sales on record.
Returns
Set an offer; the calculator follows it.
We're still gathering serviced-accommodation data for this area.
Archie refurb estimate: a Pro feature
0.0% below asking
This is not financial or investment advice. Prop AI Deals is not authorised by the Financial Conduct Authority (FCA) to provide investment advice.
All investment calculators, property analyses, and AI-generated insights are for informational purposes only. Property investment carries risk and may result in financial loss. All calculations should be independently verified and you should consult with FCA-authorised financial advisers before making any investment decisions.
Past performance does not guarantee future results. Tax implications vary by individual circumstances.
Deal
Properties like this can earn 2–3x BTL yields when converted to HMO, with retrofit costs around £10k/room. Sign in to see the full tier, yield projection, and cost breakdown.
Commercial properties like this can earn 30-50% higher yields when converted to residential under Class MA / Q / P / PA, with prior approval costing ~GBP 96/unit. Sign in to see the recommended route, yield uplift, and cost breakdown.
BRRR-suited properties can recycle 80-100% of investor capital on refi, leaving a high-yielding rental with most of the money out. Sign in to see the refurb cost stack, ARV projection, and refinance maths.
Detached + large garden = sub-division play. Pro tier unlocks the tier badge, plot size, uplift estimate, and regional land benchmark.
Short-lease flats trade at deep discount, but extending under the 1993 Act often costs far less than the discount. Pro tier unlocks the tier badge, premium breakdown, long-lease ARV and arbitrage maths.
See projected short-stay revenue vs a vanilla BTL for this property.
See real sub-let margins (HMO room rates & SA nightly rates) vs the landlord rent.
Area
Agent & docs

FAQ
About 57 Henderson Court, Ponteland NE20 9GY
Explore nearby