We've tightened what earns a Pursue. A home now needs a published valuation, a strategy that still makes money after real running costs and lender stress tests, and no listing problems that would stop a mortgage. You'll see fewer Pursues, and each one has been checked harder.
See how verdicts work4-bedroom semi-detached house · HP17 8QY
Listing removedListed 440 days
Opportunity summary
See Archie’s verdict, returns by strategy and what to check before viewing.
About
Kingsbrook is a new and exciting development on the South East side of the town centre and offers good access to the A418 towards Milton Keynes and the A41 towards Tring and London.
The area has a popular primary school and family facilities including a children’s play areas, and nearby there is a doctors surgery and a choice of shopping including Tesco Express, Lidl, Wenzels and a Sainsbury Local.
There is also regular bus services into and around the town centre. Primary & Junior School – Broughton & Secondary Schools – Kingsbrook Secondary School, The Grange & Aylesbury Grammar Schools.
EPC Rating: D Stone The village offers a full range of amenities including a recreation ground, primary school, church, eateries and a Co-Operative village store with a Post Office.
The nearby market town of Aylesbury provides a full range of commercial, shopping and leisure facilities as well as Grammar Schools.
For those wishing to commute to the City, a main line station to London Marylebone can be found in Aylesbury or Haddenham and has a journey time of approx. 55 minutes.
Alternatively, for those travelling by car the M25 can be reached via the A41 bypass at Tring or the M40 which can be accessed either at Beaconsfield or Thame.
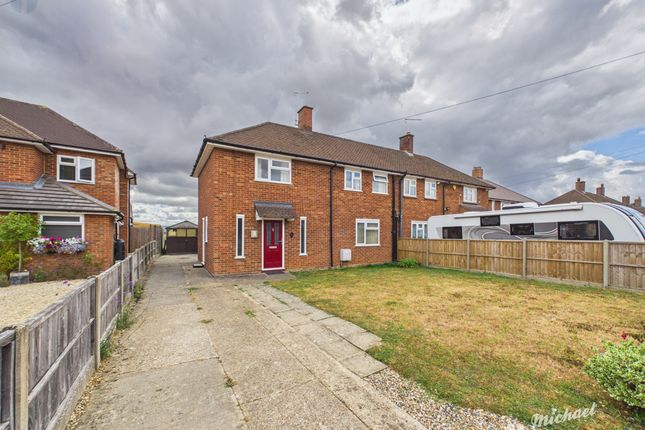
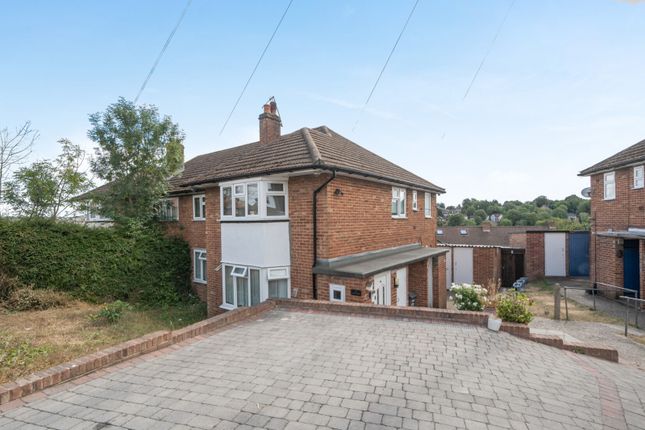
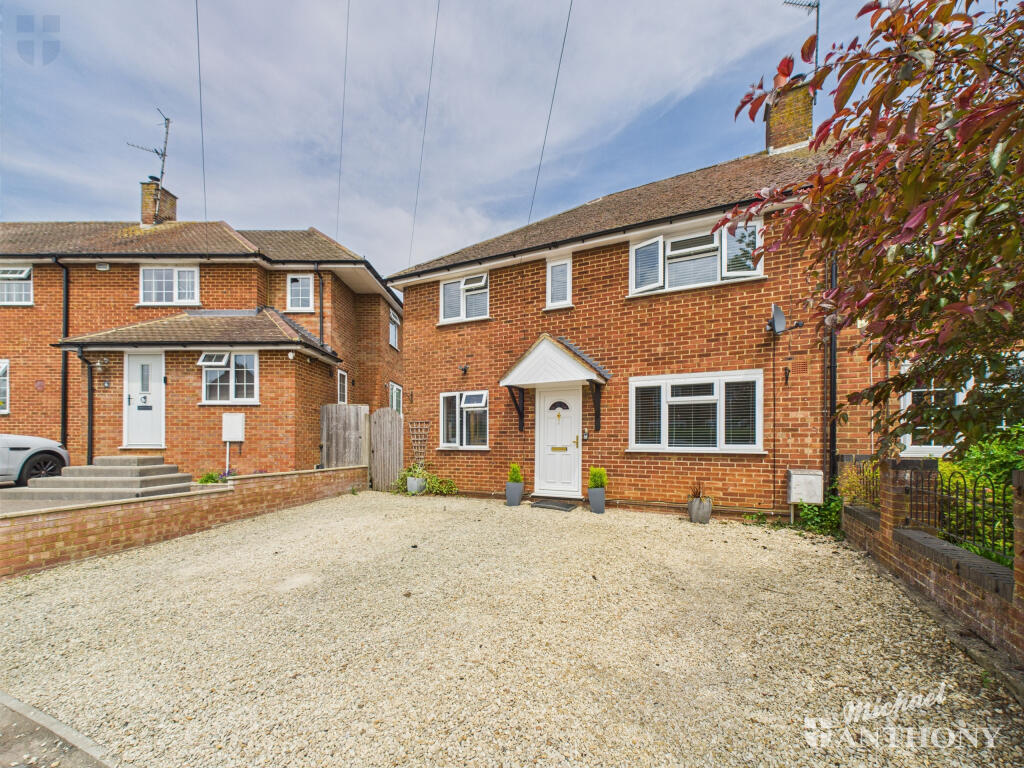
Council Tax Band C Local Authority Buckinghamshire Council Services All main services available Entrance Hallway Enter through the front door into the entrance hallway, comprised of tiled flooring, spotlights to the ceiling, open plan access to the kitchen/breakfast room and a door to the living room.
Kitchen / Diner This generous sized kitchen/Diner room is comprised of tiled flooring, spotlights to the ceiling, triple aspect windows to the front, side and rear aspects.
The kitchen features a range of wall and base mounted units including an integrated basin with a mixer tap and draining board, extractor and there is undercounter space for barstools and a range of white goods.
There is a door to the enclosed rear garden, downstairs cloakroom and open plan access to the Snug. Ample space for typical Dining room furniture.
Cloakroom Spotlight to the ceiling, half height tiling to the walls, tiled flooring, low level w/c, a hand wash basin with a mixer tap inset into a vanity unit and counter tops with space for typical utility white goods.
Living Room This living room is composed of carpeted flooring, a bay window to the front aspect, carpeted stairs rise to the first floor, a wall mounted radiator, feature fireplace, pendant light to the ceiling and a door and a pass through to the dining room.
Snug This Snug features wood effect flooring, a pendant light to the ceiling, a feature fireplace with a log burner, inset storage cabinet, a vertical wall mounted radiator, open plan access to the snug and plenty of space for any desired furniture of choice.
Family Room This family room is comprised of wood effect flooring with under floor heating, wall mounted lights and spotlights to the ceiling, four skylight windows to the ceiling, a vertical window to the side aspect and bifold doors to the enclosed rear garden.
Landing The first floor landing is composed of carpeted flooring, spotlights to the ceiling and doors to the family bathroom and all four bedrooms.
Bedroom The fourth bedroom is comprised of a wall mounted and pendant light to the ceiling, a wall mounted radiator, window to the front aspect, carpeted flooring and an integrated loft bed.
Bedroom The third bedroom features a window to the front aspect, studio spotlights to the ceiling, an integrated storage cupboard and space for a double bed and other bedroom furniture.
Bedroom The second bedroom is comprised of carpeted flooring, a window to the rear aspect, a door to a storage cupboard, studio spotlights to the ceiling and space for a double bed and other bedroom furniture.
Bedroom The generous sized master bedroom features wood effect flooring, a pendant light to the ceiling, a walk in wardrobe with a window to the front aspect and windows and French doors to the Juliet balcony overlooking the enclosed rear garden.
The walk in wardrobe has first fixings for it to become a ensuite bathroom.
Annexe This annexe is composed of wood effect flooring, spotlights to the ceiling, a window to the side aspect, a wall mounted electric heater, wall and base mounted units with a sink and mixer tap, and a door to a storage cupboard.
Garden This larger then average enclosed rear garden features a raised patio area with steps leading to the area laid to lawn, There is ample space for garden furniture , grass lawn laid to the remainder with a range of fruit trees near the rear of the garden.
The garden backs onto field views providing a peaceful and tranquil environment. Large storage shed. Driveway There is shingle driveway parking for a number of vehicles.
Buyer Notes In line with current AML legislation, all prospective buyers will be asked to provide identification documentation and we would ask for your co-operation in order that there will be no delay in agreeing the sale.
Disclaimer Williams Properties Ltd is a member of The Property Ombudsman (TPO) and follows its Code of Practice.
All property details, descriptions, and images are provided in good faith for guidance only and do not form part of any contract.
Measurements, floorplans, and photographs are approximate and for illustrative purposes. Properties are offered subject to contract and availability.
Prospective buyers or tenants should verify information independently before making any commitments. Williams Properties accepts no liability for errors or omissions.
Value & comps
No previous sales on record.
Returns
Set an offer; the calculator follows it.
We're still gathering serviced-accommodation data for this area.
Archie refurb estimate: a Pro feature
0.0% below asking
This is not financial or investment advice. Prop AI Deals is not authorised by the Financial Conduct Authority (FCA) to provide investment advice.
All investment calculators, property analyses, and AI-generated insights are for informational purposes only. Property investment carries risk and may result in financial loss. All calculations should be independently verified and you should consult with FCA-authorised financial advisers before making any investment decisions.
Past performance does not guarantee future results. Tax implications vary by individual circumstances.
Deal
Properties like this can earn 2–3x BTL yields when converted to HMO, with retrofit costs around £10k/room. Sign in to see the full tier, yield projection, and cost breakdown.
Commercial properties like this can earn 30-50% higher yields when converted to residential under Class MA / Q / P / PA, with prior approval costing ~GBP 96/unit. Sign in to see the recommended route, yield uplift, and cost breakdown.
BRRR-suited properties can recycle 80-100% of investor capital on refi, leaving a high-yielding rental with most of the money out. Sign in to see the refurb cost stack, ARV projection, and refinance maths.
Detached + large garden = sub-division play. Pro tier unlocks the tier badge, plot size, uplift estimate, and regional land benchmark.
Short-lease flats trade at deep discount, but extending under the 1993 Act often costs far less than the discount. Pro tier unlocks the tier badge, premium breakdown, long-lease ARV and arbitrage maths.
See projected short-stay revenue vs a vanilla BTL for this property.
See real sub-let margins (HMO room rates & SA nightly rates) vs the landlord rent.
Area
Agent & docs

FAQ
About Chiltern Avenue, Stone, HP17
Explore nearby