We've tightened what earns a Pursue. A home now needs a published valuation, a strategy that still makes money after real running costs and lender stress tests, and no listing problems that would stop a mortgage. You'll see fewer Pursues, and each one has been checked harder.
See how verdicts work4-bedroom detached house · TA7 9LZ
Listing removedListed 143 days
Opportunity summary
See Archie’s verdict, returns by strategy and what to check before viewing.
About
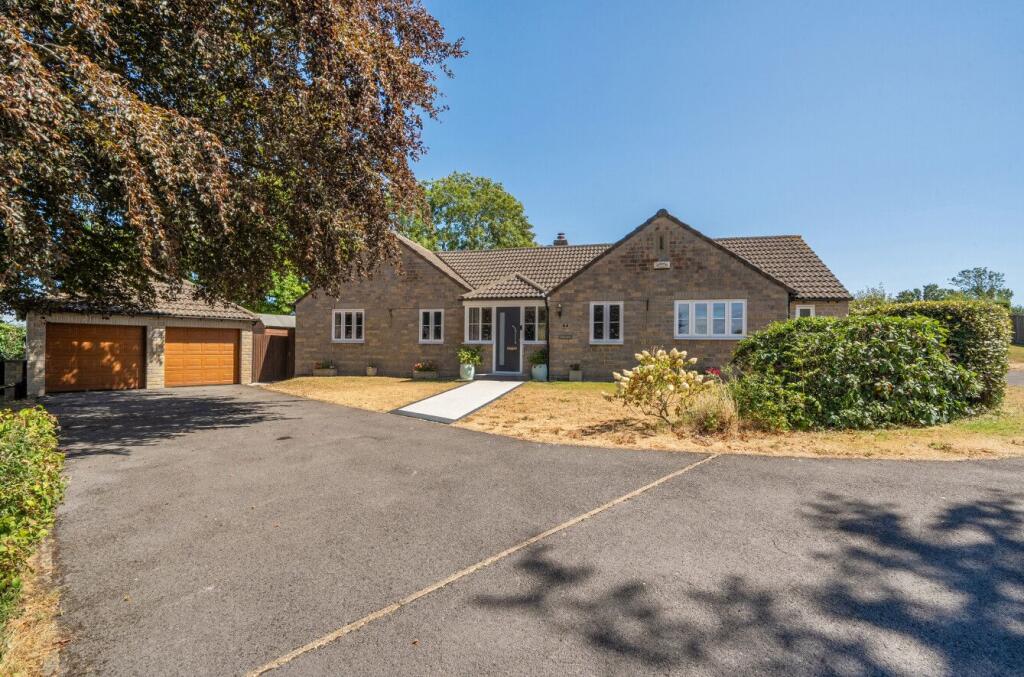
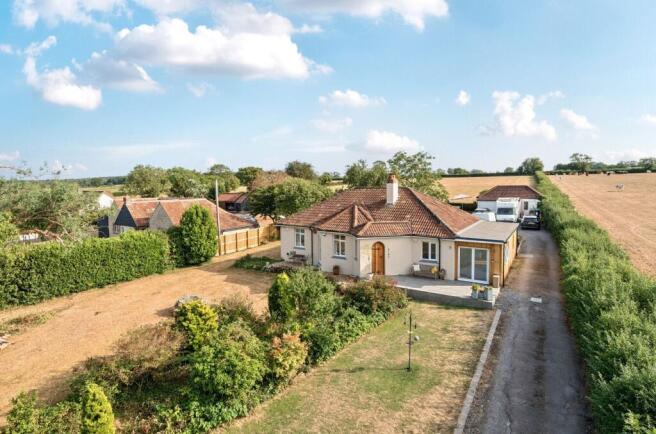
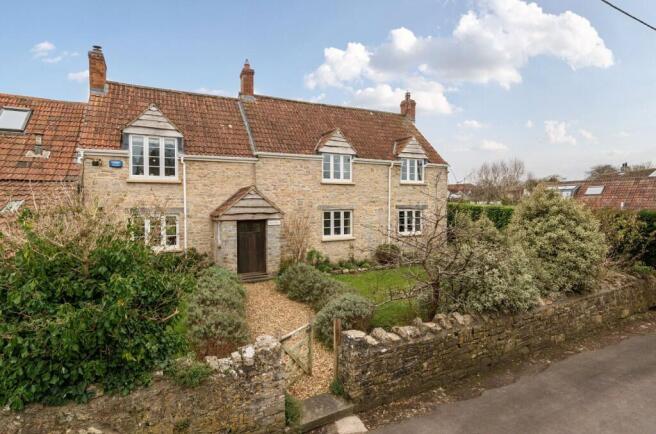
Farriers Rest boasts a little over 2375 square feet of beautifully crafted accommodation, forming part of an attractive edge of village development of just three individual new homes, nestled in the former orchard of Bowerings Farm.
This is a wonderful and rare opportunity to acquire a beautiful new home in one of the Poldens favoured villages. Anticipated build completion Autumn 2026.
Accommodation Farriers Rest is bursting with gorgeous features and has been tastefully appointed to provide the perfect lifestyle choice for families, professionals and active retired buyers alike.
The main house comprises a statement living/dining/kitchen space that spans the rear elevation of the house and is flooded with natural light together with large picture window affording fantastic views over the garden.
Warmed by underfloor heating throughout the entire ground floor and giving direct access onto the patio terrace and garden, this heart of the home room is a relaxed space that draws everyone together.
Keen cooks will be impressed by the vast worktop space, focal centre island and premium integrated appliances. A bespoke utility and laundry room is fitted to match.
The theme of space continues as a generous reception hallway with ample storage links seamlessly to the cloakroom and particularly well proportioned main living room, dual aspect with outlook to the front of the home and a particularly pleasant outlook over the garden to the rear.
To the first floor there are four generously proportioned double bedrooms, all complemented by beautifully designed bathrooms.
The principal bedroom suite is thoughtfully designed providing a dressing area and en-suite shower room.
All bedrooms enjoy an outlook towards a beautiful Victorian farm and its distinctive stone outbuildings to the front, or unrivalled far reaching views across open countryside towards the Mendip Hill range at the rear.
The back to back double garage is substantial (35sq metres) and has been designed with attic trusses and velux skylight to create additional ancillary accommodation above, accessed via an internal staircase.
This studio or hobbies space is an exciting addition to an already well balanced home and is ready with services provided to entirely convert into living accommodation if desired.
The garage is finished with remote controlled roller door, pedestrian personnel door, ample power sockets and lighting.
Outside Without hesitation, one of Farriers Rest's strongest attributes is its exceptional position in the village.
The approach is via a quiet country lane, ensuring passing traffic is minimal and turning through a gated and walled entrance onto a gravelled driveway beyond.
A generous depth and full width patio stretches the rear elevation of the house, laid with attractive Indian Sandstone to provide a farmhouse terrace that is genuinely capable of seating the whole family!
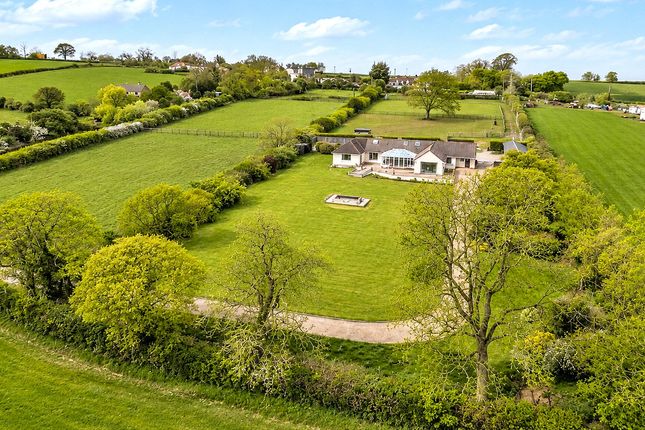
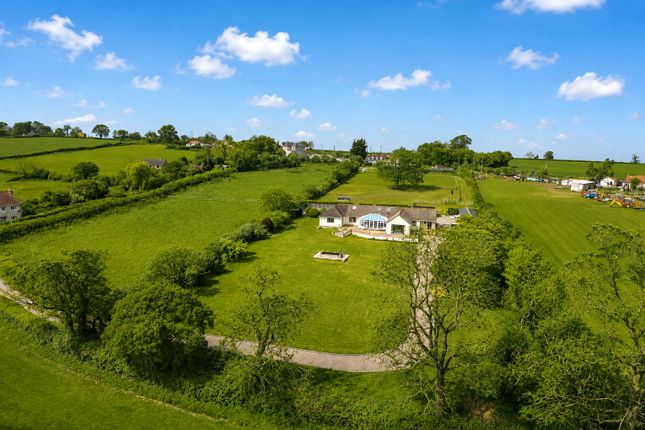
It makes for a wonderful private spot to enjoy a barbecue and immediately steps onto a vast lawned garden, enclosed on all sides and a newly planted laurel hedgerow lining the northern boundary.
The garden will be shortly planted with shrubs and hedging to ensure that in years to come, it will be a delight to behold.
Location Shapwick is a highly regarded Somerset village set in an elevated position mid-way along the Polden Hills, overlooking the open landscapes of the Somerset Levels.
A peaceful rural environment underpinned by a strong and active community.
The village is particularly well known for its attractive period homes, historic church and welcoming village hall all contributing to its established and well-balanced character.
At the heart of village life is the well-regarded independent Dovecote School, making Shapwick especially appealing to families seeking a supportive and close-knit setting.
The village café provides a popular social hub for residents and visitors alike, while the cricket pavilion and adjoining playing fields are a focal point for local sport, events and summer gatherings, reinforcing the village’s strong community spirit.
Shapwick is surrounded by countryside and nature reserves, including nearby Shapwick Heath. The village offers excellent opportunities for walking, cycling and wildlife watching.
Despite its rural setting, Shapwick is conveniently positioned for access to Street, Glastonbury and Bridgwater, where a wider range of shops, cafés, leisure facilities and secondary schooling can be found.
Transport links are also well placed, with the A39 and M5 motorway at Junction 23 within easy reach, providing straightforward connections to Bristol, Taunton and Exeter.
Rail services from Bridgwater and Castle Cary offer mainline routes to London Paddington.
Shapwick offers an appealing blend of countryside living, community-focused amenities and strong connectivity, making it a consistently popular choice for those seeking village life without isolation.
Directions From Street, take the A39 towards Bridgwater. After a short distance, take the turning signposted for Shapwick and follow the road into the village.
Continue through Shapwick and turn left into Blacksmiths Lane, where the property will be found along the lane.
Material Information All available property information can be provided upon request from Holland & Odam.
For confirmation of mobile phone and broadband coverage, please visit checker.ofcom.org.uk Identity Verification To ensure full compliance with current legal requirements, all buyers are required to verify their identity and risk status in line with anti-money laundering (AML) regulations before we can formally proceed with the sale.
This process includes a series of checks covering identity verification, politically exposed person (PEP) screening, and AML risk assessment for each individual named as a purchaser.
In addition, for best practice, we are required to obtain proof of funds and where necessary, to carry out checks on the source of funds being used for the purchase.
These checks are mandatory and must be completed regardless of whether the purchase is mortgage-funded, cash, or part of a related transaction.
A disbursement of £49 per individual (or £75 per director for limited company purchases) is payable to cover all aspects of this compliance process.
This fee represents the full cost of conducting the required checks and verifications.
You will receive a secure payment link and full instructions directly from our compliance partner, Guild365, who carry out these checks on our behalf.
Value & comps
No previous sales on record.
Returns
Set an offer; the calculator follows it.
We're still gathering serviced-accommodation data for this area.
Archie refurb estimate: a Pro feature
0.0% below asking
This is not financial or investment advice. Prop AI Deals is not authorised by the Financial Conduct Authority (FCA) to provide investment advice.
All investment calculators, property analyses, and AI-generated insights are for informational purposes only. Property investment carries risk and may result in financial loss. All calculations should be independently verified and you should consult with FCA-authorised financial advisers before making any investment decisions.
Past performance does not guarantee future results. Tax implications vary by individual circumstances.
Deal
Properties like this can earn 2–3x BTL yields when converted to HMO, with retrofit costs around £10k/room. Sign in to see the full tier, yield projection, and cost breakdown.
Commercial properties like this can earn 30-50% higher yields when converted to residential under Class MA / Q / P / PA, with prior approval costing ~GBP 96/unit. Sign in to see the recommended route, yield uplift, and cost breakdown.
BRRR-suited properties can recycle 80-100% of investor capital on refi, leaving a high-yielding rental with most of the money out. Sign in to see the refurb cost stack, ARV projection, and refinance maths.
Detached + large garden = sub-division play. Pro tier unlocks the tier badge, plot size, uplift estimate, and regional land benchmark.
Short-lease flats trade at deep discount, but extending under the 1993 Act often costs far less than the discount. Pro tier unlocks the tier badge, premium breakdown, long-lease ARV and arbitrage maths.
See projected short-stay revenue vs a vanilla BTL for this property.
See real sub-let margins (HMO room rates & SA nightly rates) vs the landlord rent.
Area
Agent & docs
FAQ
About Blacksmiths Lane, Shapwick
Explore nearby