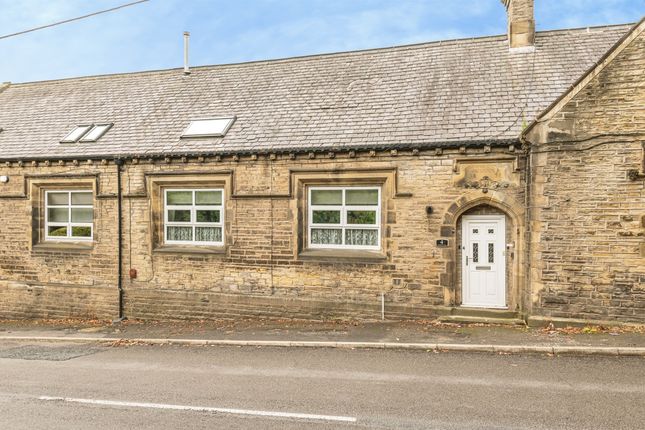
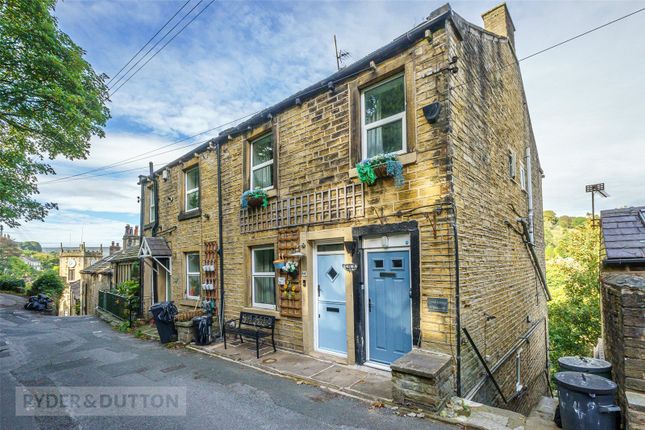
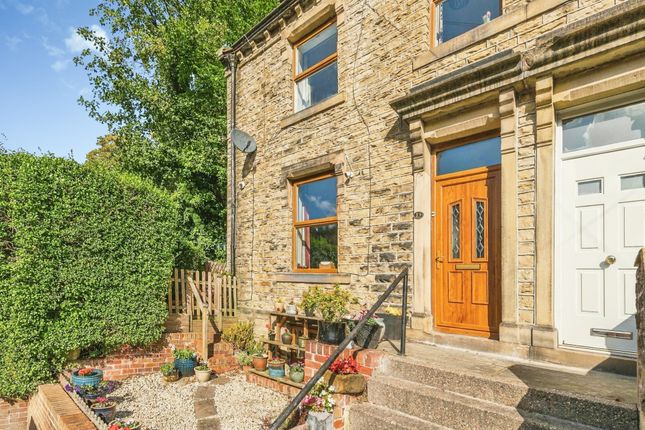
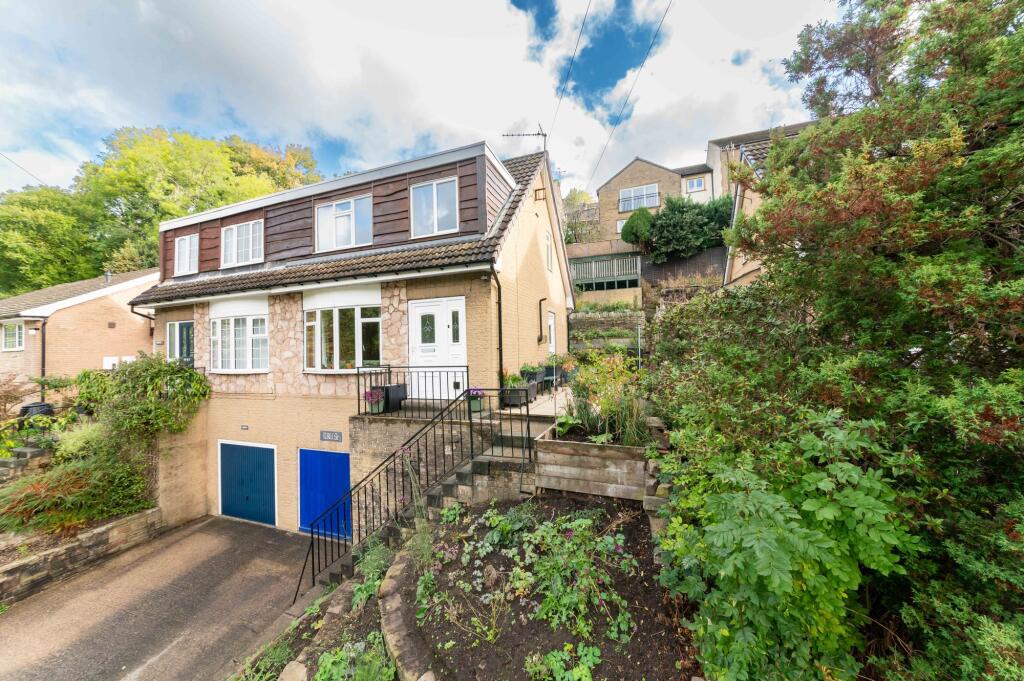
2-bedroom flat · HD9 2AY
Listing removedListed 185 days
Opportunity summary
See Archie’s verdict, returns by strategy and what to check before viewing.
About
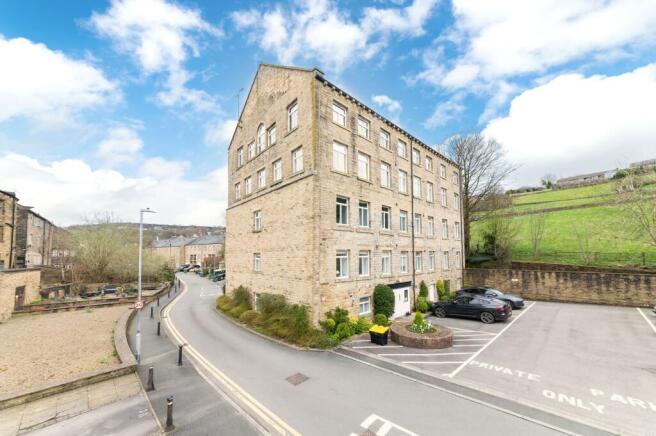
This beautifully appointed apartment enjoys a choice position on the top floor of this recently converted textile mill.
The owners have operated it as a successful holiday let but are now looking to sell due to other work commitments.
We can see that the property will appeal to investors and owner occupiers looking for a rural retreat. The property is entered through a communal hall with stairs leading up to the top floor landing.
The accommodation comprises: Entrance hall, open plan living / dining kitchen, 2 bedrooms, en-suite and bathroom. It benefits from electric heating, uPVC double glazing and modern fittings throughout.
Externally, there is an allocated parking space for 1 vehicle. For sale with no upper chain.
Fixtures And Fittings The contents of the property such as furniture, TV, linen etc could be made available by separate negotiation, if the purchase would like to continue operating the property as a holiday let.
Holiday Letting Information Our client informs us that the property currently generates a turnover of circa £17,000 per annum with a combination of bookings through Air BnB and private bookings.
It has been operated on a limited basis to remain comfortable for our clients to accommodate around their other commitments.
We anticipate that a greater revenue and occupancy could be achieved by additional marketing. Viewing Availability Please note that viewing dates may be restricted by holiday bookings.
Accommodation Communal Entrance Number 9 is to be found on the first floor and shares an entrance with the other properties on this floor and the one below.
The glazed entrance door is activated by a keypad entry system and can also be opened via an intercom within the apartment.
Hallway The apartments entrance door leads into a spacious hallway with recessed cupboard housing the hot water cylinder.
Living / Dining / Kitchen (7.47m x 3.15m) A generous open plan space which benefits from windows to the rear of the building enjoying the views, laminated wood flooring, inset spotlights to the ceiling and a programable electric heater.
The kitchen area features a range of fitted base units and wall cupboards with laminated worksurfaces, integrated double oven, hob, fridge freezer, microwave, laminated worksurfaces and tiled splashbacks.
The kitchen also features a window to the side enjoying the views and tall window to the rear.
Bedroom 1 (3.2m x 3.35m) A double bedroom with window to the rear enjoying the views, inset spotlights to the ceiling and electric heater.
En-Suite (1.6m x 2m) With three piece suite in white comprising low flush wc, wall hung washbasin and shower cubicle with overhead and rinse shower, tiled floor, tiled splashbacks, heated towel rail, inset spotlights and extractor fan.
Bedroom 2 (4.01m x 3.23m) A larger double bedroom with window to the rear, inset spotlights to the ceiling and electric heater.
Bathroom (2.36m x 1.63m) With three piece suite in white comprising low flush wc, wall hung washbasin and bath, tiled floor, tiled splashbacks, inset spotlights to the ceiling, heated towel rail and extractor.
Outside There is an allocated parking space within the car park at the front of the building.
Communal grounds surround the building and include a bin compound and bike storage within the basement of the building.
Service Charge The current service charge is circa £1640 per annum (£410 quarterly). Note that this includes all water usage.
Tenure The property is leasehold on the remainder of a 250 year lease from 2020. The ground rent is £250 per annum. Additional Information Energy rating 59 (Band D); Council tax band B.
Our online checks show that Fibre to the Cabinet (fttc) broadband is available, and mobile coverage is predicted to be good outdoors with a range of suppliers.
Viewing By appointment with Wm Sykes & Son. Location Head out of Holmfirth on the B6116 Dunford Road as if heading towards Hade Edge.
After approximately half a mile turn right onto Washpit New Road. Continue along here to the junction with Green Lane where you will find the property on the left hand side.
Value & comps
No previous sales on record.
Returns
Set an offer; the calculator follows it.
We're still gathering serviced-accommodation data for this area.
Archie refurb estimate: a Pro feature
0.0% below asking
This is not financial or investment advice. Prop AI Deals is not authorised by the Financial Conduct Authority (FCA) to provide investment advice.
All investment calculators, property analyses, and AI-generated insights are for informational purposes only. Property investment carries risk and may result in financial loss. All calculations should be independently verified and you should consult with FCA-authorised financial advisers before making any investment decisions.
Past performance does not guarantee future results. Tax implications vary by individual circumstances.
Deal
Properties like this can earn 2–3x BTL yields when converted to HMO, with retrofit costs around £10k/room. Sign in to see the full tier, yield projection, and cost breakdown.
Commercial properties like this can earn 30-50% higher yields when converted to residential under Class MA / Q / P / PA, with prior approval costing ~GBP 96/unit. Sign in to see the recommended route, yield uplift, and cost breakdown.
BRRR-suited properties can recycle 80-100% of investor capital on refi, leaving a high-yielding rental with most of the money out. Sign in to see the refurb cost stack, ARV projection, and refinance maths.
Detached + large garden = sub-division play. Pro tier unlocks the tier badge, plot size, uplift estimate, and regional land benchmark.
Short-lease flats trade at deep discount, but extending under the 1993 Act often costs far less than the discount. Pro tier unlocks the tier badge, premium breakdown, long-lease ARV and arbitrage maths.
See projected short-stay revenue vs a vanilla BTL for this property.
See real sub-let margins (HMO room rates & SA nightly rates) vs the landlord rent.
Area
Agent & docs
FAQ
About The Woolery, 9, Green Lane Mill, Holmfirth
Explore nearby