We've tightened what earns a Pursue. A home now needs a published valuation, a strategy that still makes money after real running costs and lender stress tests, and no listing problems that would stop a mortgage. You'll see fewer Pursues, and each one has been checked harder.
See how verdicts work4-bedroom detached house · CM0 7NT
Listing removedListed 199 days
Opportunity summary
See Archie’s verdict, returns by strategy and what to check before viewing.
About
A home that immediately stands apart, this individually designed four bedroom detached property has been carefully thought through from the ground up, blending a sharp modern finish with softer, more characterful touches throughout.
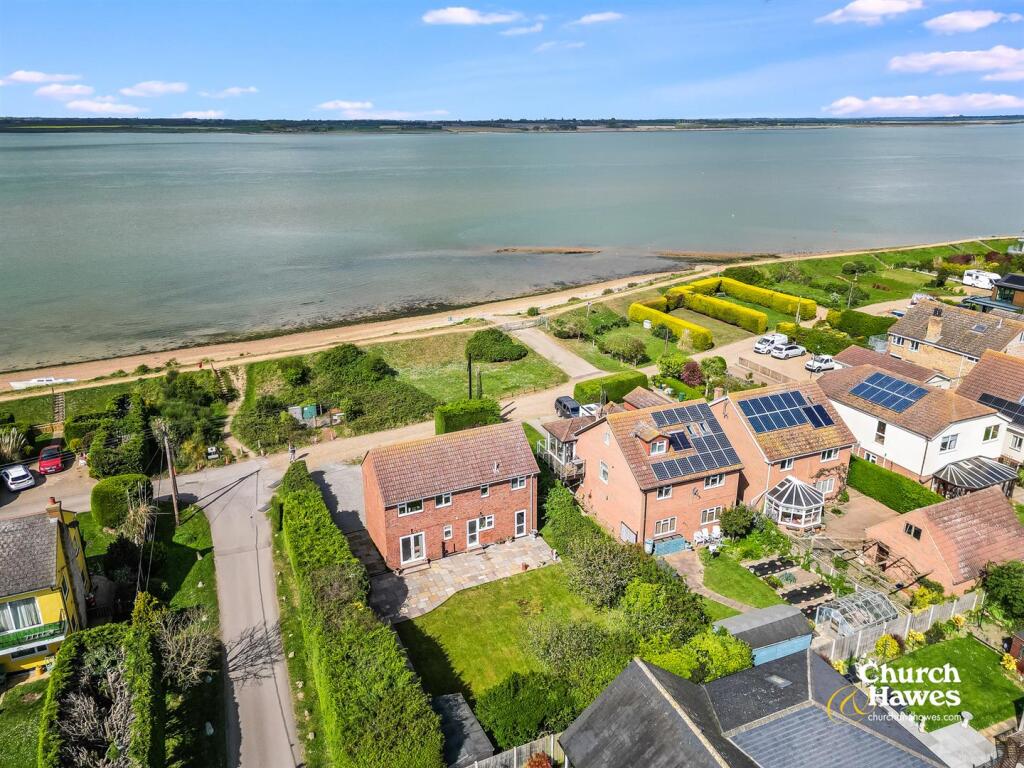
Set along Mountview Crescent, the approach sets the tone straight away.
A 110ft driveway, lined with lighting and framed by a striking willow tree at the entrance, leads you up to a wide parking area where there’s more than enough room for multiple vehicles – ideal when friends and family are visiting.
Double-sided gates open to an additional secure section, perfectly suited for further vehicles, a motorhome or similar.
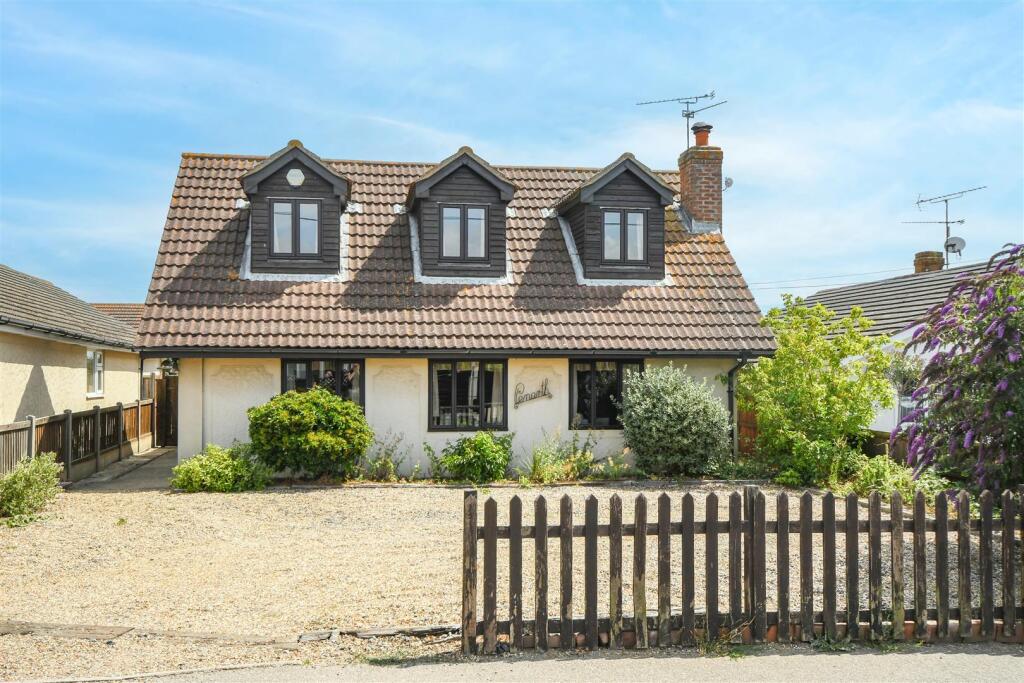
From the outside alone, it’s easy to see the influence of contemporary architectural design – clean lines, contrasting materials and a finish that wouldn’t look out of place on a design-led TV build.
Stepping inside, the attention to detail continues. The entrance hall is a statement in itself, with herringbone flooring, panelled walls and a consistent design theme that flows throughout.
Solid oak doors, set on black metal barn-style runners, lead off to the key ground-floor rooms. To the left, a study overlooks the front, offering a quiet space to work.
Next to it, a neatly finished WC. To the right, a versatile room currently used as bedroom four, equally suited as a snug, separate living room or second office.
A consistent feature across the home is the dropped ceiling detail with recessed LED strip lighting, adding a subtle, high-end feel to each space.
The rear of the house opens into a large kitchen/dining/family room, designed very much as the hub of the home.
The lounge area is centred around a media wall with space for a mounted TV and a large electric fireplace, bringing a more relaxed, cosy feel to the space.
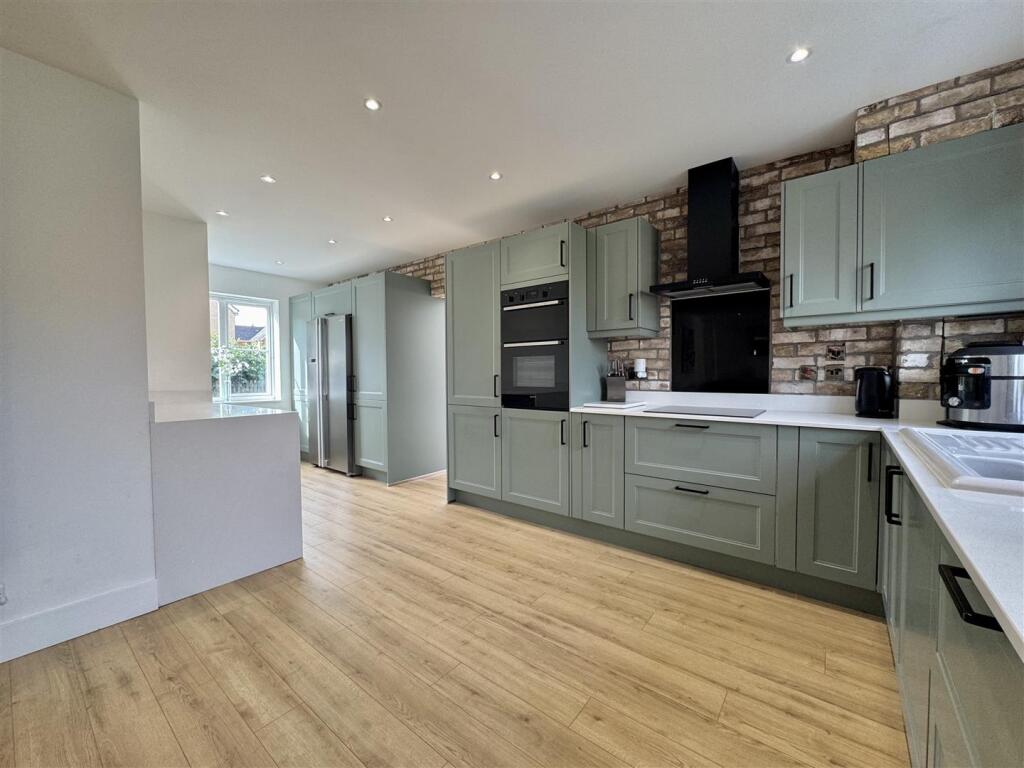
The kitchen itself is finished in a modern, handleless grey design with a full range of integrated appliances, including fridge freezer, dishwasher, washing machine, oven, hob, extractor and microwave, alongside generous storage.
A central island provides both a practical workspace and a breakfast bar. Full-width bifold doors open the entire rear of the house onto the garden, creating a seamless indoor-outdoor connection.
The patio sits beneath the first-floor balcony, meaning it benefits from shelter and integrated lighting – making it just as usable for summer evenings as it is for cooler days.
Upstairs, the stairwell and landing are a real focal point.
Over 3,000 natural brick slips have been individually installed, creating a textured feature wall that runs from the ground floor up through to the landing.
This is paired with a matt green staircase, a large statement window and a feature chandelier, all combining to give the space real presence.
The main bedroom sits to the rear and takes full advantage of the setting.
Large sliding doors open onto a balcony measuring approximately 6.5m by 2m, offering plenty of room to sit and enjoy the uninterrupted farmland views stretching beyond the garden and as far as the eye can see.
A walk-in wardrobe provides a dedicated dressing space, leading through to the ensuite.
Here, alongside a walk-in shower, basin and WC, there’s a freestanding claw-foot bath positioned to make the most of those same views – a standout feature of the home.
Bedrooms two and three are both comfortable doubles positioned to the front, with bedroom two also benefiting from its own balcony.
The family bathroom sits centrally off the landing and continues the same design theme, complete with feature brickwork, a freestanding bath, separate shower, basin and WC.
Outside, the rear garden has been designed as a usable, open space and enjoys a sunny aspect.
One side of the property provides additional gated parking, while the opposite side neatly houses the oil tank within a screened area, keeping it out of sight but easily accessible.
At the far end of the garden sits a substantial outbuilding of around 400 sq ft, finished in keeping with the main house and complete with bifold doors.
With power, plumbing and drainage already in place, it offers a huge amount of flexibility – whether as a home office, gym, studio, annex or entertainment space.
In terms of location, St Lawrence offers a quieter coastal setting while still being connected.
Southminster railway station is around a 10-minute drive, providing direct links into London Liverpool Street. Bus routes run through the village connecting to Southminster and Burnham-on-Crouch.
For day-to-day needs, you’ll find a local shop and post office nearby, with further options including cafés, pubs and waterfront walks in Burnham-on-Crouch just a short drive away.
For schooling, St Lawrence Church of England Primary School is within walking distance at around 6–8 minutes, while Maylandsea Primary School is approximately a 5-minute drive.
For secondary education, Ormiston Rivers Academy in Burnham-on-Crouch is around 10 minutes by car.
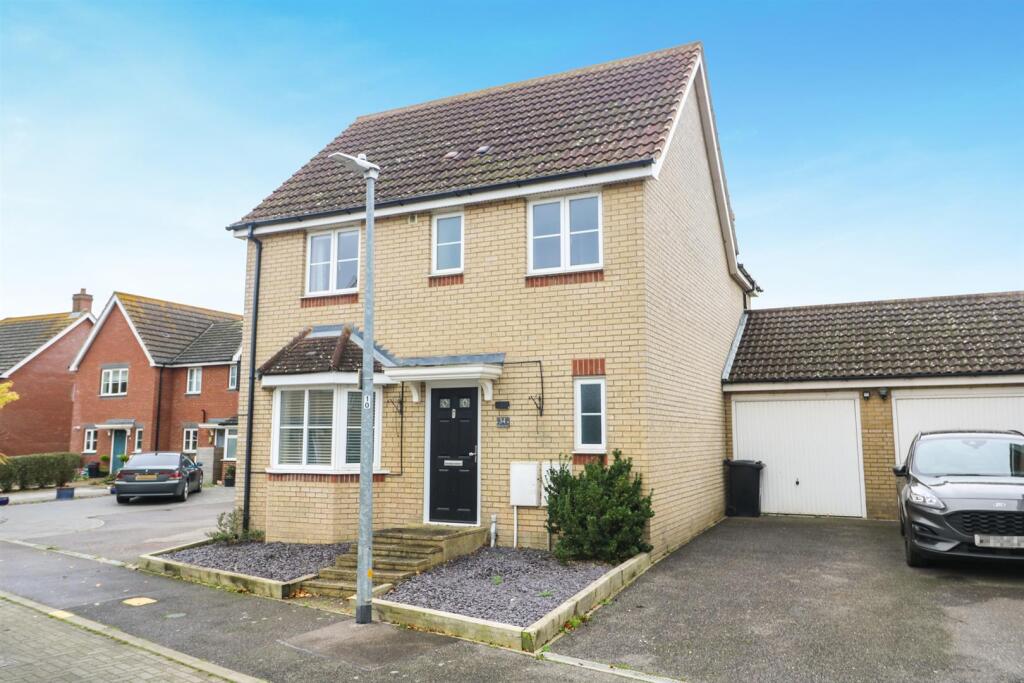
This is a home that’s been created with care and intention, offering something quite different from the standard new build.
The current owners took this on as a long-term project, finishing it to a level they originally planned to live in themselves.
Having enjoyed the process, they’re now ready to take on their next build – leaving behind a property that’s ready for someone else to move straight into and make their own. EPC Rating: E
Value & comps
No previous sales on record.
Returns
Set an offer; the calculator follows it.
We're still gathering serviced-accommodation data for this area.
Archie refurb estimate: a Pro feature
0.0% below asking
This is not financial or investment advice. Prop AI Deals is not authorised by the Financial Conduct Authority (FCA) to provide investment advice.
All investment calculators, property analyses, and AI-generated insights are for informational purposes only. Property investment carries risk and may result in financial loss. All calculations should be independently verified and you should consult with FCA-authorised financial advisers before making any investment decisions.
Past performance does not guarantee future results. Tax implications vary by individual circumstances.
Deal
Properties like this can earn 2–3x BTL yields when converted to HMO, with retrofit costs around £10k/room. Sign in to see the full tier, yield projection, and cost breakdown.
Commercial properties like this can earn 30-50% higher yields when converted to residential under Class MA / Q / P / PA, with prior approval costing ~GBP 96/unit. Sign in to see the recommended route, yield uplift, and cost breakdown.
BRRR-suited properties can recycle 80-100% of investor capital on refi, leaving a high-yielding rental with most of the money out. Sign in to see the refurb cost stack, ARV projection, and refinance maths.
Detached + large garden = sub-division play. Pro tier unlocks the tier badge, plot size, uplift estimate, and regional land benchmark.
Short-lease flats trade at deep discount, but extending under the 1993 Act often costs far less than the discount. Pro tier unlocks the tier badge, premium breakdown, long-lease ARV and arbitrage maths.
See projected short-stay revenue vs a vanilla BTL for this property.
See real sub-let margins (HMO room rates & SA nightly rates) vs the landlord rent.
Area
Agent & docs
FAQ
About Mountview Crescent, St. Lawrence, CM0
Explore nearby