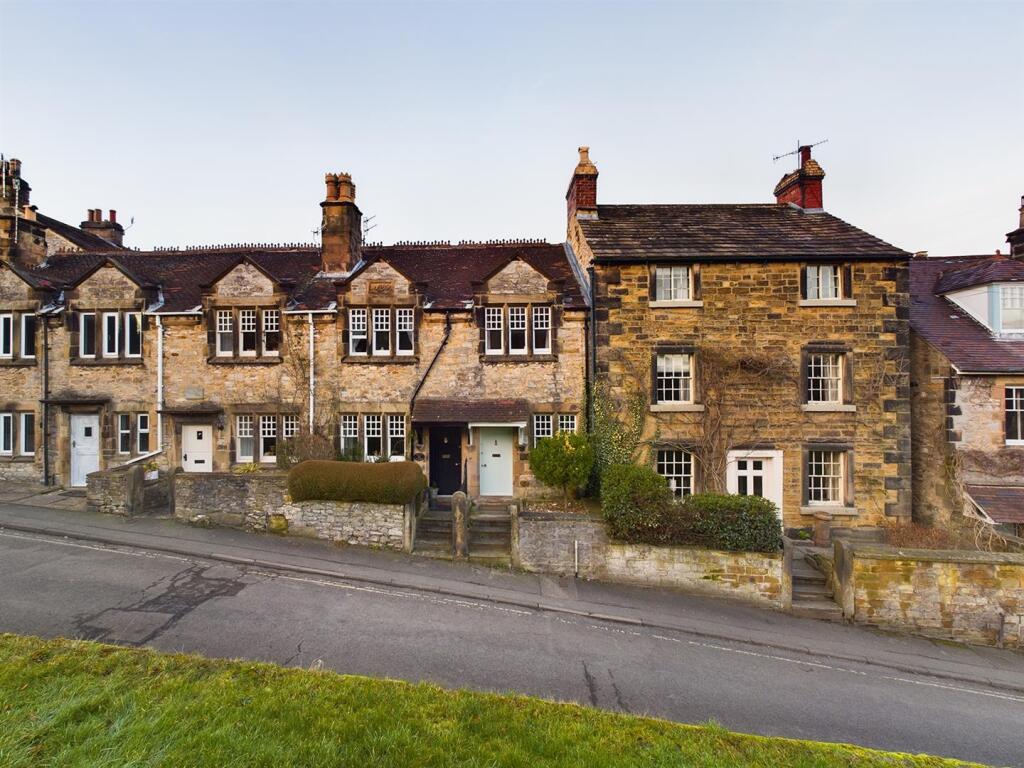
3-bedroom semi-detached house · DE4 5AY
Listing removedListed 169 days
Opportunity summary
See Archie’s verdict, returns by strategy and what to check before viewing.
About
Situated in the heart of this charming village, this beautifully-presented home has been updated and freshly redecorated throughout.
Improvements include a new multifuel burner, new boiler, new flooring, a damp proof course, updated kitchen and new external rendering.
A path leads from the plentiful on-street parking through the front garden to the home. On the ground floor is an entrance lobby, bright and airy sitting room, kitchen-diner and conservatory.
To the first floor are three bedrooms and the bathroom.
The sizeable rear garden has a dining patio, lawns, greenhouse, summer house, shed and a delightful wild garden at the end with views to adjacent open countryside.
It's a beautiful home, suitable for a family or a couple looking for a house with plenty of living space and spare bedrooms for visitors.
Holloway is a historic village with John Smedley's mill reputedly being the longest-running operational factory in the world, since 1784.
The village has a church, primary school, renowned local butcher's Robin Maycock and Chase cafe, popular with walkers and cyclists.
Neighbouring village Lea has the wonderful Jug and Glass pub (venue for the Bricks + Mortar Christmas meal!) and famous Rhododendron Gardens and tea room.
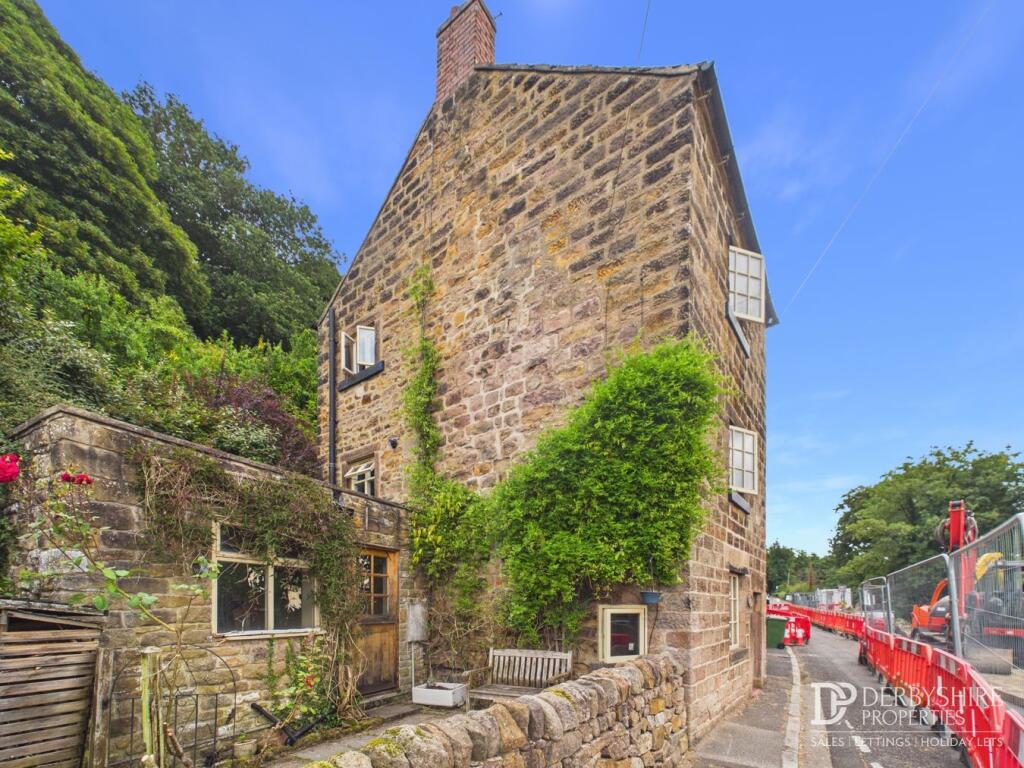
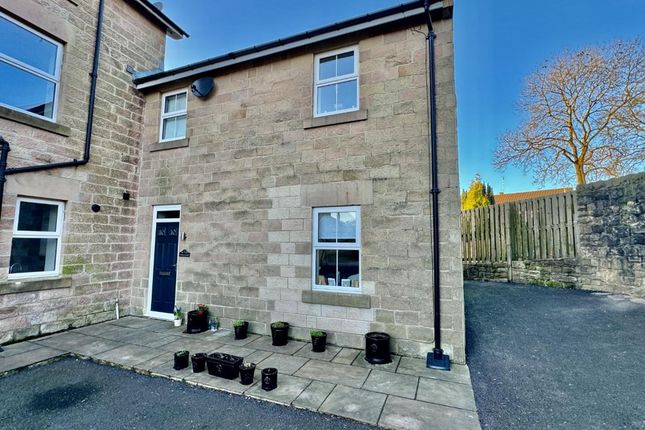
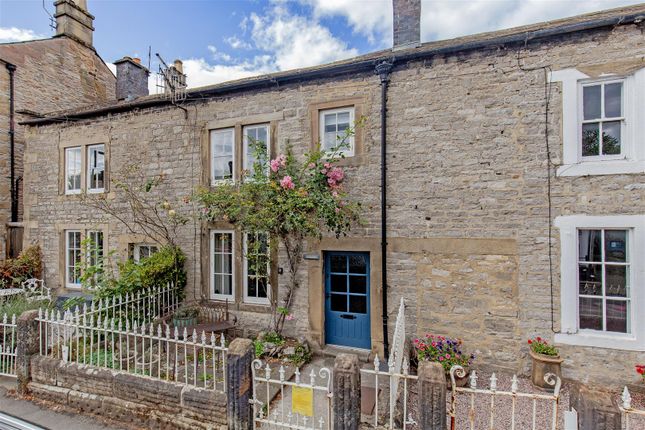
There are walking and cycling routes in all directions from the village. Front Of The Home - This attractive semi-detached home occupies a corner plot in the heart of this sought-after village.
The front garden is bordered by a tall dry stone wall. Five stone steps with a handrail on the right lead up to the path to the front door.
To the left is a box hedge and flower bed, with a neat lawn on the right bordered by colourful flower beds. A timber fence forms the right-hand boundary, with a dry stone wall on the left.
There is space for a bench at the top of the garden, from which you can revel in the panoramic views over the old mill opposite to verdant wooded hills in the distance.
A gate to the left of the house leads to the rear garden and there is a wall-mounted light and canopy over the part-glazed uPVC front door.
Entrance Lobby - The carpeted entrance lobby has a radiator and ceiling light fitting, with stairs directly in front up to the first floor landing.
A white panelled door with chrome handle opens into the sitting room.
Sitting Room - 4.6 x 3.65 (15'1" x 11'11") - Bathed in natural light coming through the large front window, this spacious sitting room is carpeted and has a ceiling light fitting and wall lights.
The focal point is the cast iron multifuel burner and flue, situated on a tiled hearth with mantelpiece. Each side of the fireplace are alcoves with fitted shelving.
The room has plenty of space for sofas and additional furniture.
Kitchen-Diner - 4.55 x 2.8 (14'11" x 9'2") - Opened up by the current owners to create an open-plan kitchen-diner, this room has vinyl flooring, two ceiling light fittings, a radiator and doors to the Utility cupboard and Conservatory.
There is space for a four-seater dining table too.
The updated kitchen has a U-shaped worktop with integrated stainless steel sink and drainer with chrome mixer tap, beneath one of two wide windows looking through the conservatory to the garden beyond.
The electric oven is below a four-ring gas hob with brushed chrome extractor hood above.
The modern fitted kitchen includes a range of wall-mounted and base level cabinets, with contemporary tiled splashbacks and space at the end for a fridge-freezer.
The room also features a wall-mounted Nest heating control. Utility - 1.3 x 0.9 (4'3" x 2'11") - With space and plumbing for a washing machine, this useful cupboard has a window and shelving.
Conservatory - 4 x 2.8 (13'1" x 9'2") - Usable all year round, the conservatory has a radiator and glazing on three sides.
With lovely views of the garden, the room has plenty of space for seating, dining, gym equipment and a home office set-up.
The carpeted room has wall lights, a door to the garden and door to the convenient ground floor WC.
Ground Floor Wc - 1.5 x 0.95 (4'11" x 3'1") - With laminate flooring, this room has a ceramic WC, ceiling light fitting and wall-mounted cupboard.
Stairs To First Floor Landing - Carpeted stairs with a handrail on the right have a window as the stairs turn right - and a ceiling light fitting and loft hatch overhead.
Matching white panelled doors with chrome handles lead into the bathroom and three bedrooms.
Bedroom One - 3.65 x 3 (11'11" x 9'10") - With the best views in the house, this spacious double at the front is carpeted and has a radiator, ceiling light fitting and recessed full-height cupboard with shelving.
Bathroom - 3 x 1.85 (9'10" x 6'0") - The modern bathroom has vinyl flooring, a cupboard with modern Vaillant boiler (fitted 2022), ceiling light fitting, frosted double-glazed window, extractor fan and chrome heated towel rail.
The bath has chrome taps with a Triton electric shower over, folding glass screen and tiled surround. The room also features a ceramic WC and ceramic pedestal sink with chrome taps.
Bedroom Two - 3.45 x 2.75 (11'3" x 9'0") - This roomy double at the rear has great views over the garden and up to the wooded hillside.
The room is carpeted and has a radiator and ceiling light fitting.
Bedroom Three - 2.75 x 2.4 (9'0" x 7'10") - Also having great views over the rear garden, this carpeted bedroom has a radiator and ceiling light fitting. It is a suitable size for a home office too.
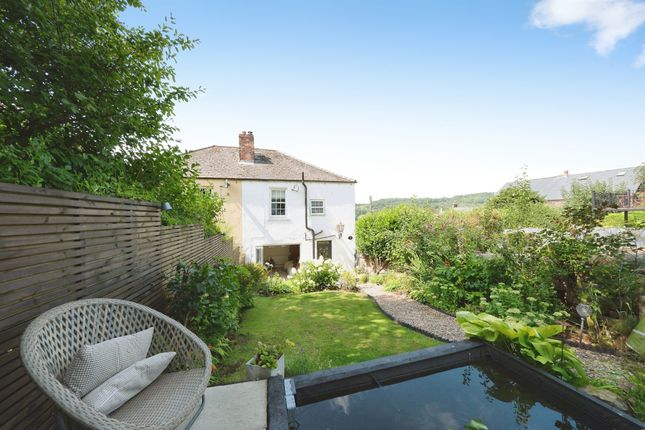
Rear Garden - We adore this fantastic garden, which is set up - and suitable - for keen gardeners but is also attractive to those wanting an easy-maintenance garden.
Accessed via the side gate and from the conservatory, the side path has space for bins and a log store to be discreetly tucked away.
Steps lead up past a colourful flower bed to the spacious dining patio, with plenty of room for outdoor dining, a chimnea and barbecue. There is space to the left for a large and small shed.
The gently sloping path leading up to the top of the garden bisects two well-maintained lawns, which have distinctive photinia and 'pride of Rochester' plants on the left and white rhododendrons on the right.
At the top of the lawns, there is a greenhouse on the left and a summer house with veranda on the right - a perfect spot from which to look down over the garden and over rooftops to the woods beyond the village boundary.
Double wooden gates at the top open to reveal an enchanting wild garden - it's a natural haven for plants and wildlife, with views over the dry stone wall to the open countryside beyond.
A large plum tree takes pride of place in the centre of this cute separate garden, which was peaceful and filled with birdsong when we visited.
Value & comps
No previous sales on record.
Returns
Set an offer; the calculator follows it.
We're still gathering serviced-accommodation data for this area.
Archie refurb estimate: a Pro feature
0.0% below asking
This is not financial or investment advice. Prop AI Deals is not authorised by the Financial Conduct Authority (FCA) to provide investment advice.
All investment calculators, property analyses, and AI-generated insights are for informational purposes only. Property investment carries risk and may result in financial loss. All calculations should be independently verified and you should consult with FCA-authorised financial advisors before making any investment decisions.
Past performance does not guarantee future results. Tax implications vary by individual circumstances.
Deal
Properties like this can earn 2–3x BTL yields when converted to HMO, with retrofit costs around £10k/room. Sign in to see the full tier, yield projection, and cost breakdown.
Commercial properties like this can earn 30-50% higher yields when converted to residential under Class MA / Q / P / PA, with prior approval costing ~GBP 96/unit. Sign in to see the recommended route, yield uplift, and cost breakdown.
BRRR-suited properties can recycle 80-100% of investor capital on refi, leaving a high-yielding rental with most of the money out. Sign in to see the refurb cost stack, ARV projection, and refinance maths.
Detached + large garden = sub-division play. Pro tier unlocks the tier badge, plot size, uplift estimate, and regional land benchmark.
Short-lease flats trade at deep discount, but extending under the 1993 Act often costs far less than the discount. Pro tier unlocks the tier badge, premium breakdown, long-lease ARV and arbitrage maths.
See projected short-stay revenue vs a vanilla BTL for this property.
See real sub-let margins (HMO room rates & SA nightly rates) vs the landlord rent.
Area
Agent & docs
FAQ
About Church Street, Holloway, Matlock
Explore nearby