We've tightened what earns a Pursue. A home now needs a published valuation, a strategy that still makes money after real running costs and lender stress tests, and no listing problems that would stop a mortgage. You'll see fewer Pursues, and each one has been checked harder.
See how verdicts work4-bedroom semi-detached house · EX33 2DP
Listing removedListed 474 days
Opportunity summary
See Archie’s verdict, returns by strategy and what to check before viewing.
About
TO BOOK YOUR VIEWING, WHEN CALLING QUOTE REFERENCE: RY0585 Owner's comments "17 Poyers has been our happy family home for over 10 years.
We now want to downsize and move closer to our children and grandchildren. We will miss this house that has given us so much joy over the years.
It is a solid property set in a quiet, tranquil and friendly community, and looks out onto trees and fields, with a low maintenance, easy garden both front and back.
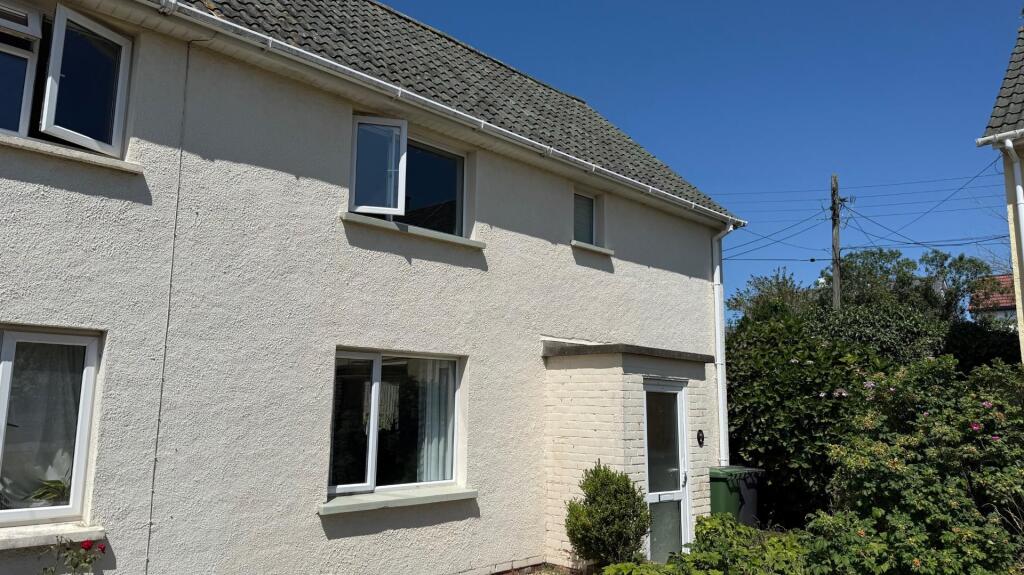
Our house is now too big for us and so will make a lovely home for the next family to love it as much a we do." Accommodation An extended entrance hall makes all the difference as you step inside no.17, making for a bright and inviting space to kick off shoes and welcome guests.
Stairs rise to the first floor, there is handy cloakroom with WC and wash hand basin and a fitted kitchen/breakfast area in great condition.
A central island holds additional worksurface space, as well as forming a fixed breakfast bar, while around the outside there is a wide array of wall and base cupboards and drawers.
A ceramic sink/drainer is set into the quartz worktop underneath a window to the rear, while space is provided for a washing machine, fridge/freezer and a Rangemaster cooker with gas hob and fitted extractor canopy over.
Accessing the garden is a single door leading directly from the kitchen, with a door flowing into the main reception area too.
This pleasant and spacious sitting/dining room makes for the hub of the home - a sociable area for the family to gather, with room for a dining table and chairs in addition to sofa suite.
Large windows at both ends illuminate the space from a double aspect, making for a bright and open atmosphere.
Heading upstairs, there are four bedrooms and the shower room all sprouting off a landing area.
Bedrooms three and four face the rear aspect, with one being a comfortable double room and the other a nice, square single bedroom.
A recently re-fitted shower room serves each of the bedrooms, with a white suite comprising a WC, wash hand basin and a large shower cubicle.
There's a white tiled surround, mixed with painted walls to add colour and interest to a stylish suite.
Both the generous main bedroom and additional double room both enjoy some glorious views of the aforementioned greenery to the front.
Outside & parking Parking is available with ample spaces in a communal area on a 'first come first served basis'.
Plenty of spaces are provided, with scope to park your friends and family when they visit.
A gate provides rear access directly into the back garden, or you can follow a footpath around the side of the home towards the front.
The front garden has a charming picket fence to divide the garden itself, accessed via another little gate onto a pathway approaching the front door, which splits a very neat section of lawn on either side.
A small range of shrubbery and a Christmas Tree add further interest to the front of the home.
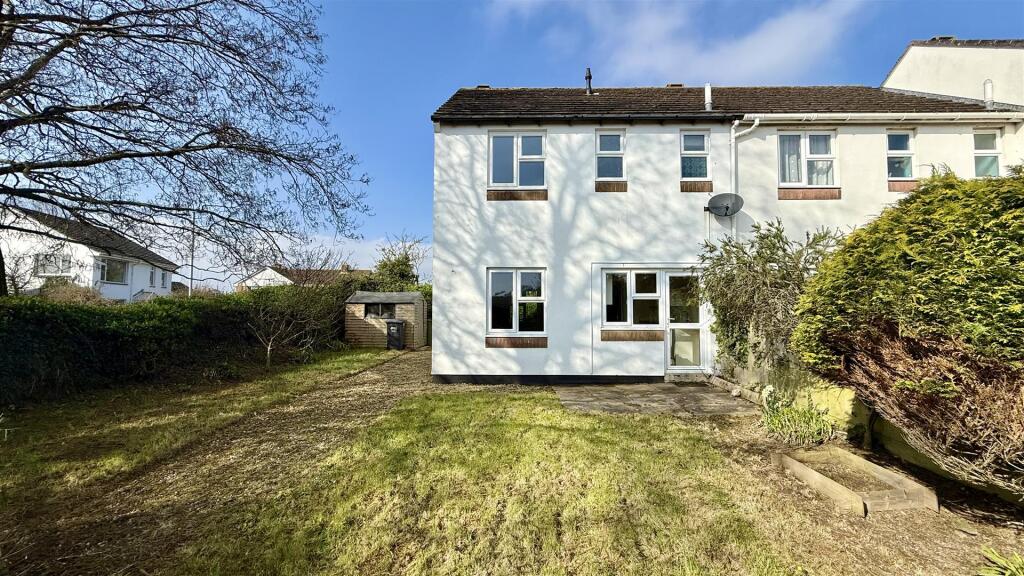
A gate at the side allows for more secure access into the garden, while at the side there is a very large storage shed, before the space opens up to create the main back garden.
The sellers have gone to great extent to ensure this is a low maintenance yet colourful space with much of the afternoon and evening sun enjoyed at the back corner, where there is a pleasant seating space arranged.
A couple of pathways connect sections laid to shingle and are decorated with a range potted plants along with larger, more established small trees and shrubbery for decoration.
A summerhouse is connected to power and is included within the sale.
Location Poyers is situated pleasantly within the small village of Wrafton, on the edge of Braunton and within a 20 minute walk to the centre.
The attractive row of homes offers an unspoilt, natural position fronting onto greenery with trees, a stream and open fields beyond.
The approach is at the end of a no-through road, with minimal noise or traffic close by.
This coastal village of Braunton benefits from plenty of amenities, including a supermarket, pubs, cafes and restaurants, independent retailers, a medical centre, cricket and football clubs as well as both primary and secondary schooling.
Braunton Burrows is easily accessible, and from here you can enjoy endless walks and trails across the largest sand dune system in England.
There are over 1000 hectares to explore, perfect for active walkers, runners and family days out.
The Tarka Trail can be found also with easy access with a flat and scenic route along to Barnstaple and beyond.
Famous sandy beaches of Saunton (including championship golf course), Woolacombe and Croyde are close by and are a surfer’s paradise.
Barnstaple, which is widely regarded as the regional centre of North Devon is a few miles up the road and also provides a wider range of shopping facilities and amenities, as well as transport links onto the A39 towards the Cornish border and the A361 directing you towards Junction 27 of the M5 network.
There is also a railwork to Exeter St Davids, as well as fast train services from Tiverton Parkway to London Paddington. Useful information Age - Approx.
1960 Tenure - Freehold Heating - Gas central heating Drainage - Mains Windows - UPVC Double glazed throughout Council Tax - Tax band B EPC rating - Current D/68 / Potential B/84 Nearest Primary School - Southmead Primary School (approx 0.5 miles/10 minute walk) Nearest Secondary School - Braunton Academy (approx.
0.4 miles/10 minute walk) Seller's position - Looking for onward purchase Viewings If you would like to view this wonderful home, please contact local North Devon estate agent, Ryan Young.
Viewings are strictly by appointment with the sole selling agent and 24 hours notice will usually be required, please confirm your appointment before travelling.
Agent's notes These property particulars are issued in good faith but do not form part of any offer or contract.
All descriptions, floorplans, photographs and other information are provided as a guide only and may not be exact.
Buyers are advised to verify key facts such as tenure, planning permissions, fixtures and fittings, lease length, ground rent, service charges, council tax bands and energy performance ratings through their legal representative.
In line with UK anti-money laundering regulations, all named purchasers must complete an AML (Anti-Money Laundering) check. A small charge of £30 per person applies for this service.
Please ensure all relevant parties are submitted for verification to avoid delays. TO BOOK YOUR VIEWING, WHEN CALLING QUOTE REFERENCE: RY0585
Value & comps
No previous sales on record.
Returns
Set an offer; the calculator follows it.
We're still gathering serviced-accommodation data for this area.
Archie refurb estimate: a Pro feature
0.0% below asking
This is not financial or investment advice. Prop AI Deals is not authorised by the Financial Conduct Authority (FCA) to provide investment advice.
All investment calculators, property analyses, and AI-generated insights are for informational purposes only. Property investment carries risk and may result in financial loss. All calculations should be independently verified and you should consult with FCA-authorised financial advisers before making any investment decisions.
Past performance does not guarantee future results. Tax implications vary by individual circumstances.
Deal
Properties like this can earn 2–3x BTL yields when converted to HMO, with retrofit costs around £10k/room. Sign in to see the full tier, yield projection, and cost breakdown.
Commercial properties like this can earn 30-50% higher yields when converted to residential under Class MA / Q / P / PA, with prior approval costing ~GBP 96/unit. Sign in to see the recommended route, yield uplift, and cost breakdown.
BRRR-suited properties can recycle 80-100% of investor capital on refi, leaving a high-yielding rental with most of the money out. Sign in to see the refurb cost stack, ARV projection, and refinance maths.
Detached + large garden = sub-division play. Pro tier unlocks the tier badge, plot size, uplift estimate, and regional land benchmark.
Short-lease flats trade at deep discount, but extending under the 1993 Act often costs far less than the discount. Pro tier unlocks the tier badge, premium breakdown, long-lease ARV and arbitrage maths.
See projected short-stay revenue vs a vanilla BTL for this property.
See real sub-let margins (HMO room rates & SA nightly rates) vs the landlord rent.
Area
Agent & docs

FAQ
About 17, Poyers, Wrafton, Braunton, North Devon
Explore nearby