We've tightened what earns a Pursue. A home now needs a published valuation, a strategy that still makes money after real running costs and lender stress tests, and no listing problems that would stop a mortgage. You'll see fewer Pursues, and each one has been checked harder.
See how verdicts work3-bedroom detached house · CO16 8HX
Listing removedListed 210 days
Opportunity summary
See Archie’s verdict, returns by strategy and what to check before viewing.
About
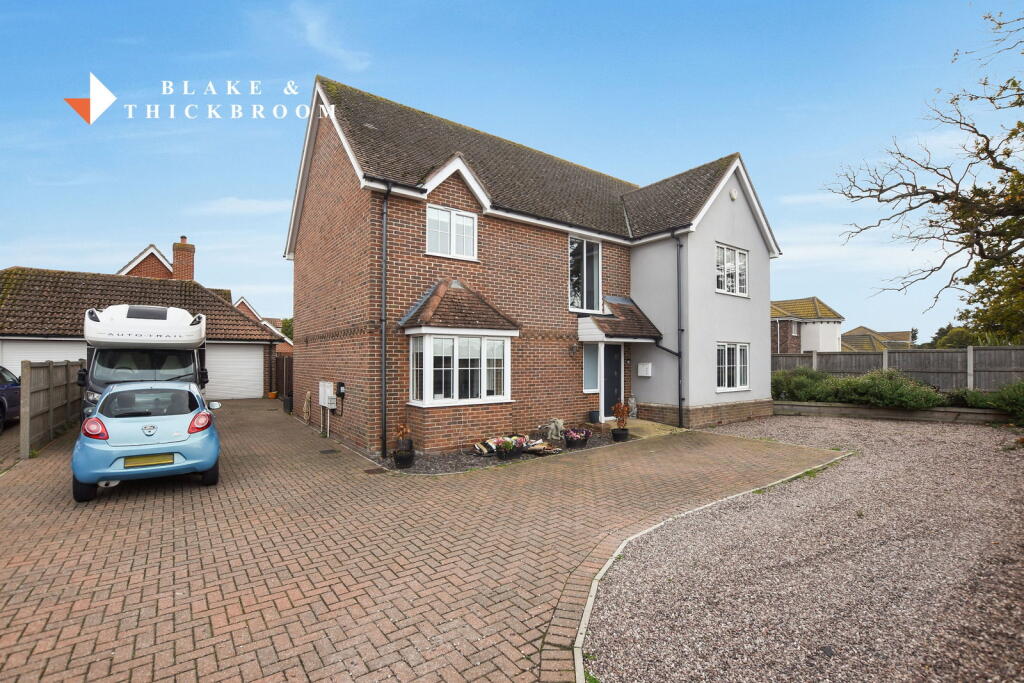
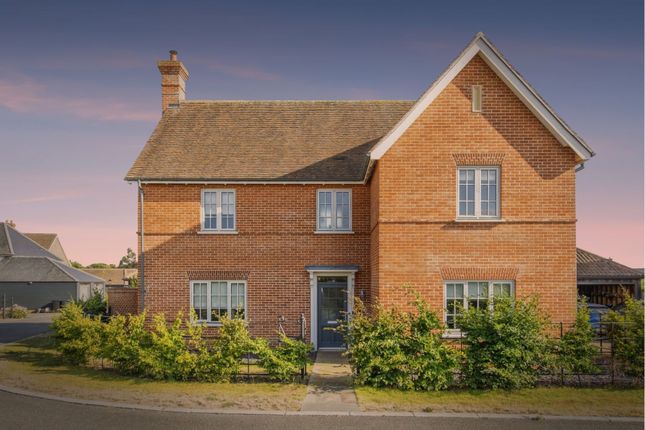
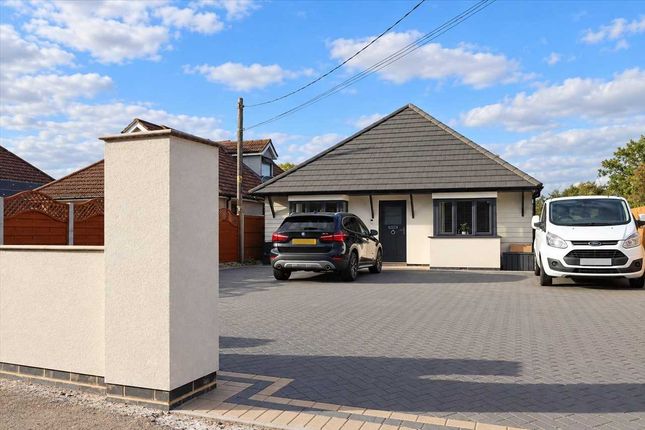
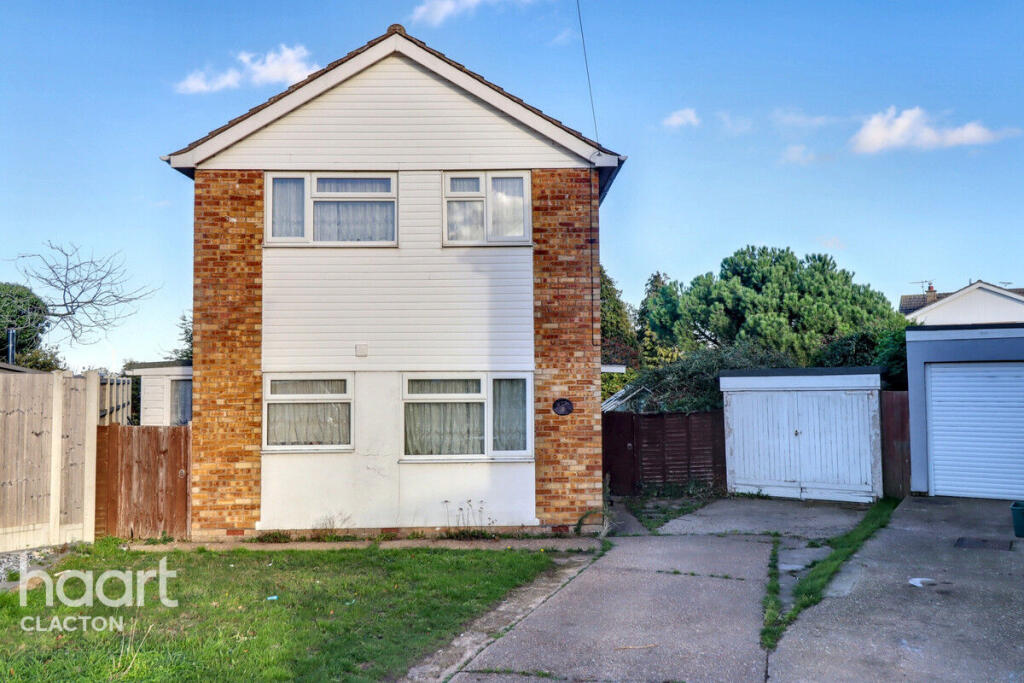
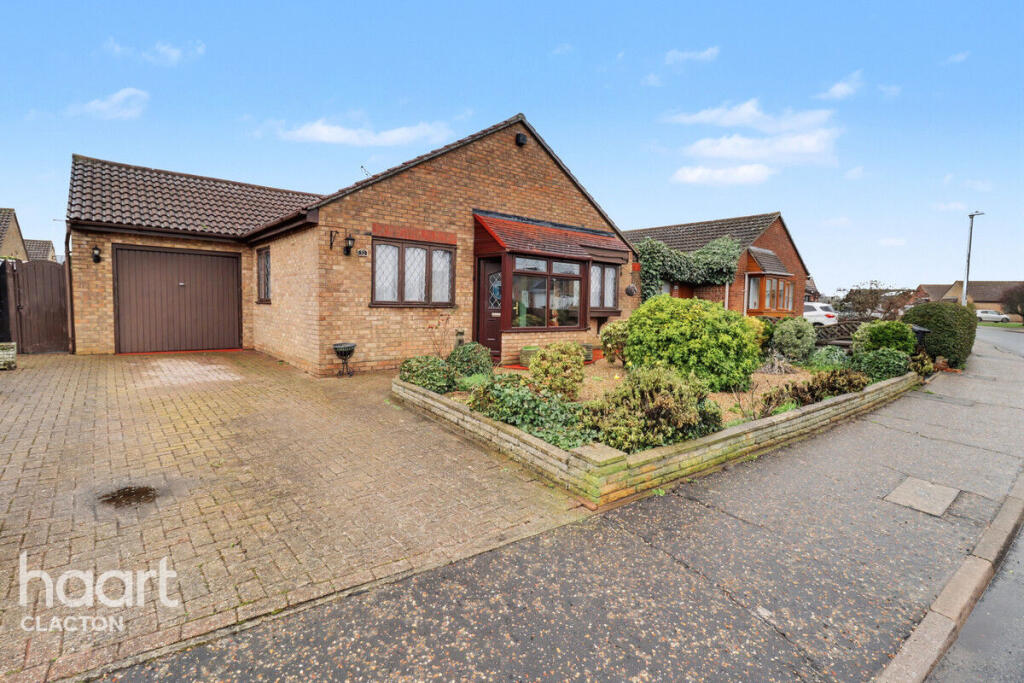
***GUIDE PRICE £550,000-£595,000*** This thoughtfully designed detached house on Melinda Lane pairs a traditional silhouette with a calm, contemporary interior.
Arranged around a generous open-plan living space, the house is defined by its soft material palette, careful use of light and a well-balanced layout suited to modern family life.
The Property - Entry is via a simple, well-composed frontage, giving way to interiors that are both restrained and quietly refined.
At the front of the house, a separate sitting room offers a more intimate setting, with soft textures, muted tones and filtered natural light creating a sense of retreat.
To the rear, the house opens into a substantial, full-width living space.
Here, zones are subtly defined without interrupting flow: a seating area, dining space and kitchen are arranged around a central island, creating a sociable and functional heart to the home.
The finishes are understated and cohesive, with an emphasis on texture and tonal consistency rather than contrast.
The kitchen is centred around a large island, conceived as both workspace and gathering point, with integrated appliances and clean-lined cabinetry maintaining a streamlined appearance.
The overall effect is calm and considered. Also on this floor is a separate playroom or study, positioned away from the main living area, alongside a utility room and a cloakroom with a shower.
Upstairs, three bedrooms are arranged beneath gently sloping ceilings, with rooflights drawing in additional light.
The principal and second bedrooms are both generous doubles, while the third is currently arranged as a nursery.
The main bathroom is particularly well resolved, with a freestanding bath, walk-in shower and warm, stone-toned tiling, complemented by brass fittings and a timber vanity.
A second shower room, the ensuite to the principal bedroom, is finished in a similar palette, with darker fittings providing subtle contrast.
Throughout, the house is unified by a soft, neutral palette and a considered mix of materials, resulting in spaces that feel both contemporary and enduring.
The Outside - A paved terrace sits directly behind the house, providing an area for outdoor dining and entertaining, with a clean, contemporary finish.
Beyond, a lawned section is bordered by fencing, offering a sense of enclosure and privacy. The proportions are well balanced, allowing for both open space and defined areas for seating or play.
To the rear of the plot sits a detached outbuilding, divided into two rooms and currently arranged as a studio and gym.
This provides a natural extension of the internal accommodation, suited to a range of uses including work, fitness or creative space.
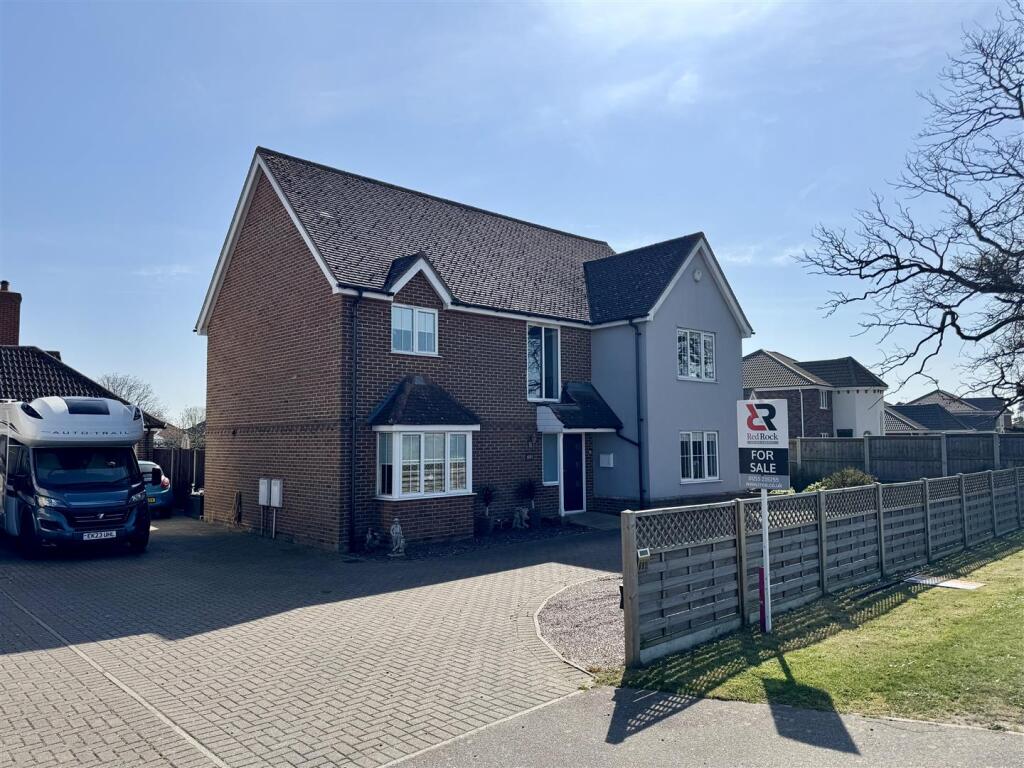
An attached garage is positioned to the side of the house, alongside off-street parking to the front.
The Area - Melinda Lane is a quiet residential address in Clacton-on-Sea, positioned within easy reach of the town’s expansive sandy beaches and seafront.
The coastline offers long walks, open skies and a distinctly unhurried pace of life.
Clacton town centre provides a mix of independent shops, cafés and everyday amenities, while larger supermarkets and services are also nearby.
Clacton-on-Sea station offers direct connections to London Liverpool Street, making the area a compelling option for those seeking coastal living with access to the capital.
The surrounding Essex landscape provides further appeal, with nearby countryside, estuaries and neighbouring villages offering a variety of outdoor pursuits and weekend destinations.
Further Information - Tenure: Freehold Council Tax: Tendring Band D Construction: Brick Mains water, gas, electricity and sewerage.
Seller position: Need to secure an onward purchase Mobile Coverage EE Good outdoor There is a good chance of getting a connection good enough to support mobile services.
You may be able to get limited indoor coverage. O2 Good outdoor There is a good chance of getting a connection good enough to support mobile services. You may be able to get limited indoor coverage.
3 Variable outdoor There is a variable chance of getting a good connection that will support services. Basic services such as voice and text messages are more likely to be available.
Do not expect coverage indoors. Vodafone Good outdoor, variable in-home There is a variable chance of a good connection to support mobile services in parts of the home, as well as outdoors.
Basic services such as voice and text messages are more likely to be available.
Broadband Coverage Broadband typeHighest available download speedHighest available upload speedAvailability Standard9 Mbps0.9 MbpsGood Superfast80 Mbps20 MbpsGood Ultrafast1800 Mbps220 MbpsGood Networks in your area - Openreach
Value & comps
No previous sales on record.
Returns
Set an offer; the calculator follows it.
We're still gathering serviced-accommodation data for this area.
Archie refurb estimate: a Pro feature
0.0% below asking
This is not financial or investment advice. Prop AI Deals is not authorised by the Financial Conduct Authority (FCA) to provide investment advice.
All investment calculators, property analyses, and AI-generated insights are for informational purposes only. Property investment carries risk and may result in financial loss. All calculations should be independently verified and you should consult with FCA-authorised financial advisers before making any investment decisions.
Past performance does not guarantee future results. Tax implications vary by individual circumstances.
Deal
Properties like this can earn 2–3x BTL yields when converted to HMO, with retrofit costs around £10k/room. Sign in to see the full tier, yield projection, and cost breakdown.
Commercial properties like this can earn 30-50% higher yields when converted to residential under Class MA / Q / P / PA, with prior approval costing ~GBP 96/unit. Sign in to see the recommended route, yield uplift, and cost breakdown.
BRRR-suited properties can recycle 80-100% of investor capital on refi, leaving a high-yielding rental with most of the money out. Sign in to see the refurb cost stack, ARV projection, and refinance maths.
Detached + large garden = sub-division play. Pro tier unlocks the tier badge, plot size, uplift estimate, and regional land benchmark.
Short-lease flats trade at deep discount, but extending under the 1993 Act often costs far less than the discount. Pro tier unlocks the tier badge, premium breakdown, long-lease ARV and arbitrage maths.
See projected short-stay revenue vs a vanilla BTL for this property.
See real sub-let margins (HMO room rates & SA nightly rates) vs the landlord rent.
Area
Agent & docs

FAQ
About Melinda Lane, St Osyth
Explore nearby