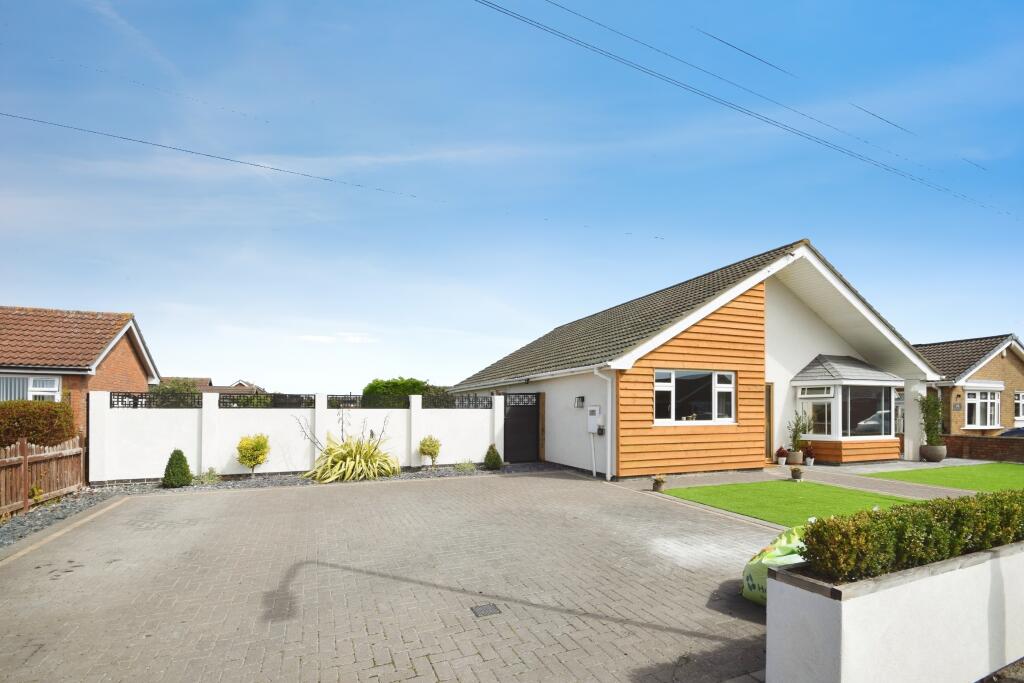
3-bedroom detached house · PE24 4RS
Sold STCListed 191 days
Opportunity summary
See Archie’s verdict, returns by strategy and what to check before viewing.
About
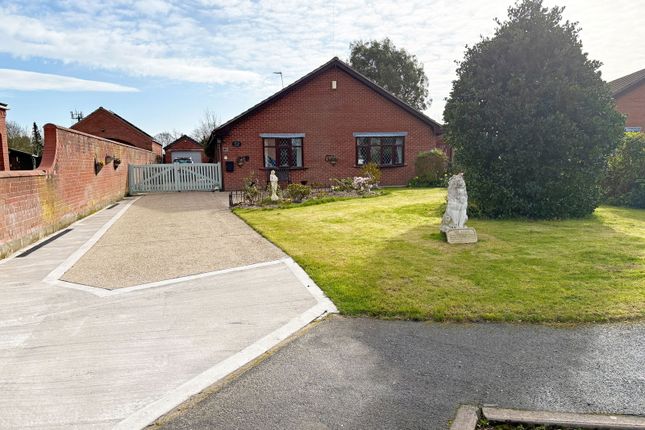
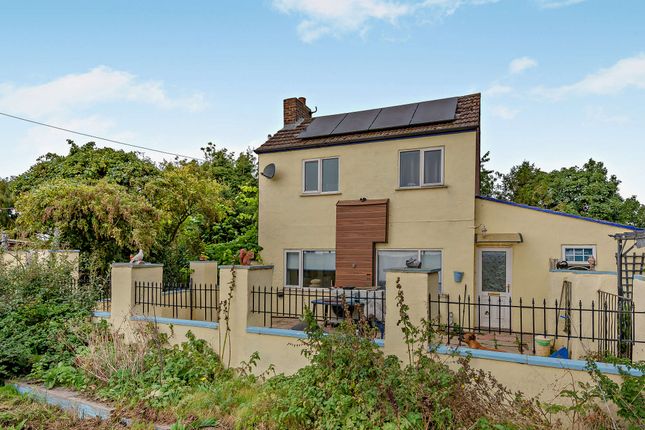
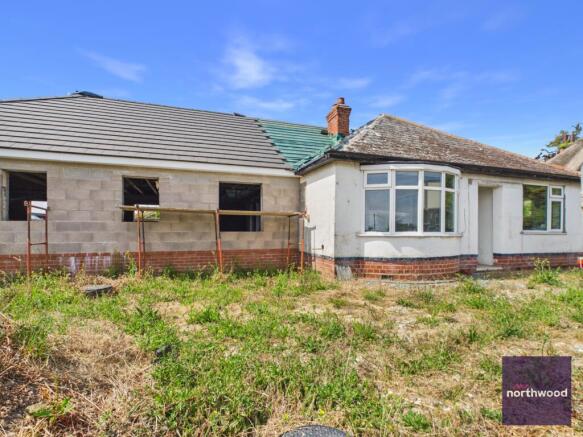
Oxford Family Estates are delighted to bring to market this Detached 3 Bedroom House with all the character and feel of a country cottage.
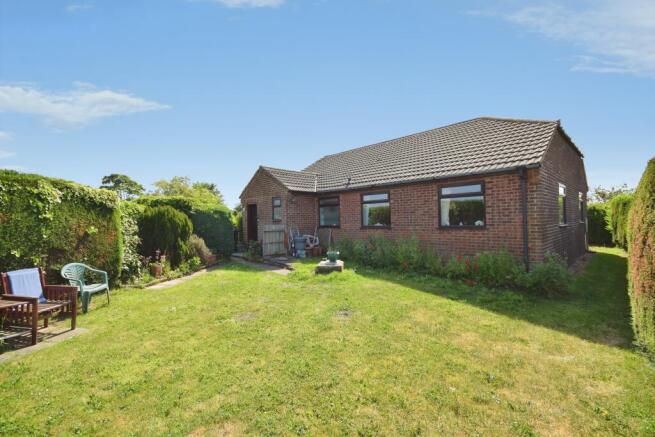
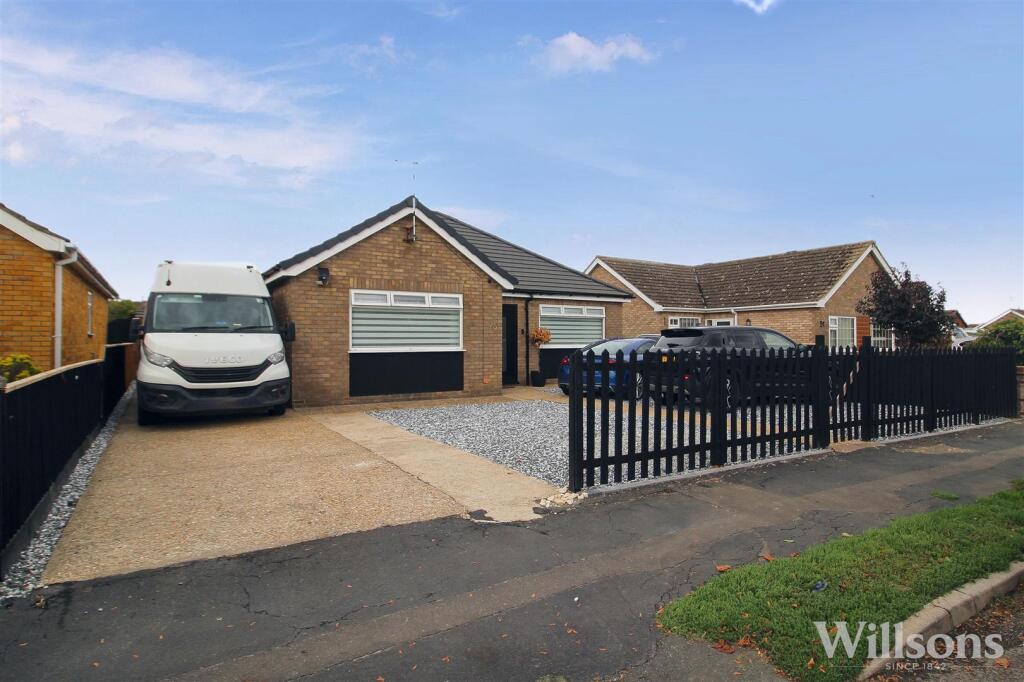
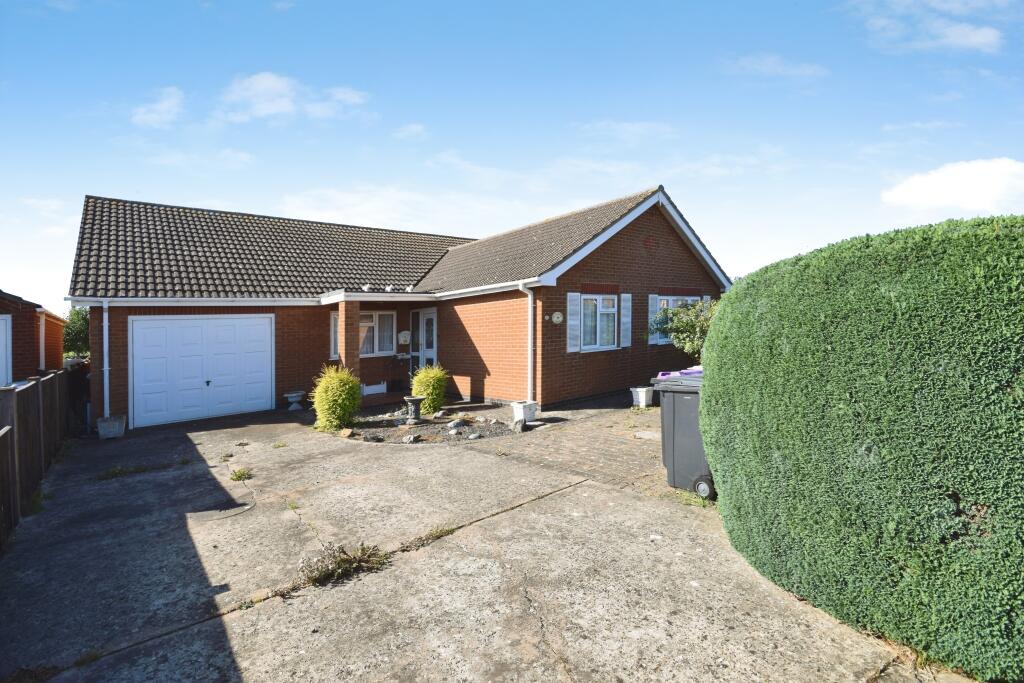
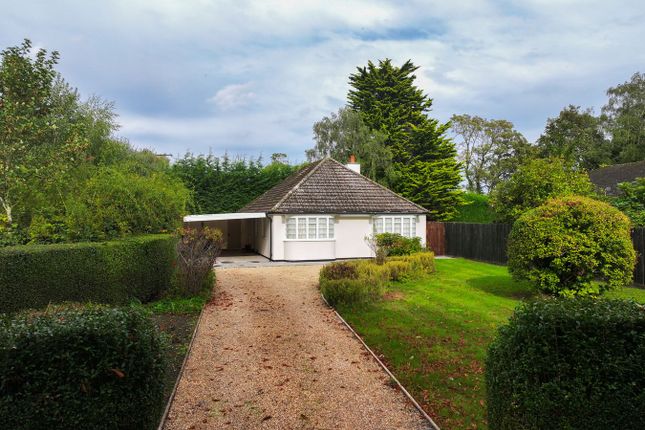
With an ample driveway for 3+ vehicles, a large woodland style garden at around 120ft long with a pond and 3 ample double bedrooms all with character, its a lovely property!
The lounge has a log burner for those cosy winter nights as well as double patio doors to make the most of the summer.
Situated in the heart of the village of Croft it is only 4 miles from the popular seaside resort of Skegness, it's only a short car journey to everything you need and the gorgeous Lincolnshire coastline.
Dining Room / Snug 4.02m x 3.46m (13'2" x 11'4") Enter the property through the front elevation in to the Dining room which could be used as an additional seating area if preferred.
With the original fire cooker and tiled surround, radiator under Upvc bow window to front and recess with shelf and cupboard. A flexible space to be used to requirement.
Kitchen 3.95m x 2.28m (12'11" x 7'5") Fitted with a range of wall and base units in buttercream finish. Space and plumbing for a washing machine and American double fridge freezer.
Currently laid out with a 2 seater dining set. Stainless steel sink under Upvc double glazed window to the side elevation overlooking the patio. Opens up to the sun/ room and conservatory.
Worcester combi oil boiler in cupboard under the stairs.
Sun Room & Conservatory 3.95m x 1.55m (12'11" x 5'1") Wide conservatory/sun room off the kitchen currently used as a seating area and space for chest freezer.
French style double doors out to the garden. Living Room 5.95m x 3.98m max (19'6" x 13') Arrow multifuel burner in inglenook fireplace..
Bow window to the front and French doors leading out onto the patio area. Options to layout as you please, but currently laid out with 2 armchairs and a 3 seater sofa.
Bedroom 1 4.01m x 3.01m (13'1" x 9'10") Good size double with multiple sets of drawers, radiator under Upvc double glazed window to the front elevation.
Bedroom 2 3.99m x 2.97m (13'1" x 9'8") Good size double with double wardrobes. Radiator under Upvc double glazed window to the front elevation.
Bedroom 3 3.33m max x 2.88m max (10'11" max x 9'5" max) Good size double with built in cupboards . Radiator under Upvc window looking out onto rear elevation.
Bathroom 2.93m x 2.01m (9'7" x 6'7") Thermostatic mixer shower in corner enclosure, vanity unit sink, low level toilet and paneled bath. Vinyl wood effect flooring.
Fully tiled walls and obscure Upvc double glazed window to the rear elevation. Outside With a fenced and gated front garden, stepping down to the front door.
Access either side to the rear, over the gravel drive with parking for multiple vehicles. There is a slabbed patio area leading to the woodland style garden.
At almost 120ft long, with a greenhouse, shed pond it provides ample space, ideal for dog owners.
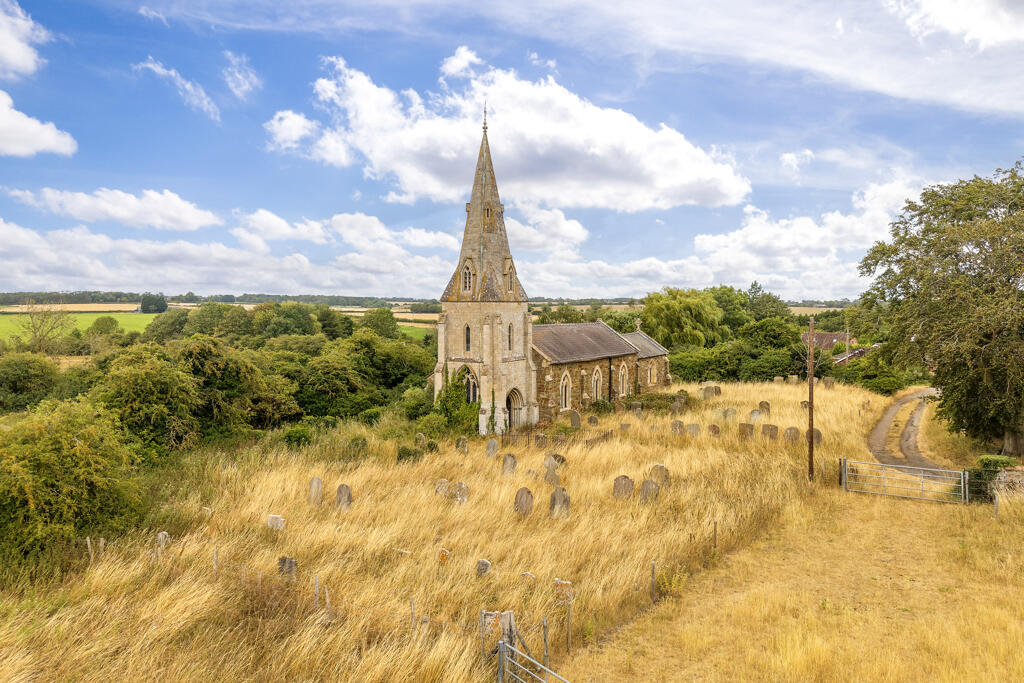
Croft Croft is a small village 2 miles from Wainfleet and 4 miles from the popular seaside resort of Skegness. Situated close to the river Steeping and mentioned in the Doomsday book of 1086.
Value & comps
No previous sales on record.
Returns
Set an offer; the calculator follows it.
We're still gathering serviced-accommodation data for this area.
Archie refurb estimate: a Pro feature
0.0% below asking
This is not financial or investment advice. Prop AI Deals is not authorised by the Financial Conduct Authority (FCA) to provide investment advice.
All investment calculators, property analyses, and AI-generated insights are for informational purposes only. Property investment carries risk and may result in financial loss. All calculations should be independently verified and you should consult with FCA-authorised financial advisers before making any investment decisions.
Past performance does not guarantee future results. Tax implications vary by individual circumstances.
Deal
Properties like this can earn 2–3x BTL yields when converted to HMO, with retrofit costs around £10k/room. Sign in to see the full tier, yield projection, and cost breakdown.
Commercial properties like this can earn 30-50% higher yields when converted to residential under Class MA / Q / P / PA, with prior approval costing ~GBP 96/unit. Sign in to see the recommended route, yield uplift, and cost breakdown.
BRRR-suited properties can recycle 80-100% of investor capital on refi, leaving a high-yielding rental with most of the money out. Sign in to see the refurb cost stack, ARV projection, and refinance maths.
Detached + large garden = sub-division play. Pro tier unlocks the tier badge, plot size, uplift estimate, and regional land benchmark.
Short-lease flats trade at deep discount, but extending under the 1993 Act often costs far less than the discount. Pro tier unlocks the tier badge, premium breakdown, long-lease ARV and arbitrage maths.
See projected short-stay revenue vs a vanilla BTL for this property.
See real sub-let margins (HMO room rates & SA nightly rates) vs the landlord rent.
Area
Agent & docs

FAQ
About Church Lane, Croft, PE24
Explore nearby