4-bedroom house · SG8 7TG
Listing removedListed 232 days
Opportunity summary
See Archie’s verdict, returns by strategy and what to check before viewing.
About
Copper Lodge has been constructed by well-known and highly regarded local developers Dean and Dean.
The property has been meticulously finished to a very high specification with a fully fitted kitchen and luxuriously equipped bathrooms and shower rooms, as well as being designed with space and light in mind with generous open-plan living area.
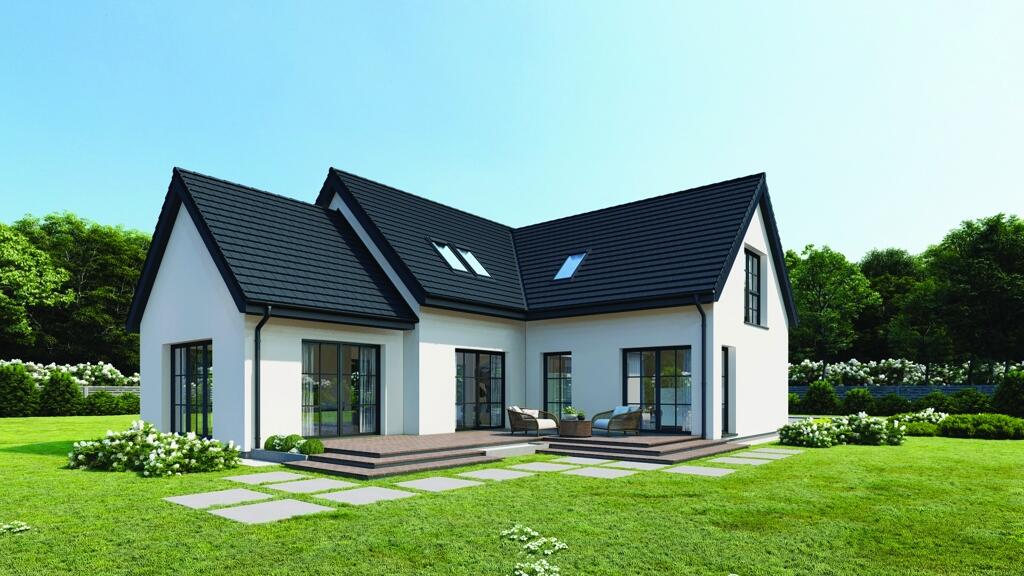
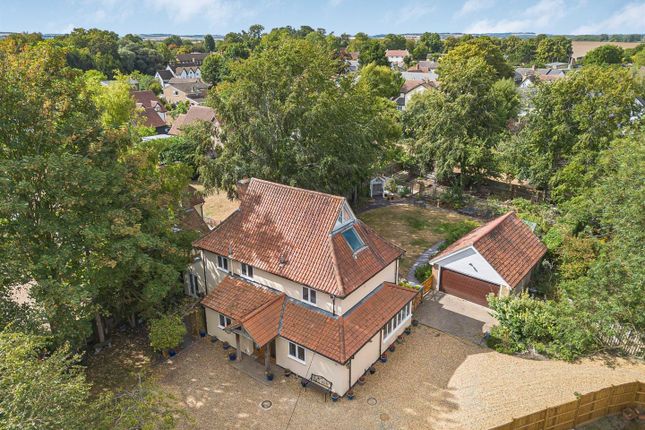
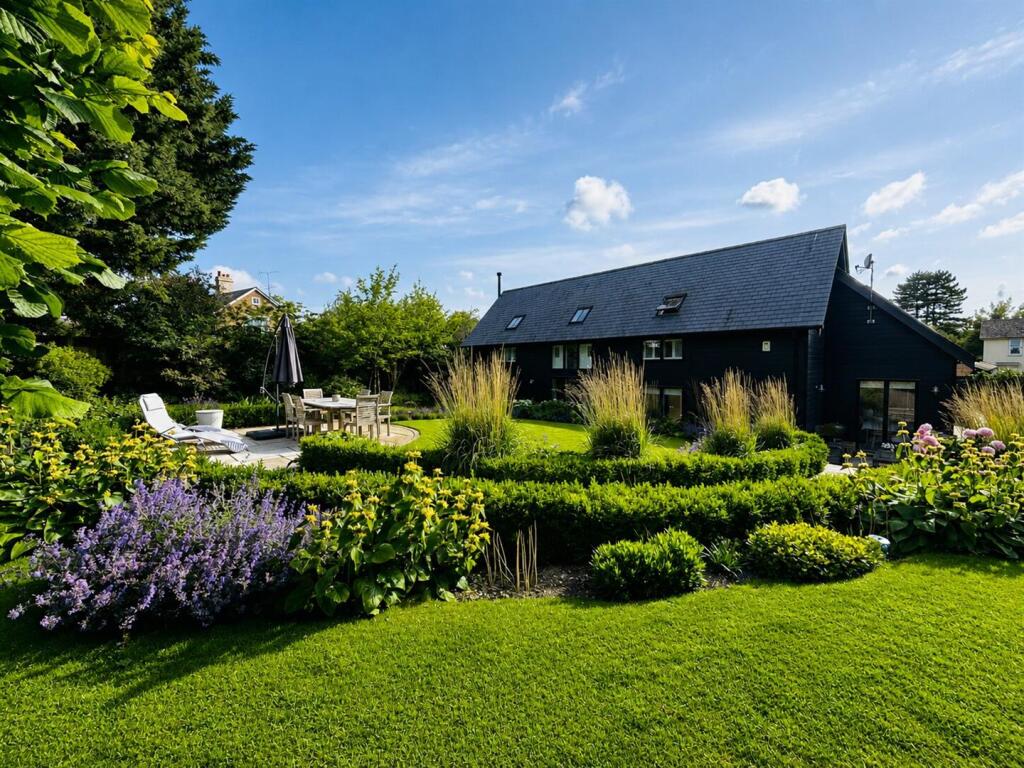
This most impressive detached house of around 2,960 sq.ft is set in beautiful wraparound landscaped gardens.
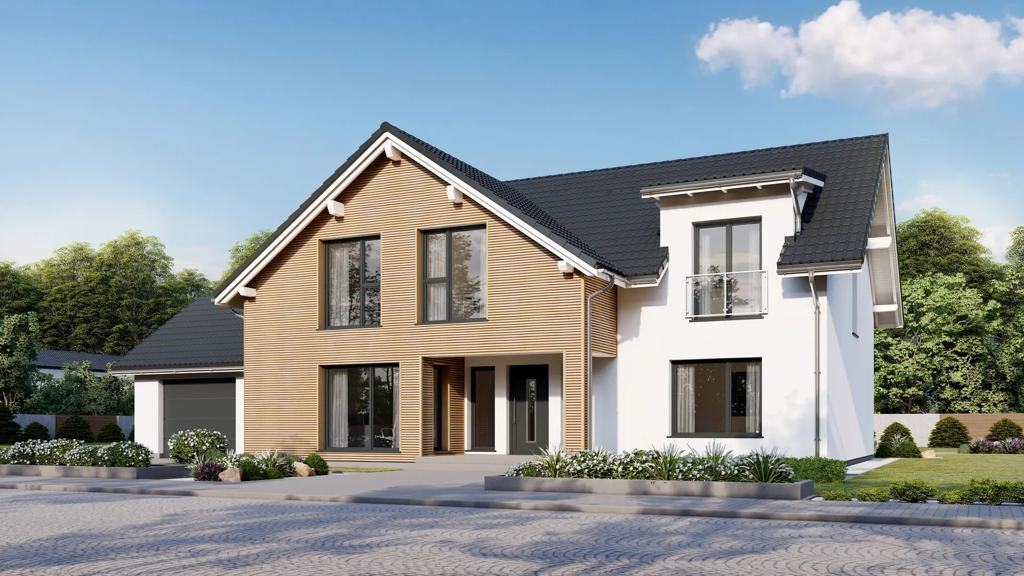
Specification Copper Lodge has been traditionally designed with imposing front and rear elevations and incorporating many stylish features with full height oak screens to the front and rear aspects.
4 double bedrooms, 2 ensuites and further family bathroom to the first floor.
Double garage, additional parking and a delightful triple aspect landscaped garden with oak framed bat house and covered barbecue area.
Total floor area: 2,960 sq.ft Ground Floor Kitchen: 6.4m x 4.2m Utility Room: 2.8m x 2.2m Dining Area: 6.2m x 3.8m Living Room: 7.5m x 5.8m Study: 3.5m x 2.7m Plant Room Cloakroom First Floor Master Bedroom: 5.8m x 3.3m Ensuite Bedroom 2: 5.4m x 4.8m Ensuite Bedroom 3: 4.5m x 3.9m Bedroom 4: 4.5m x 2.8m Bathroom Specification includes: Individually Designed Kitchens by Nicholas Antony • Fully fitted kitchens with Siemens integrated appliances • Induction hobs in all plots • Build in microwave or oven with microwave feature in all plots • Plots 3-5 include a Caple wine cooler, built in coffee machine and warming drawers • Quartz worktops and upstands Stylish and Contemporary Bathrooms by Nicholas Anthony • Duravit sanitaryware • Hansgrohe taps • Duravit vanity units Villeroy and Boch tiling throughout • Heated towel rails • Fixed shaver sockets in all bathrooms/en-suite Internal finishes of the highest quality • Oak flooring to living rooms • LED downlighting, wall lights and pendants throughout • Solid oak staircase with glazed balustrading (plots 3-5) • Glass balustrading to balcony (plot 5) • Living rooms include a wood burning stove (plots 1-4) • High quality fitted wardrobes throughout Gardens • Beautifully landscaped and planted • Walled gardens to plots 1&2 • Turfing to all gardens • Sandstone patio areas • Block paved private road and block paved parking areas to each plot • Outside lighting External finishes • Solid oak front doors within full height oak glazed screens (plots 3-5) • Painted timber front doors (plots 1-2) • velfac windows and doors (plots 3-5) • Timber sash windows (plots 1-2) • Bi-fold doors to patio areas • Cedar electronically operated garage doors to plots 4 and 5 • Gated access to plots 4-5 Heating • All heating through air source heat pumps • Wet underfloor heating system throughout Miscellaneous • All properties wired for BT • Digital TV aerial installed • Intruder alarm system
Value & comps
No previous sales on record.
Returns
Set an offer; the calculator follows it.
We're still gathering serviced-accommodation data for this area.
Archie refurb estimate: a Pro feature
0.0% below asking
This is not financial or investment advice. Prop AI Deals is not authorised by the Financial Conduct Authority (FCA) to provide investment advice.
All investment calculators, property analyses, and AI-generated insights are for informational purposes only. Property investment carries risk and may result in financial loss. All calculations should be independently verified and you should consult with FCA-authorised financial advisers before making any investment decisions.
Past performance does not guarantee future results. Tax implications vary by individual circumstances.
Deal
Properties like this can earn 2–3x BTL yields when converted to HMO, with retrofit costs around £10k/room. Sign in to see the full tier, yield projection, and cost breakdown.
Commercial properties like this can earn 30-50% higher yields when converted to residential under Class MA / Q / P / PA, with prior approval costing ~GBP 96/unit. Sign in to see the recommended route, yield uplift, and cost breakdown.
BRRR-suited properties can recycle 80-100% of investor capital on refi, leaving a high-yielding rental with most of the money out. Sign in to see the refurb cost stack, ARV projection, and refinance maths.
Detached + large garden = sub-division play. Pro tier unlocks the tier badge, plot size, uplift estimate, and regional land benchmark.
Short-lease flats trade at deep discount, but extending under the 1993 Act often costs far less than the discount. Pro tier unlocks the tier badge, premium breakdown, long-lease ARV and arbitrage maths.
See projected short-stay revenue vs a vanilla BTL for this property.
See real sub-let margins (HMO room rates & SA nightly rates) vs the landlord rent.
Area
Agent & docs
FAQ
About Copper Lodge, Long Lane, Fowlmere
Explore nearby