4-bedroom house · SG8 7SF
Sold STCReduced £95k (−9.5%) on 21 JunListed 273 days
Opportunity summary
See Archie’s verdict, returns by strategy and what to check before viewing.
About
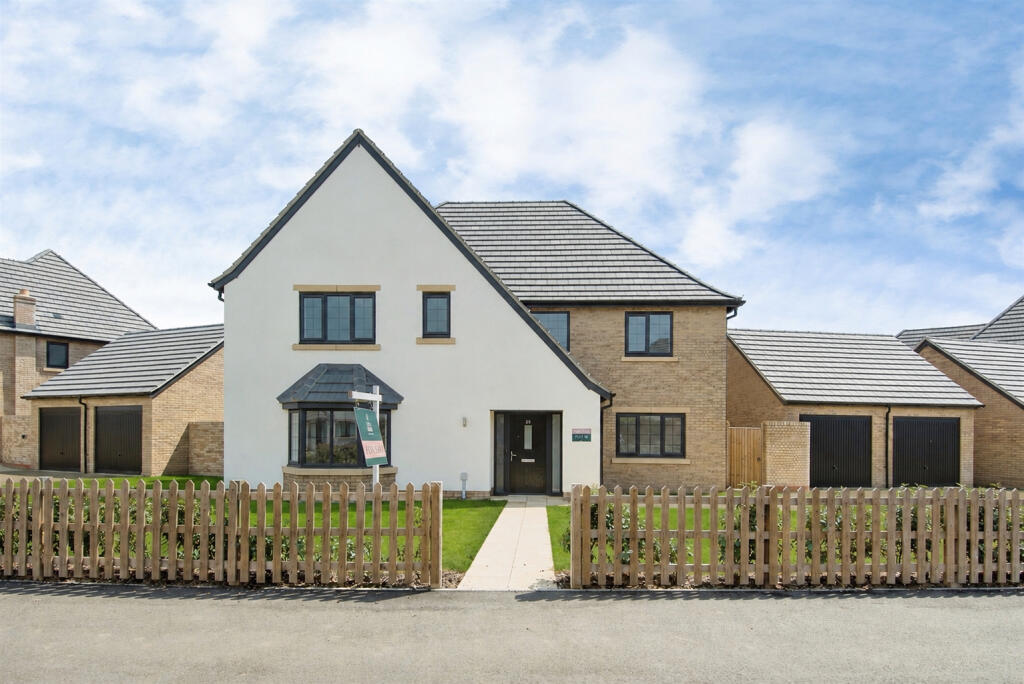
Property Insight A beautiful 4-bedroom detached family home in the highly sought-after South Cambridgeshire village of Fowlmere.
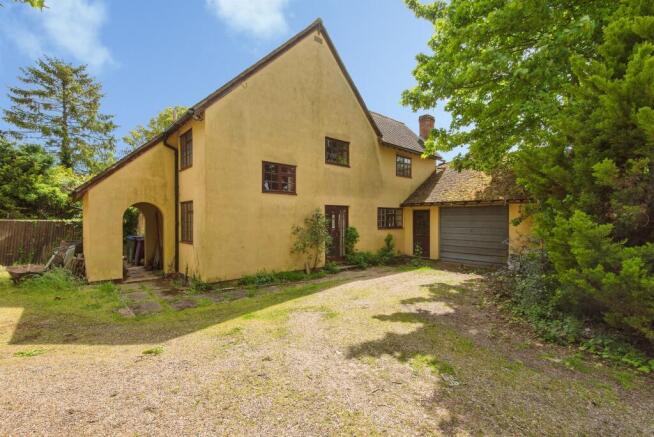
This property is set on a quiet cul-de-sac, with a lovely kitchen/breakfast/dining room, a large entrance hallway, a utility room, a snug, a study, a conservatory, a lounge, 4 well-proportioned bedrooms, a family bathroom and 2 en-suites, a garage, an enclosed rear garden, and driveway parking.
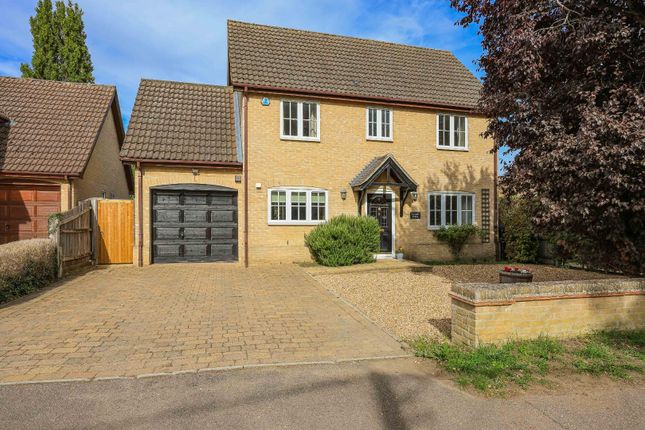
This stunning detached property enjoys excellent kerb appeal, with an attractive and beautifully presented frontage, borders of decorative stones and shrubs, and gated access to the rear.
Upon stepping inside, the entrance hallway is bright, wide and welcoming, with tiled flooring, inset lighting, room for furniture, stairs to the first floor, and doors through to the downstairs living space, including a cloakroom WC and a large and beautifully presented study.
The study enjoys a window to a front aspect, tiled flooring, wood-pannelled walls, integrated shelving, and plenty of space for desks and furniture.
The kitchen/breakfast/dining room is wonderfully open-plan, enjoying bifold doors opening out onto the garden terrace, making it a fantastic entertaining space.
It enjoys roof lights, a range of modern base and wall units, granite worktops, an island/breakfast bar, an inset sink, laminate flooring, pendant and under-cabinet lighting, an integrated double oven, hob and dishwasher, and space for an American fridge/freezer, dining setting and other small kitchen appliances.
The utility room provides further storage, a sink, and space for large laundry appliances.
The lounge is an excellent size, enjoying a window to a side aspect, a feature fireplace with a wood-burning stove, laminate flooring, sconce lighting, and ample space for a variety of lounge and storage furniture.
The conservatory provides a lovely garden outlook and space for furniture, while across the hallway, the snug offers further excellent reception space and could be used as another home office or playroom, if desired.
Upstairs to the first floor, this stunning home continues to offer impressive accommodation, with 4 well-proportioned bedrooms, and a family bathroom with a 4-piece suite, comprising a shower, a bath, a WC and a hand wash basin.
The primary bedroom is particularly generous and enjoys its own dressing room with integrated wardrobes and an en-suite, with a shower, WC and sink.
The second bedroom also benefits from an en-suite shower room.
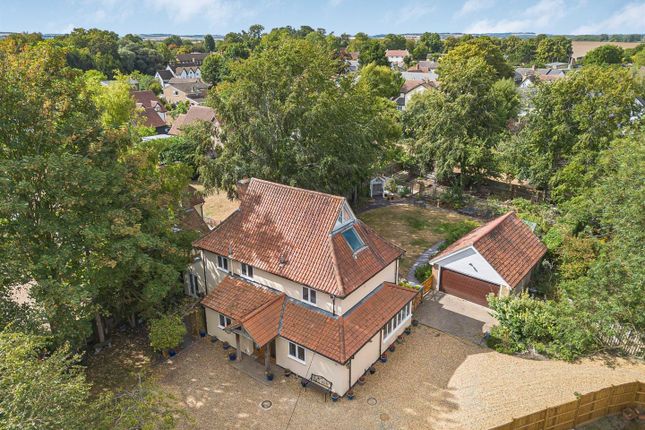
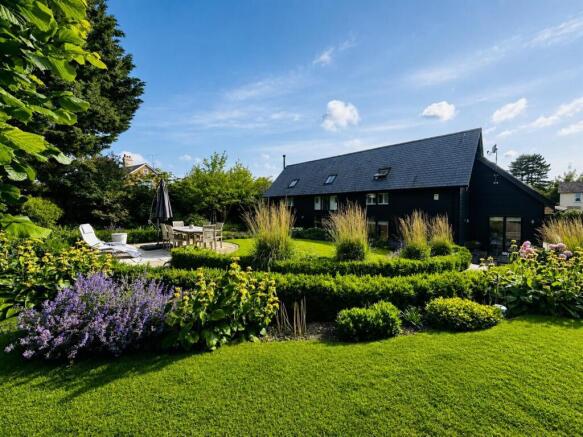
Outside, to the rear, the landscaped garden is an excellent size, fully enclosed by fencing and offers a wonderful space to sit and enjoy the sunny days.
It is laid mainly to lawn, with paved patio areas, providing ample space for garden furniture, eating meals al fresco and entertaining guests.
There are established borders and beds, full of plants and shrubs, and plenty of scope for new owners to put their own stamp on things.
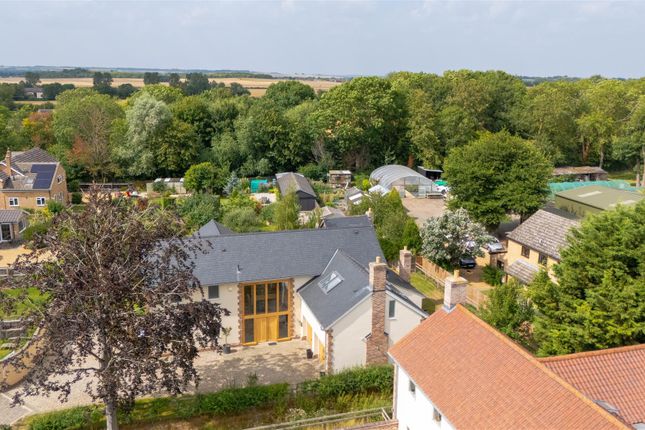
Location - fowlmere If you are looking for a village location and to be part of a community then you won't find a better village to live in than Fowlmere – a real hidden gem.
Surrounded by beautiful countryside and wildlife reserves this includes the rspb Fowlmere bird reserve, Fowlmere has a number of amenities including the fabulous 'Chequers' gastropub, Cafe Latino coffee shop, a primary school, playgroup and nursery.
There's also numerous green spaces, two playgrounds and a fantastic village hall.
It's well placed at just 15 minutes in the car to Cambridge, 10 minutes to Royston, only 5 minutes to the M11 and less than half an hour to London Stansted airport.
Royston train station has direct services into London, with the fast trains taking just 38 minutes during rush hour. EPC Rating: B
Value & comps
No previous sales on record.
Returns
Set an offer; the calculator follows it.
We're still gathering serviced-accommodation data for this area.
Archie refurb estimate: a Pro feature
0.0% below asking
This is not financial or investment advice. Prop AI Deals is not authorised by the Financial Conduct Authority (FCA) to provide investment advice.
All investment calculators, property analyses, and AI-generated insights are for informational purposes only. Property investment carries risk and may result in financial loss. All calculations should be independently verified and you should consult with FCA-authorised financial advisers before making any investment decisions.
Past performance does not guarantee future results. Tax implications vary by individual circumstances.
Deal
Properties like this can earn 2–3x BTL yields when converted to HMO, with retrofit costs around £10k/room. Sign in to see the full tier, yield projection, and cost breakdown.
Commercial properties like this can earn 30-50% higher yields when converted to residential under Class MA / Q / P / PA, with prior approval costing ~GBP 96/unit. Sign in to see the recommended route, yield uplift, and cost breakdown.
BRRR-suited properties can recycle 80-100% of investor capital on refi, leaving a high-yielding rental with most of the money out. Sign in to see the refurb cost stack, ARV projection, and refinance maths.
Detached + large garden = sub-division play. Pro tier unlocks the tier badge, plot size, uplift estimate, and regional land benchmark.
Short-lease flats trade at deep discount, but extending under the 1993 Act often costs far less than the discount. Pro tier unlocks the tier badge, premium breakdown, long-lease ARV and arbitrage maths.
See projected short-stay revenue vs a vanilla BTL for this property.
See real sub-let margins (HMO room rates & SA nightly rates) vs the landlord rent.
Area
Agent & docs
FAQ
About 3 Cassander Close, Royston
Explore nearby