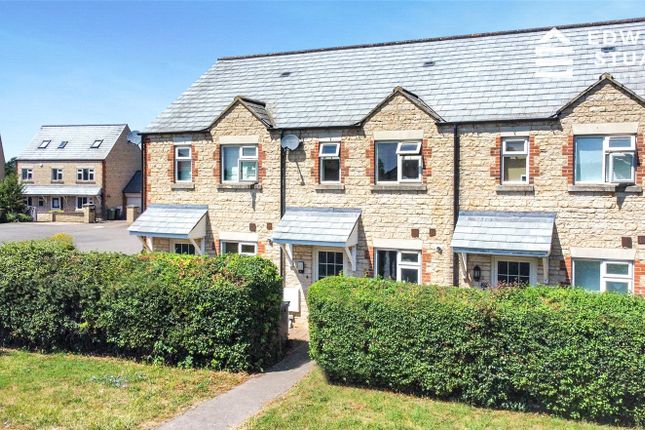
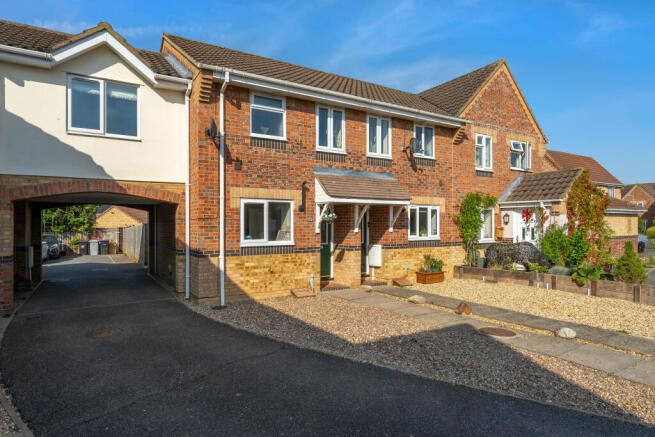
2-bedroom house · PE6 8PT
Listing removedListed 216 days
Opportunity summary
See Archie’s verdict, returns by strategy and what to check before viewing.
About
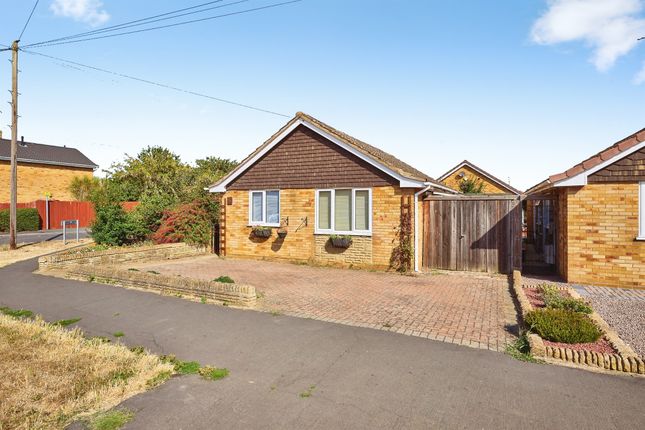
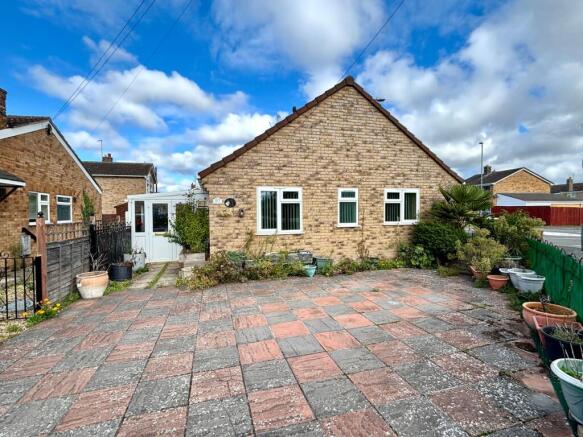
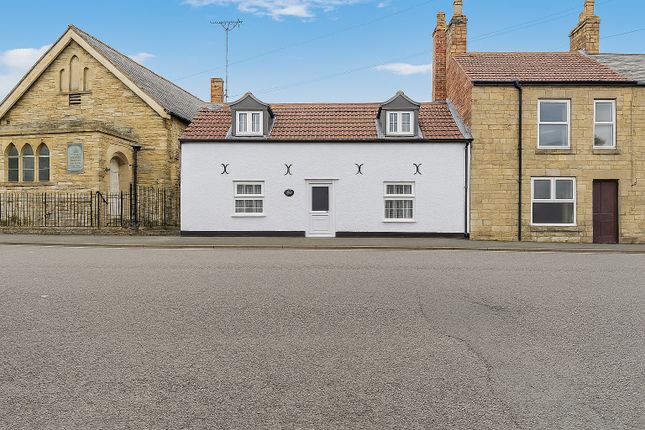
Nestled in the historic and vibrant market town of Market Deeping, this fully renovated two-bedroom semi-detached bungalow offers an exceptional standard of modern living within a warm, community-focused setting.
Every corner of this home has been thoughtfully reimagined to create a bright and contemporary retreat that is truly ready for its next chapter.
The bungalow features a bright lounge, sleek kitchen, two double bedrooms, and a stylish bathroom.
You'll also benefit from a Single Garage and a low-maintenance garden which is fully enclosed for total peace of mind. Featuring a patio perfect for alfresco dining and a good size lawn.
It's a quiet, secure outdoor haven for your morning coffee or hosting friends, family and neighbors.
Market Deeping is renowned for its unique ”community feel, ” where neighbors often become lifelong friends.
Life here offers a relaxed pace with incredible convenience; you are just a short stroll from the historic Market Place, which is home to a delightful selection of independent shops, award-winning eateries like Linford's, and cozy local pubs such as The Bull and The Stage.
For those who love the outdoors, the scenic banks of the River Welland and the tranquil Deepings Lakes Nature Reserve provide perfect backdrops for morning walks or quiet afternoons.
Beyond the town, the nearby A15 provides effortless connections to the cathedral city of Peterborough, where high-speed rail links can whisk you to London in under an hour.
Whether you are looking for a peaceful sanctuary to enjoy your retirement or a stylish, low-maintenance base in a town that values its heritage, this bungalow represents a fantastic opportunity to join a desirable neighborhood.
Call or book your viewing online 24/7 via our website! Agent Note: Property benefits from all mains connections, gas powered heating and hot water, mains water and drainage and mains electricity.
Entrance Hall The main door at the side of the bungalow leads into the hallway of which, along with the rest of the property, has been redecorated and recarpeted to a pleasant neutral tone providing you with little to nothing to do when you move in.
The kitchen and shower room are to the right, lounge ahead, and bedrooms to the left/front of the bungalow. Lounge What a fantastic size lounge for socialising with all the family!
A large window and glazed door provide a view of the garden for you to enjoy all day long and a handy little serving hatch opens to the kitchen in true 50's style making it easy to use this room as a lounge diner too...or just call for your cup of tea!
Kitchen Recently refitted with modern yet homely cabinetry this kitchen provides a great deal of storage space and still appliance space for a tall fridge freezer, dishwasher and washing machine.
Fitted with brand new four ring hob with extractor hood above and oven below plus lots of worktop space for prepping or baking.
A side door leads to the driveway providing easy access to the garage and garden gate and there is even more storage here with a pantry style cupboard beside the fridge freezer space.
The sink sits beneath the window for you to dream away whilst doing the pots and the boiler is also housed in the kitchen. A lovely succinct kitchen!
Bedroom 1 A great size recarpeted bedroom with a large window to the front aspect pouring in natural light and fitted with new blinds, there is also a built in wardrobe with a rail and shelving allowing plenty of space for other bedroom furniture.
Bedroom 2 The second bedroom could also fit a double bed in or easily be used as a hobbies room, dining room or maybe study/library.
There is also a built in storage cupboard in this bedroom plus newly fitted blinds and carpet.
Shower Room The newly fitted shower room has a good size shower cubicle, basin with handy vanity unit set beneath and a low level WC.
All white and neutral ready for you to add your own stamp if you wish. Airing Cupboard Off the hallway and opposite the shower room is a storage cupboard providing lots of space for towels and linen.
Due to the combi boiler this cupboard is free from a tank and provides ample storage for this property.
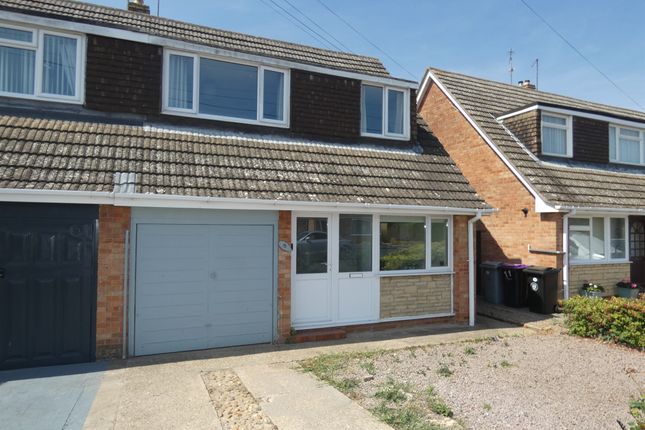
Driveway The driveway provides parking for two to three cars and leads to the detached single garage.
Many neighbouring properties have switched out the front lawn for additional hardstanding providing wider parking should you require.
Single Garage With an electric up and over door this handy detached driveway provides great outdoor storage space or parking for your car if you require.
Front Garden Laid to lawn there is a good size front garden currently providing easy maintenance but a blank canvas for those keen green fingered gardeners to make a lovely front impression.
Rear Garden With gated access from the driveway and along the right fenced boundary after the garage its easy to manoeuvre a lawn mower or large garden furniture.
Currently the garden is laid to block paved patio as you step out of the glazed lounge door, this leads to the lawned area border with bushes and flower beds.
At the bottom of the garden is further hardstanding, an area with potential for growing vegetables and another spot to sit and enjoy the sunshine when the weather allows.
Value & comps
No previous sales on record.
Returns
Set an offer; the calculator follows it.
We're still gathering serviced-accommodation data for this area.
Archie refurb estimate: a Pro feature
0.0% below asking
This is not financial or investment advice. Prop AI Deals is not authorised by the Financial Conduct Authority (FCA) to provide investment advice.
All investment calculators, property analyses, and AI-generated insights are for informational purposes only. Property investment carries risk and may result in financial loss. All calculations should be independently verified and you should consult with FCA-authorised financial advisors before making any investment decisions.
Past performance does not guarantee future results. Tax implications vary by individual circumstances.
Deal
Properties like this can earn 2–3x BTL yields when converted to HMO, with retrofit costs around £10k/room. Sign in to see the full tier, yield projection, and cost breakdown.
Commercial properties like this can earn 30-50% higher yields when converted to residential under Class MA / Q / P / PA, with prior approval costing ~GBP 96/unit. Sign in to see the recommended route, yield uplift, and cost breakdown.
BRRR-suited properties can recycle 80-100% of investor capital on refi, leaving a high-yielding rental with most of the money out. Sign in to see the refurb cost stack, ARV projection, and refinance maths.
Detached + large garden = sub-division play. Pro tier unlocks the tier badge, plot size, uplift estimate, and regional land benchmark.
Short-lease flats trade at deep discount, but extending under the 1993 Act often costs far less than the discount. Pro tier unlocks the tier badge, premium breakdown, long-lease ARV and arbitrage maths.
See projected short-stay revenue vs a vanilla BTL for this property.
See real sub-let margins (HMO room rates & SA nightly rates) vs the landlord rent.
Area
Agent & docs

FAQ
About 54, Manor Way Deeping St. James, Peterborough
Explore nearby