4-bedroom detached house · HR9 6AJ
Listing removedListed 206 days
Opportunity summary
See Archie’s verdict, returns by strategy and what to check before viewing.
About
As you step through the front door, you're welcomed into a wide hallway that welcomes you into the home. The door to the right leads you into a home office or study.
An ideal space for those working from home that want a designated space.
Continuing through the home, the WC is fitted with a toilet and sink for convenience and then to the rear of the hall, you enter the kitchen, a large, practical, and well equipped, with a double oven and plenty of cupboard space.
Just off the kitchen sits the utility room, fitted with a sink and with space for a washing machine and tumble dryer, complete with a handy back entrance ideal for those with children or pets who can wash off before entering the main part of the house.
The kitchen leads into a dining area with duel windows and patio sliding doors that offer views, and access, to the garden.
From here, the space leads naturally into a lounge, framed by a grand bay window that floods the room with light.
A cosy log burner sits at its heart, perfect for quiet evenings or gathering with family. Upstairs, you arrive at a bright and spacious landing that connects four impressive double bedrooms.
The original main bedroom offers fitted wardrobes and its own en suite fitted with an toilet, sink and shower.
Bedroom two is extended over the the rear of the garage and enjoys lovely views and features an adjoining dressing room filled with natural light.
Bedroom three is another generous space extended over the front of the double garage, complemented by its own adjoining living room - perfect as a private lounge, study, or dressing room.
The fourth bedroom is also a double with a fitted wardrobe. The family bathroom is fitted with a toilet, sink and bath with overhead shower.
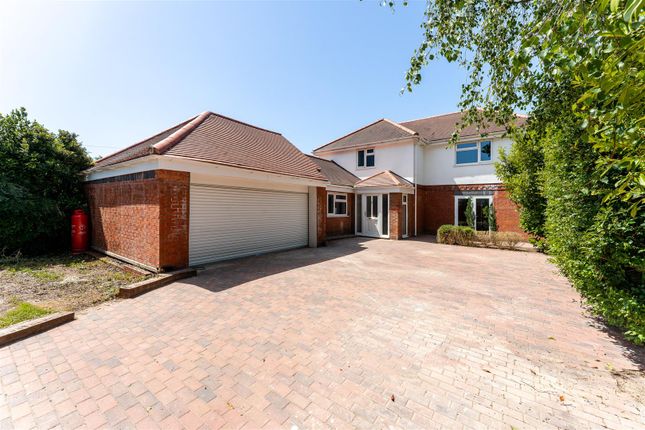
The large double garage offers parking for cars and storage or could be converted to an annex or large workshop subject to planning permission.
This is a home designed that would benefit from modernisation but offers versatility and comfort, making it ideal for multi generational living or larger families seeking room to spread out.
Ross-on-Wye is a charming market town situated near the Welsh border, nestled along the banks of the River Wye just north of the Forest of Dean.
The town boasts a range of attractions, including historic landmarks such as Wilton Castle, Goodrich Castle, and Eastnor Castle.
In addition to these cultural gems, Ross features a collection of galleries and independent craft shops, alongside larger brand stores for diverse shopping experiences.
For those seeking recreational activities, the local Halo leisure centre offers a comprehensive package with a gym, classes, sauna, steam room, and a swimming pool.
Sports enthusiasts can join the Rugby, Tennis, Cricket, Football, Golf, and Rowing clubs, while nature lovers can explore the nearby Forest of Dean, which provides an abundance of walking trails, cycling routes, and horse riding trails.
Symonds Yat, Wye Valley Butterfly Zoo, and The Forest of Dean Sculpture Trail are also notable attractions in the surrounding area.
Ross-on-Wye provides a diverse dining scene, with options ranging from traditional pubs like The Hope and Anchor, Man of Ross, and the idyllic Loughpool, to Indian, Chinese, and Fish & Chip establishments.
The terrace of The Royal Hotel is particularly recommended for its scenic views.
In terms of education, Ross boasts several well-regarded primary schools, including Ashfield Park, St Josephs, Brampton Abbots, and Bridstow.
John Kyrle High School serves as the primary secondary school in the region.
Geographically, Ross-on-Wye is strategically located, making it a popular choice for residents due to its easy commuting links.
The town provides convenient access north to Hereford, south to Monmouth and South Wales, and east to Gloucester and Cheltenham.
The M50 facilitates further travel on the M5, enabling journeys both north and south.
In summary, Ross-on-Wye stands out as a picturesque and vibrant town, offering a blend of cultural, recreational, and educational amenities, coupled with excellent commuting options for residents.
Council Tax Band: F (Herefordshire Council) Tenure: Freehold Ground Floor Kitchen 13.67ft x 9.67ft Tiled flooring with ceiling light. Wooden window and radiator.
Double oven with extractor fan and hob. Space for fridge freezer. Utility 8.67ft x 5.67ft Tiled floor with strip light, wooden window and radiator.
Sink and space for a washing machine and tumble dryer. Lounge 12.58ft x 16.42ft Carpet flooring with ceiling light and UPVC window. Wood burner and two radiators.
Dining Room 13.08ft x 9.67ft Carpet flooring with ceiling light. Wooden window. patio sliding door and radiator.
Office 7.42ft x 8.42ft Carpet flooring with pendant ceiling light. UPVC window and radiator WC 7.42ft x 2.75ft Carpet, pendant light. Toilet and sink.
First Floor Bedroom 1 12.58ft x 12.33ft Carpet flooring, pendant light, UPVC window and radiator. Fitted wardrobe.
En-suite 9.08ft x 3.58ft Carpet flooring with ceiling light. Wooden window and radiator. Toilet and sink with shower cubicle.
Bedroom 2 17.17ft x 10.0ft Carpet, ceiling light, wooden window and radiator Dressing Room 6.5ft x 9.67ft Carpet with pendant light.
wooden window with radiator Bedroom 3 17.17ft x 10.0ft Carpet, ceiling light, wooden window and radiator.
Fitted wardrobe Living Room 10.58ft x 11.58ft Carpet flooring with pendant light, UPVC window and radiator Bedroom 4 9.17ft x 9.67ft Carpet with pendant light.
Wooden window with radiator. Fitted wardrobe. Bathroom 6.58ft x 6.08ft Carpet with ceiling light. Radiator and wooden window. Bath tub, sink and toilet.
Outside Parking Driveway with space for five vehicles Garage 16.75ft x 20.75ft Concrete flooring with ceiling light and Power. Boiler and up and over garage door.
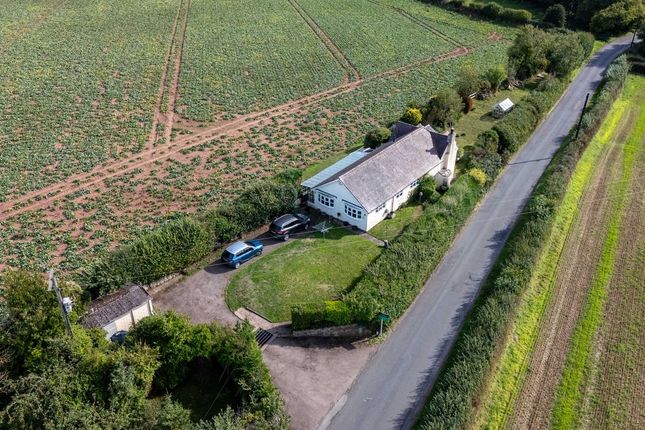
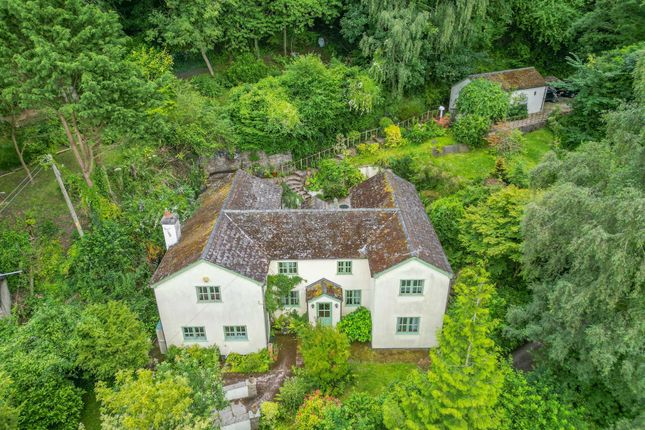
Garden Northwest facing. Patio with lawn and pond. Vegetable patch to rear.
Network Signal EE - Good outdoor, variable in-home O2 - Good outdoor, variable in-home Three - Good outdoor, variable in-home Vodafone - Good outdoor, variable in-home Please verify via Ofcom.
Buyer Information It is a regulatory requirement that we complete an ID verification for every party involved in purchasing the property. The fee for each verification is £25 including VAT.
Value & comps
No previous sales on record.
Returns
Set an offer; the calculator follows it.
We're still gathering serviced-accommodation data for this area.
Archie refurb estimate: a Pro feature
0.0% below asking
This is not financial or investment advice. Prop AI Deals is not authorised by the Financial Conduct Authority (FCA) to provide investment advice.
All investment calculators, property analyses, and AI-generated insights are for informational purposes only. Property investment carries risk and may result in financial loss. All calculations should be independently verified and you should consult with FCA-authorised financial advisers before making any investment decisions.
Past performance does not guarantee future results. Tax implications vary by individual circumstances.
Deal
Properties like this can earn 2–3x BTL yields when converted to HMO, with retrofit costs around £10k/room. Sign in to see the full tier, yield projection, and cost breakdown.
Commercial properties like this can earn 30-50% higher yields when converted to residential under Class MA / Q / P / PA, with prior approval costing ~GBP 96/unit. Sign in to see the recommended route, yield uplift, and cost breakdown.
BRRR-suited properties can recycle 80-100% of investor capital on refi, leaving a high-yielding rental with most of the money out. Sign in to see the refurb cost stack, ARV projection, and refinance maths.
Detached + large garden = sub-division play. Pro tier unlocks the tier badge, plot size, uplift estimate, and regional land benchmark.
Short-lease flats trade at deep discount, but extending under the 1993 Act often costs far less than the discount. Pro tier unlocks the tier badge, premium breakdown, long-lease ARV and arbitrage maths.
See projected short-stay revenue vs a vanilla BTL for this property.
See real sub-let margins (HMO room rates & SA nightly rates) vs the landlord rent.
Area
Agent & docs
FAQ
About Brambles, Bridstow, Ross-on-Wye
Explore nearby