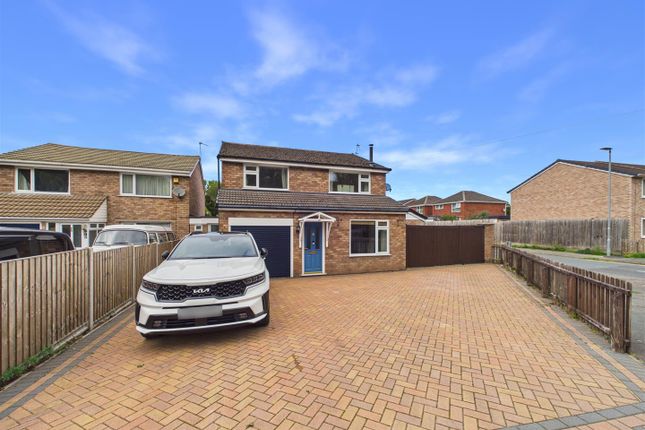
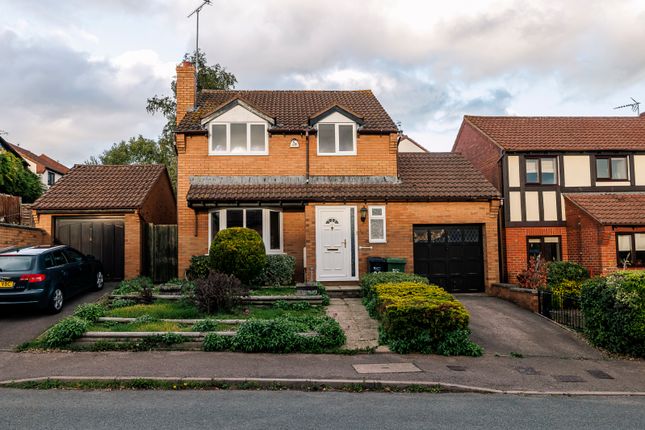
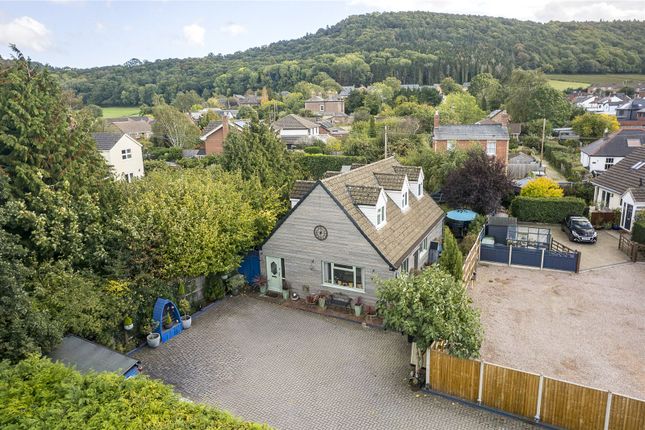
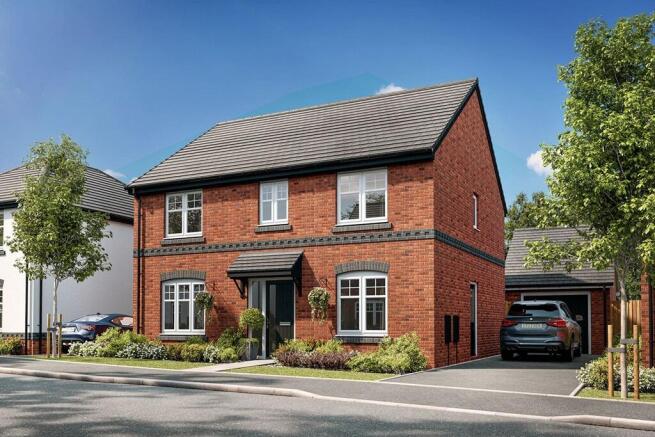
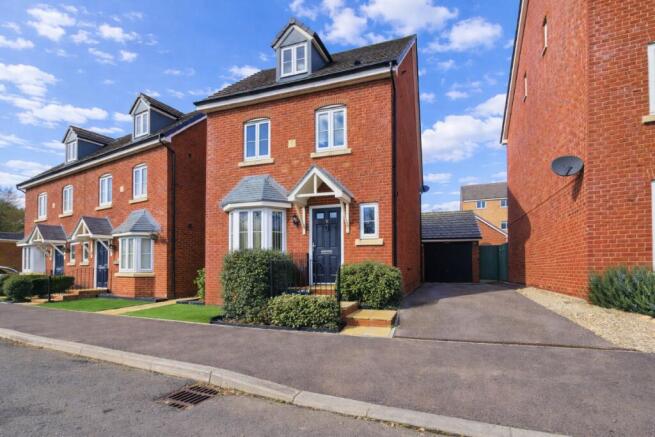
4-bedroom detached house · HR9 7AB
For saleListed 42 days
Opportunity summary
See Archie’s verdict, returns by strategy and what to check before viewing.
About
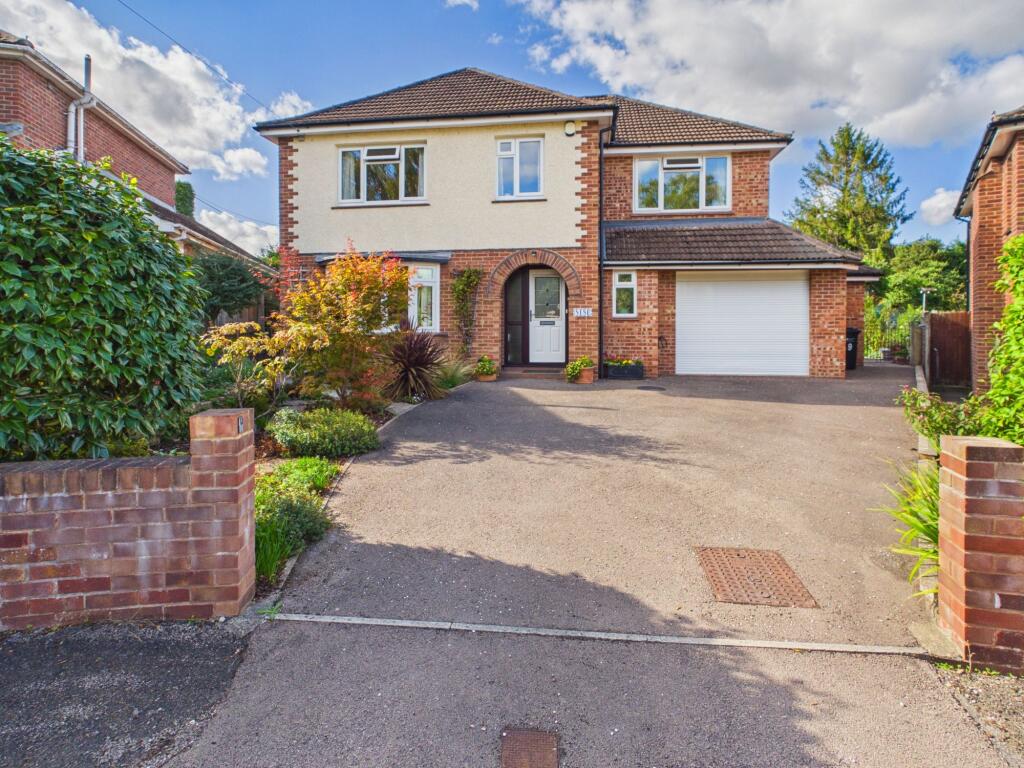
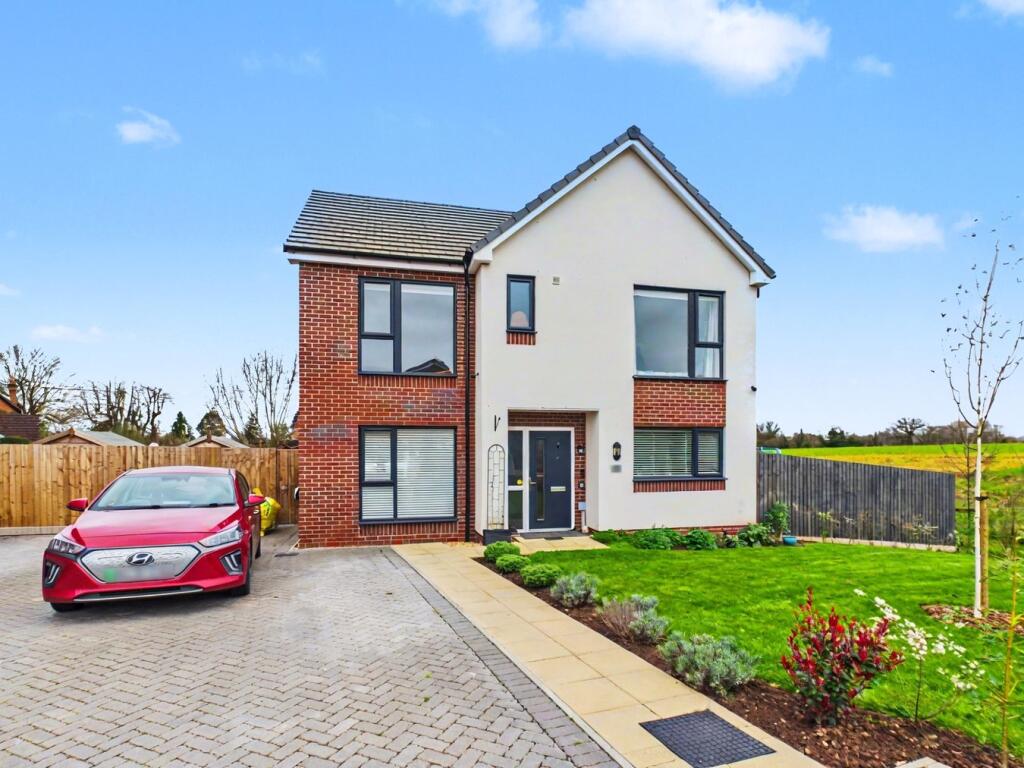
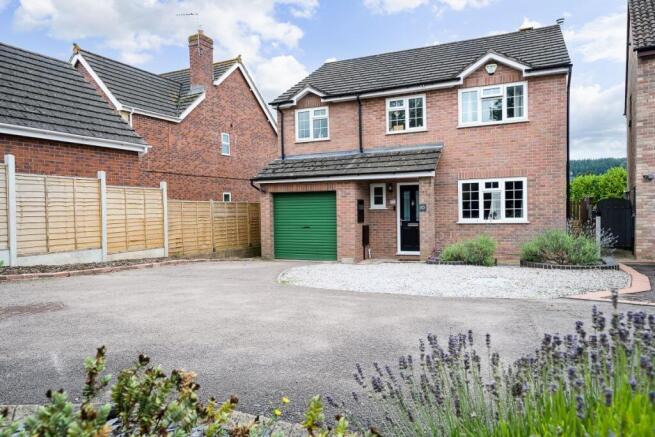
A characterful and surprisingly spacious four bedroom home offering flexible accommodation, a wood burning stove, conservatory, generous enclosed rear garden and private off road parking.
Offered for sale with no onward chain.
Located in a pleasant cobbled pedestrian street in the heart of Ross-on-Wye town centre this property offers a perfect blend of modern living and historical charm.
Ross is a town with a rich history dating back to the 18th century, and continues to attract visitors who come to enjoy the scenic Wye Valley and its beautiful surrounding countryside.
There are excellent transport links, with the centres of Hereford, Gloucester, and Cheltenham within easy commuting distance.
Major cities such as Birmingham, Bristol, and Cardiff are all approximately an hour’s drive away.
Reception Porch: Entered via a hardwood glazed door with double glazed window to front and tiled flooring.
Glazed door into: Sitting Room: 14'6" x 12'9" (4.44m x 3.90m) A characterful room with double glazed sash window to front.
Recessed brick fireplace housing a wood burning stove on a slate hearth with oak beam over.
Internal window towards the conservatory and access to: Study/Snug: 12'10" x 7'0" (3.91m x 2.15m) A versatile second reception room with double glazed sash window to front and wooden sash window into the conservatory.
An archway with step down opens into: Kitchen/Dining Room: 21'4" x 9'4" (6.52m x 2.87m) A generous kitchen and dining space fitted with light wood base and wall units incorporating a ceramic one and a half bowl sink.
Integrated gas hob with concealed extractor and high level Neff oven and grill.
Window to the rear courtyard, staircase to first floor and access to: Conservatory: 14'3" x 9'2" (4.37m x 2.81m) Providing valuable additional living space with windows overlooking the outside space and French doors opening directly onto the rear courtyard.
Utility Room: 8'11" x 6'9" (2.74m x 2.06m) Fitted with matching units and stainless steel sink. Double glazed window to rear and newly fitted Worcester combination gas boiler.
Leading to a rear lobby with external access and: Cloakroom: WC and corner wash hand basin with vanity storage. Double glazed window to rear.
First Floor Split Level Landing: Double glazed window to side and access to the first floor accommodation. Bedroom: 10'10" x 9'8" (3.31m x 2.97m) Double glazed window to side.
Shallow steps to: Dressing Room: Fitted with mirror fronted wardrobes and window to rear.
Access into: En Suite Bathroom: Bath with glazed screen and mains pressure shower over, moulded wash hand basin and WC. Illuminated circular mirror.
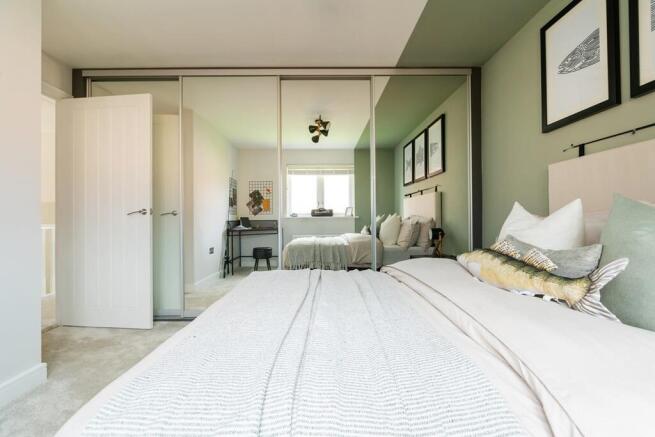
Bedroom Two: 12'8" x 6'11" (3.88m x 2.13m) Window to front aspect. Bedroom Three: 9'6" x 7'6" (2.92m x 2.31m) Window to side aspect.
Bedroom Four/Office: 12'9" x 6'10" (3.89m x 2.11m) A flexible room suitable as a fourth bedroom, home office or hobby room, with window to front.
Shower Room: Recently refitted with a level walk in shower, glazed screen and Aquaboard surrounds, wash hand basin with vanity unit and WC.
Illuminated mirror, Velux window and useful over stairs storage.
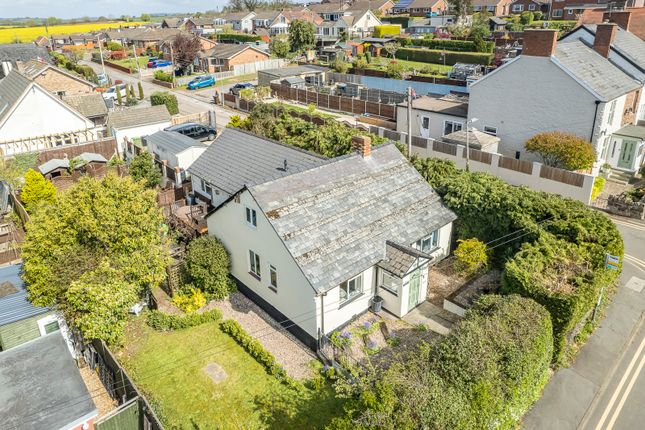
Outside: A particularly useful feature is the private off road parking, with double timber gates providing direct access into the rear garden.
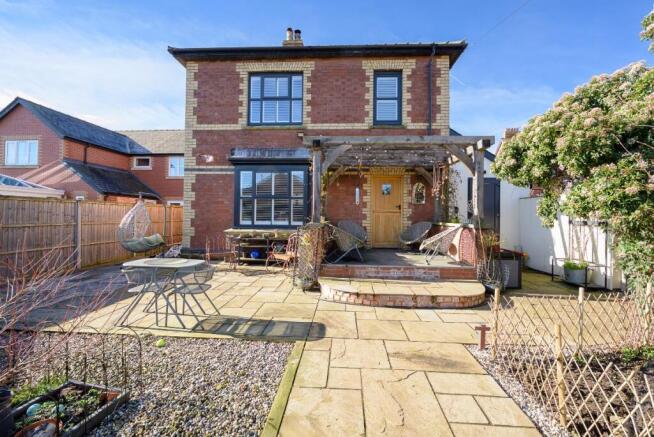
The enclosed rear garden is a surprisingly generous size, with mature trees and shrubs providing screening and an established feel.
Areas of lawn are complemented by planted beds and borders, with pathways leading through the garden.
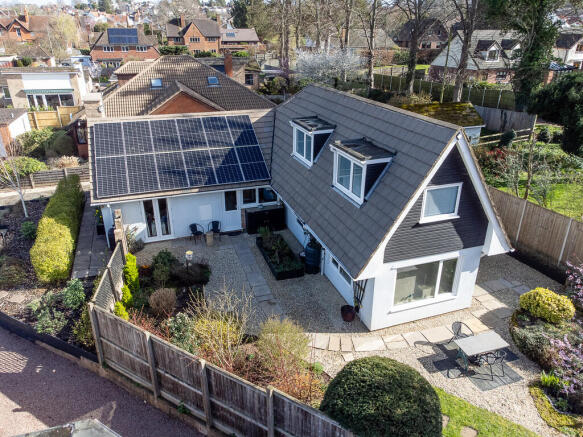
Immediately adjoining the house is a courtyard style area providing space for outside seating and direct access to both the conservatory and rear lobby.
The garden offers plenty of opportunity for further landscaping and cultivation, with a small decked area and timber garden store.
For the complete verified information on this property please either scan the qr code on the details or contact the office.
Directions: What3words///clots.explores.hydration From the office proceed left and take the next left into Henry Street, turn left into Crofts Lane and the property will be found approximately 50 yards on the left hand side.
Value & comps
No previous sales on record.
Returns
Set an offer; the calculator follows it.
We're still gathering serviced-accommodation data for this area.
Archie refurb estimate: a Pro feature
0.0% below asking
This is not financial or investment advice. Prop AI Deals is not authorised by the Financial Conduct Authority (FCA) to provide investment advice.
All investment calculators, property analyses, and AI-generated insights are for informational purposes only. Property investment carries risk and may result in financial loss. All calculations should be independently verified and you should consult with FCA-authorised financial advisers before making any investment decisions.
Past performance does not guarantee future results. Tax implications vary by individual circumstances.
Deal
Properties like this can earn 2–3x BTL yields when converted to HMO, with retrofit costs around £10k/room. Sign in to see the full tier, yield projection, and cost breakdown.
Commercial properties like this can earn 30-50% higher yields when converted to residential under Class MA / Q / P / PA, with prior approval costing ~GBP 96/unit. Sign in to see the recommended route, yield uplift, and cost breakdown.
BRRR-suited properties can recycle 80-100% of investor capital on refi, leaving a high-yielding rental with most of the money out. Sign in to see the refurb cost stack, ARV projection, and refinance maths.
Detached + large garden = sub-division play. Pro tier unlocks the tier badge, plot size, uplift estimate, and regional land benchmark.
Short-lease flats trade at deep discount, but extending under the 1993 Act often costs far less than the discount. Pro tier unlocks the tier badge, premium breakdown, long-lease ARV and arbitrage maths.
See projected short-stay revenue vs a vanilla BTL for this property.
See real sub-let margins (HMO room rates & SA nightly rates) vs the landlord rent.
Area
Agent & docs
FAQ
About 7, Crofts Lane, Herefordshire
Explore nearby