4-bedroom detached house · HR9 7XS
Sold STCListed 70 days
Opportunity summary
See Archie’s verdict, returns by strategy and what to check before viewing.
About
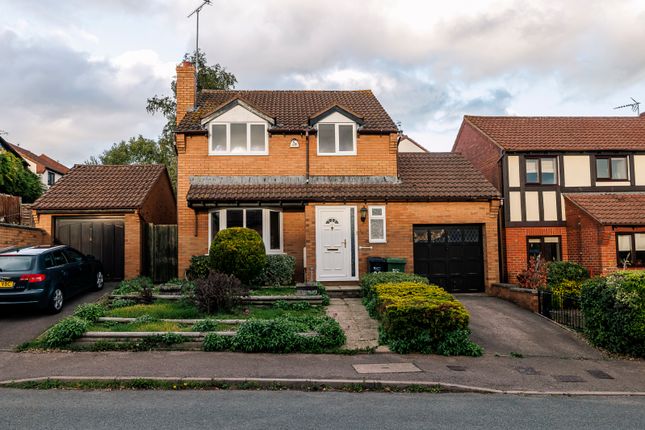
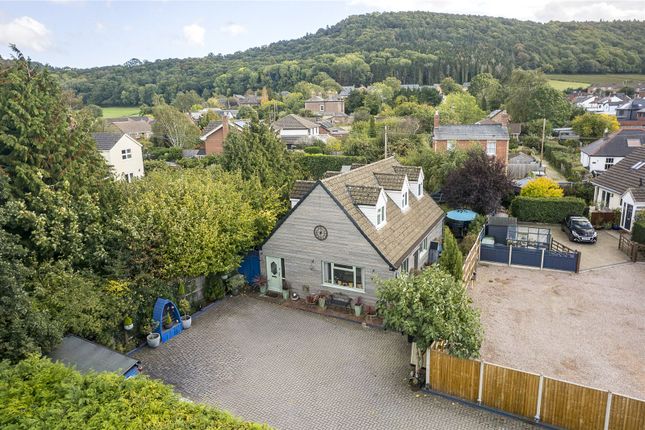
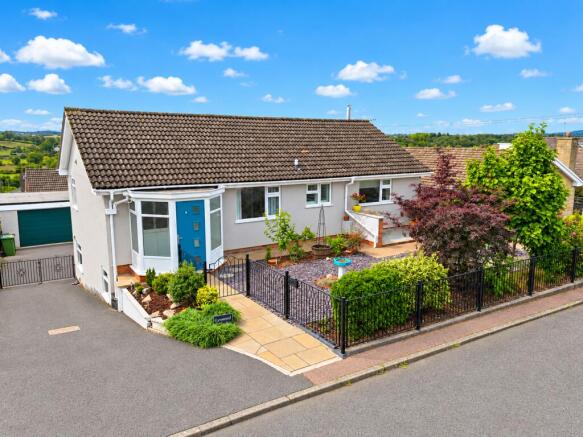
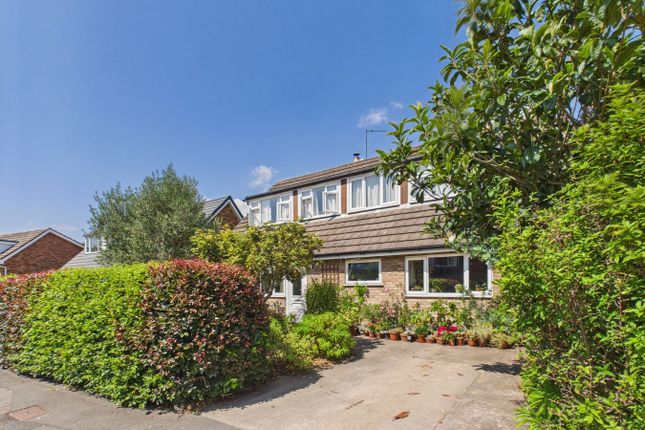
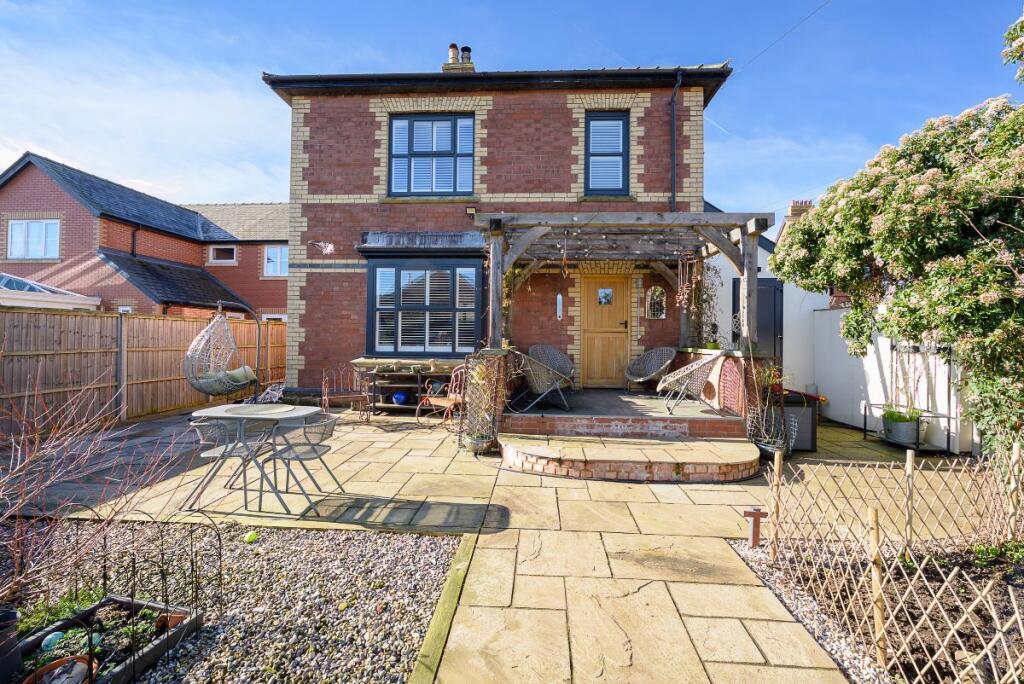
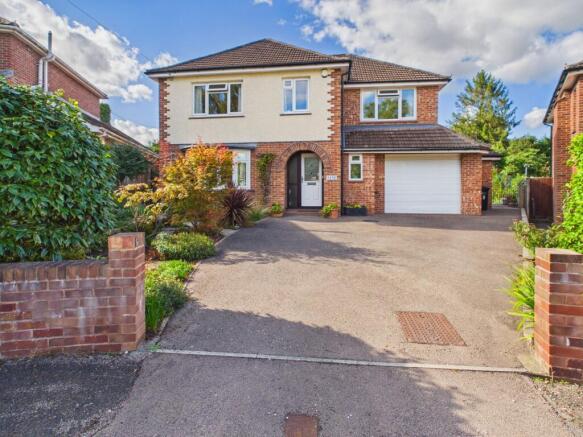
This four-bedroom detached family home provides generously proportioned living space throughout.
It boasts attractive rear gardens, accompanied by a garage and ample off-road parking with space for up to four cars.
Positioned at the end of a quiet cul-de-sac, offering convenient access to the town and nearby schools. Ross-On-Wye provides a wide range of shopping options to cater to both residents and visitors.
The town centre boasts a delightful blend of unique independent shops and popular high street retailers, offering a diverse selection for shoppers, along with pubs and restaurants for superb dining.
Families will appreciate the presence of several primary schools in the vicinity, as well as John Kyrle High School.
Commuters will benefit from the convenient location of the property, as the M50 motorway is a mere five-minute drive away, this allows for seamless access to the M5, facilitating travel to Birmingham and the North, as well as Bristol and the South.
Furthermore, the A40 provides a direct route to the M4 at Newport, offering additional access to Cardiff and Wales.
Council Tax Band: E (Herefordshire Council) Tenure: Freehold Hallway With wood laminate flooring, radiator, coving to ceiling. Staircase to first floor.
Doors to; Cloakroom Double glazed obscure window to front. Low level W.C, pedestal wash hand basin. Tiled flooring.
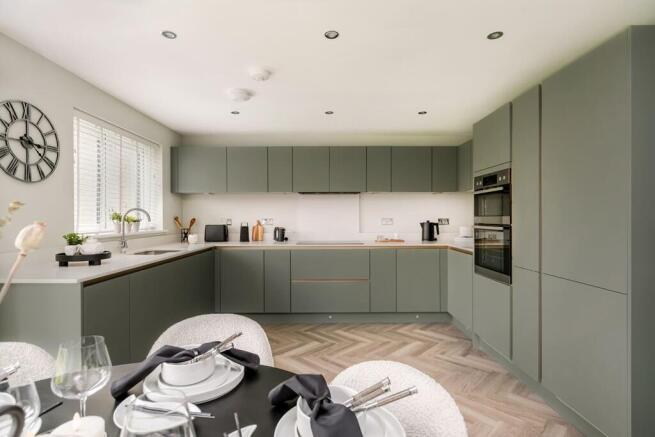
Kitchen/Dining 11.0ft x 24.0ft Extremely spacious kitchen and dining area designed with a fashionable array of wall and base cabinets, incorporating pan drawers.
The kitchen is equipped with modern appliances, featuring a 5-ring gas hob with wok burner, a double oven, and a grill.
Ample room is available for an American-style fridge-freezer and a compact dishwasher.
The dining space is generously illuminated by natural sunlight and boasts a newly added multi-fuel stove for cozy ambiance. Access to the conservatory is provided through a sliding patio door.
Conservatory 6.76ft x 17.75ft Double glazed windows to rear with sliding door to the rear patio and gardens. Lounge 10.01ft x 14.01ft Double glazed window to front.
Radiator. First Floor Landing Access to loft space. Airing cupboard with newly fitted hot water cylinder and immersion heater. Power shower pump.
Principal Bedroom 8.23ft x 19.65ft Double glazed windows to side and rear, dressing area. Door to: En-Suite Shower Room Obscure double glazed window to front.
Enclosed walk in shower cubicle with electric shower, low level W.C., pedestal wash hand basin, chrome towel radiator. Fully tiled.
Bedroom 2 9.25ft x 10.66ft Double glazed window to rear. Radiator. Bedroom 3 9.25ft x 14.76ft Double glazed window to front aspect. Radiator.
Bedroom 4/Study 6.99ft x 9.84ft Double glazed window to front. Radiator. Bathroom Double glazed obscured window to rear.
White suite comprising low level W.C., pedestal wash hand basin, panelled bath with centre taps and shower over. Chrome ladder heated towel rail.
Fully tiled Outside A substantial parking area suitable for up to 4 vehicles. Leading to: Integral Garage: 17'10" x 8'4" (5.44m x 2.54m). With electric roller door, power and lighting.
Dimplex wall mounted gas fired combination boiler supplying domestic hot water and central heating. Access to the rear from both sides of the property.
An especially charming back garden, primarily featuring a lawn accompanied by a patio expanse adjacent to the conservatory.
To the left boundary, there is room designated for children's play equipment or the potential for raised flower beds. A pathway leads to the garden shed on the right side.
Towards the garden's rear, a gentle stream meanders, creating a habitat that draws various wildlife species. Services Mains electricity, gas, water and drainage are connected to the property.
Local Authority Herefordshire Council contact number: Council Tax Band "E" Tenure We are informed by the Seller that the tenure is FREEHOLD.
Any interested parties should ensure verification by their Solicitor.
Floorplan The floor plan within this brochure is a sketch for illustrative purposes and are intended as an approximate guide only.
They should not be relied on as being accurate, to scale or as a representation of fact.
Value & comps
No previous sales on record.
Returns
Set an offer; the calculator follows it.
We're still gathering serviced-accommodation data for this area.
Archie refurb estimate: a Pro feature
0.0% below asking
This is not financial or investment advice. Prop AI Deals is not authorised by the Financial Conduct Authority (FCA) to provide investment advice.
All investment calculators, property analyses, and AI-generated insights are for informational purposes only. Property investment carries risk and may result in financial loss. All calculations should be independently verified and you should consult with FCA-authorised financial advisors before making any investment decisions.
Past performance does not guarantee future results. Tax implications vary by individual circumstances.
Deal
Properties like this can earn 2–3x BTL yields when converted to HMO, with retrofit costs around £10k/room. Sign in to see the full tier, yield projection, and cost breakdown.
Commercial properties like this can earn 30-50% higher yields when converted to residential under Class MA / Q / P / PA, with prior approval costing ~GBP 96/unit. Sign in to see the recommended route, yield uplift, and cost breakdown.
BRRR-suited properties can recycle 80-100% of investor capital on refi, leaving a high-yielding rental with most of the money out. Sign in to see the refurb cost stack, ARV projection, and refinance maths.
Detached + large garden = sub-division play. Pro tier unlocks the tier badge, plot size, uplift estimate, and regional land benchmark.
Short-lease flats trade at deep discount, but extending under the 1993 Act often costs far less than the discount. Pro tier unlocks the tier badge, premium breakdown, long-lease ARV and arbitrage maths.
See projected short-stay revenue vs a vanilla BTL for this property.
See real sub-let margins (HMO room rates & SA nightly rates) vs the landlord rent.
Area
Agent & docs
FAQ
About Brookmead, Ross-on-Wye
Explore nearby