4-bedroom detached house · HR9 5NH
Sold STCListed 246 days
Opportunity summary
See Archie’s verdict, returns by strategy and what to check before viewing.
About
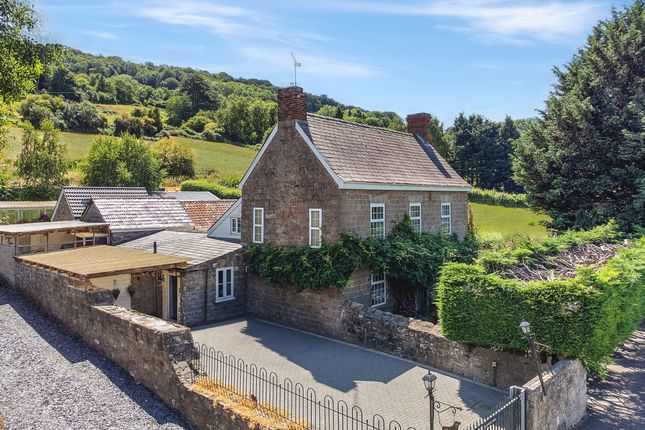
Occupying a desirable position on the eastern edge of Ross-on-Wye, this beautifully presented three to four bedroom detached Victorian villa combines timeless character with practical modern living.
Framed by the stunning backdrop of Chase Woods, the property offers generous internal space, a detached garage/workshop, and a low-maintenance garden designed for easy enjoyment.
Inside, the home is rich in period detail, including shuttered windows, high ceilings, column radiators, and original wooden floorboards, all contributing to its refined yet welcoming atmosphere.
Two separate entrances each open into spacious entrance halls, adding versatility and practicality for busy family life.
The ground floor has been designed with both entertaining and everyday living in mind.
The impressive sitting room features picture rails and an inset fireplace with a wood-burning stove, creating a warm and characterful focal point.
The adjoining dining room is filled with natural light from twin large windows and flows seamlessly into a stylish dining kitchen.
Here, dark-blue shaker cabinetry is paired with wooden worktops and copper-toned fittings, complemented by an induction hob, angled extractor, integrated dishwasher, built-in oven, and a generous breakfast bar ideal for informal dining.
Perfect for modern lifestyles, the rooms currently used as bedroom 4 and adjoining study/living room, both with pitched ceilings, tiled floors, and attractive woodland views - can easily be used for home working or hobby rooms, giving a high level of flexibility.
A shower room, alongside a separate utility room with extensive storage and space for laundry appliances, further enhances the practicality of the layout.
A unique glass floor panel reveals the original staircase leading down to the basement, which comprises two versatile rooms suitable for games rooms, studies, or additional storage.
Upstairs, the top floor hosts three spacious double bedrooms, each featuring former inset fireplaces with original decorative tiling that provide charming period focal points.
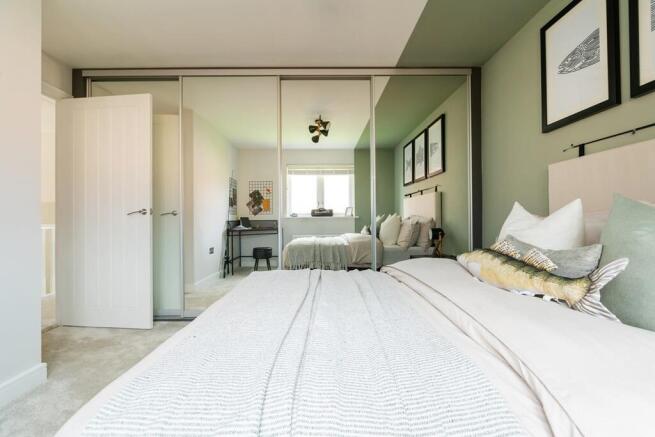
The principal bedroom benefits from extensive built-in wardrobes stretching across one wall.
The family bathroom is beautifully appointed, featuring a clawfoot bath with rain shower above, handheld shower attachment, toilet, vanity unit, and heated towel rail.
Outside, the gardens have been thoughtfully designed for low maintenance, with winding paths, well-stocked flower beds, and gravelled areas.
An oak-framed pergola shelters a raised terrace, creating a perfect setting for outdoor relaxation or alfresco dining.
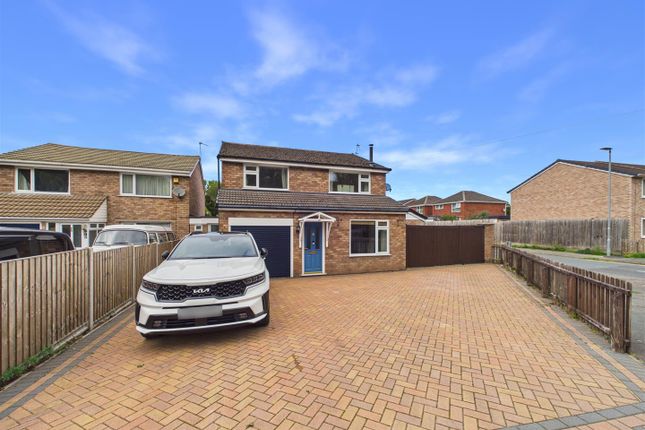
The property offers excellent parking arrangements, with a driveway accessed from Camp Road and an additional gated parking area via Alton Avenue.
The tandem garage provides generous space for two vehicles and benefits from an electric door, power supply, and insulation, making it equally suited for use as a workshop or hobby space.
Council Tax Band: E (Herefordshire Council) Tenure: Freehold Lower Ground Floor Basement Room 12.67ft x 9.42ft Tanked and boarded, currently used as additional storage.
Ground Floor Kitchen 12.0ft x 10.75ft Exposed floorboards with three hanging pendant lights. Column radiator under UPVC window with shutters.
Fitted units with wooden worktops and breakfast bar. Integrated fridge freezer and dishwasher. Oven, induction hob and extractor above.
Dining Area 11.5ft x 13.33ft Exposed floorboards with pendant light. Column radiator and UPVC windows with fitted shutters.
Utility 3.25ft x 25.33ft Tiled floor with spotlights. Radiator and three skylights. Space for washing machine and tumble dryer. Feature glass floor panel.
Living Room 15.67ft x 12.17ft Exposed floorboards with pendant light. Column radiator, wood burner and UPVC window with shutters.
Bedroom 4/Study 11.5ft x 10.33ft Tiled floor with pendant light. Column radiator and UPVC windows with shutters.
Office / Living Room 11.5ft x 8.08ft Tiled floor with ceiling light. Column radiator and UPVC windows with shutters.
Has potential to be used as a second living area to the bedroom in order to create an annex separate to the main house. Shower Room 5.75ft x 5.25ft Tiled floor with ceiling light.
Fitted toilet, sink, heated towel rail and corner shower. First Floor Bedroom 1 15.67ft x 12.25ft Exposed floorboards with pendant light.
Column radiator with UPVC window and shutters. Built in wardrobes. Bedroom 2 14.17ft x 10.83ft Exposed floorboards with pendant light. Column radiator with UPVC window and shutters.
WC 3.08ft x 3.08ft Exposed floorboards with pendant light. UPVC window. Fitted two-in-one toilet and sink.
Bedroom 3 11.5ft x 13.33ft Exposed floorboards with pendant light. Column radiator with UPVC window and shutters.
Bathroom 7.08ft x 6.17ft Laminate flooring with ceiling light. UPVC window and shutters. Fitted toilet, sink, heated towel rail and roll top bath with shower above.
Outside Front Garden Landscaped paved garden with graveled and bed areas. Pergola over the front door with gate providing side access.
Garage/Workshop 33.0ft x 9.42ft Concrete floor with spotlights. Insulated floor, walls and roof. Electric roller door with power sockets.
Parking Block paved parking behind double wooden gates. Rear Garden Converted to additional block paved parking to the rear.
Network Signal EE - Good outdoor and in-home O2 - Good outdoor, variable in-home Three - Good outdoor and in-home Vodafone - Good outdoor and in-home Please verify via Ofcom.
Buyer Information It is a regulatory requirement that we complete an ID verification for every party involved in purchasing the property. The fee for each verification is £25 including VAT.
Value & comps
No previous sales on record.
Returns
Set an offer; the calculator follows it.
We're still gathering serviced-accommodation data for this area.
Archie refurb estimate: a Pro feature
0.0% below asking
This is not financial or investment advice. Prop AI Deals is not authorised by the Financial Conduct Authority (FCA) to provide investment advice.
All investment calculators, property analyses, and AI-generated insights are for informational purposes only. Property investment carries risk and may result in financial loss. All calculations should be independently verified and you should consult with FCA-authorised financial advisers before making any investment decisions.
Past performance does not guarantee future results. Tax implications vary by individual circumstances.
Deal
Properties like this can earn 2–3x BTL yields when converted to HMO, with retrofit costs around £10k/room. Sign in to see the full tier, yield projection, and cost breakdown.
Commercial properties like this can earn 30-50% higher yields when converted to residential under Class MA / Q / P / PA, with prior approval costing ~GBP 96/unit. Sign in to see the recommended route, yield uplift, and cost breakdown.
BRRR-suited properties can recycle 80-100% of investor capital on refi, leaving a high-yielding rental with most of the money out. Sign in to see the refurb cost stack, ARV projection, and refinance maths.
Detached + large garden = sub-division play. Pro tier unlocks the tier badge, plot size, uplift estimate, and regional land benchmark.
Short-lease flats trade at deep discount, but extending under the 1993 Act often costs far less than the discount. Pro tier unlocks the tier badge, premium breakdown, long-lease ARV and arbitrage maths.
See projected short-stay revenue vs a vanilla BTL for this property.
See real sub-let margins (HMO room rates & SA nightly rates) vs the landlord rent.
Area
Agent & docs
FAQ
About The Shrubbery, Ross-on-Wye
Explore nearby