We've tightened what earns a Pursue. A home now needs a published valuation, a strategy that still makes money after real running costs and lender stress tests, and no listing problems that would stop a mortgage. You'll see fewer Pursues, and each one has been checked harder.
See how verdicts work3-bedroom detached house · TN30 7NT
Sold STCReduced £26k (−4.2%) on 26 OctListed 239 days
Opportunity summary
See Archie’s verdict, returns by strategy and what to check before viewing.
About
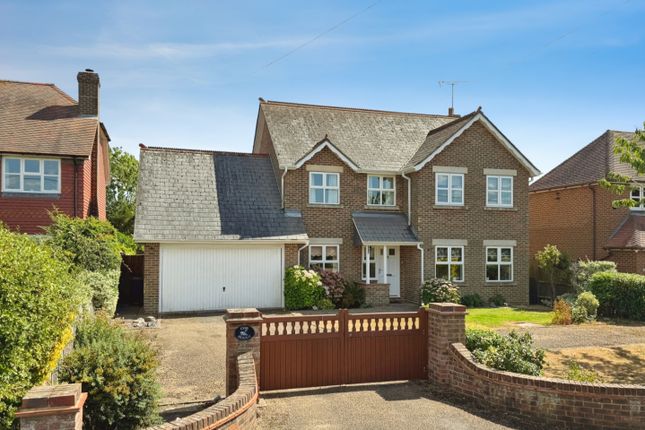
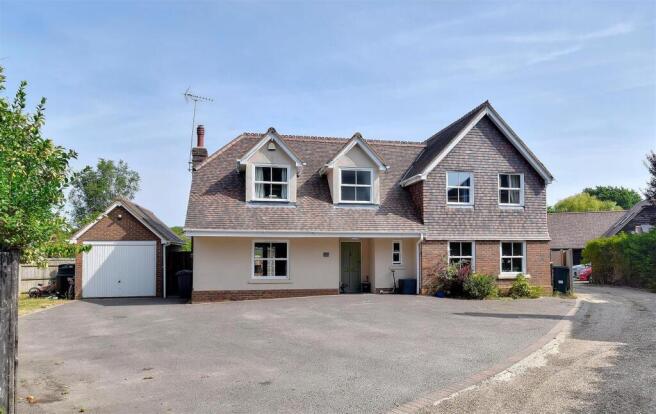
With so much talk around energy efficiency today, this well insulated home with solar panels is sure to appeal to anyone looking to save on their heating costs -- Sarah Holgate, Associate Director #TheGardenOfEngland An immaculate and extremely well presented detached house built in 2011 with versatile living accommodation over 2 floors including 3 double bedrooms, 3 reception rooms and 2 bath/shower rooms, conservatory, off road parking and generous lawned garden.
Located along a desirable residential road with some far reaching countryside views and walking distance to the local amenities.
Situation Meadow View is situated on a desirable residential road which is just half a mile from the village centre.
Wittersham is a pretty village that is virtually equidistant from Rye and Tenterden. Wittersham has a thriving village store as well as a village school and a pub.
The historic towns of Rye and Tenterden each have an excellent range of shops, restaurants and pubs, including a Waitrose supermarket in Tenterden.
There is a wide choice of both private and state schooling in the area and the property is on the bus route for the grammar schools in Ashford and the comprehensive school in Tenterden.
Regular train services run from Rye for Brighton or Ashford. Ashford has the fast train service into London St Pancras and there are international train services to the Continent.
There is access to the M20 at Ashford and the M25 via the A21. A bespoke one off property, traditionally built in 2011 to a high specification including solar panels and a very versatile design.
To the front of the property is an oak framed porch which leads you into the entrance hallway.
This is a spacious area with stairs to the first floor and curved wall which takes you round into the study area and cloakroom (there is potential for this to be made into a ground floor bedroom with ensuite if required).
The kitchen is well designed with a range of modern wall and base units with worksurfaces over, an instant hot water tap, a breakfast bar and integrated appliances including oven, microwave, induction hob and extractor hood, dishwasher and fridge/freezer.
There is a good size storage cupboard to the side and also a door to the garden. There is also a rain water harvesting system which feeds the toilets, washing machine, and outside hose.
Just off the kitchen is the utility room with space/plumbing for a washing machine and tumble dryer and further storage cupboard.
From the hallway there are double doors into the stunning sitting room with feature fireplace and wood burning stove and double doors into the conservatory.
The sitting room is partly open into the dining room which is equally generous in size and has double doors opening onto the garden patio.
Upstairs, there are 3 beautifully decorated bedrooms, the master bedroom with a dressing room, a Juliette balcony with wonderful views over the rear garden, and a luxury ensuite with bath, separate shower cubicle, w/c and vanity wash basin.
There are 2 further double bedrooms, 1 with a fitted wardrobe and both benefitting from eaves storage and both have use of the luxury family bathroom complete with bath, w/c and vanity wash basin.
Early viewing is highly recommended to appreciate the exceptional quality of this lovely home.
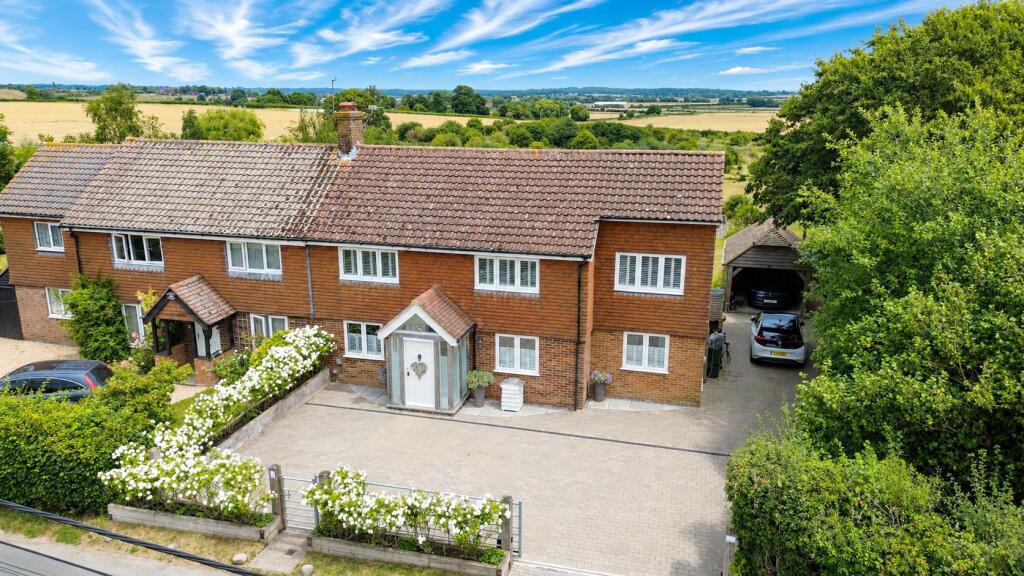
Outside The front of the property has a low boundary feature brick wall and block paved driveway providing plenty of off road parking for numerous cars.
There is a clipped hedge boundary to one side and fencing to the other with some lawned areas. Access to the rear garden is via the side gate.
There is a decked area immediately to the rear of the property and a long lawned garden with pergola, small pond and garden shed. There are some mature trees and patio seating areas.
Additional information: Services: All mains services connected (not tested). Solar Panels. Underfloor heating in all areas of the house with individual room zones.
Tenure: Freehold Council Tax Band: E Broadband: Yes * Mobile: Yes * Flood risk: No risk* *Data provided by ‘OnTheMarket.com’ Via ‘Sprift’. Our Ref: TEA240245
Value & comps
No previous sales on record.
Returns
Set an offer; the calculator follows it.
We're still gathering serviced-accommodation data for this area.
Archie refurb estimate: a Pro feature
0.0% below asking
This is not financial or investment advice. Prop AI Deals is not authorised by the Financial Conduct Authority (FCA) to provide investment advice.
All investment calculators, property analyses, and AI-generated insights are for informational purposes only. Property investment carries risk and may result in financial loss. All calculations should be independently verified and you should consult with FCA-authorised financial advisers before making any investment decisions.
Past performance does not guarantee future results. Tax implications vary by individual circumstances.
Deal
Properties like this can earn 2–3x BTL yields when converted to HMO, with retrofit costs around £10k/room. Sign in to see the full tier, yield projection, and cost breakdown.
Commercial properties like this can earn 30-50% higher yields when converted to residential under Class MA / Q / P / PA, with prior approval costing ~GBP 96/unit. Sign in to see the recommended route, yield uplift, and cost breakdown.
BRRR-suited properties can recycle 80-100% of investor capital on refi, leaving a high-yielding rental with most of the money out. Sign in to see the refurb cost stack, ARV projection, and refinance maths.
Detached + large garden = sub-division play. Pro tier unlocks the tier badge, plot size, uplift estimate, and regional land benchmark.
Short-lease flats trade at deep discount, but extending under the 1993 Act often costs far less than the discount. Pro tier unlocks the tier badge, premium breakdown, long-lease ARV and arbitrage maths.
See projected short-stay revenue vs a vanilla BTL for this property.
See real sub-let margins (HMO room rates & SA nightly rates) vs the landlord rent.
Area
Agent & docs

FAQ
About 32 Poplar Road
Explore nearby