6-bedroom detached house · CW5 7QH
Listing removedListed 412 days
Opportunity summary
See Archie’s verdict, returns by strategy and what to check before viewing.
About
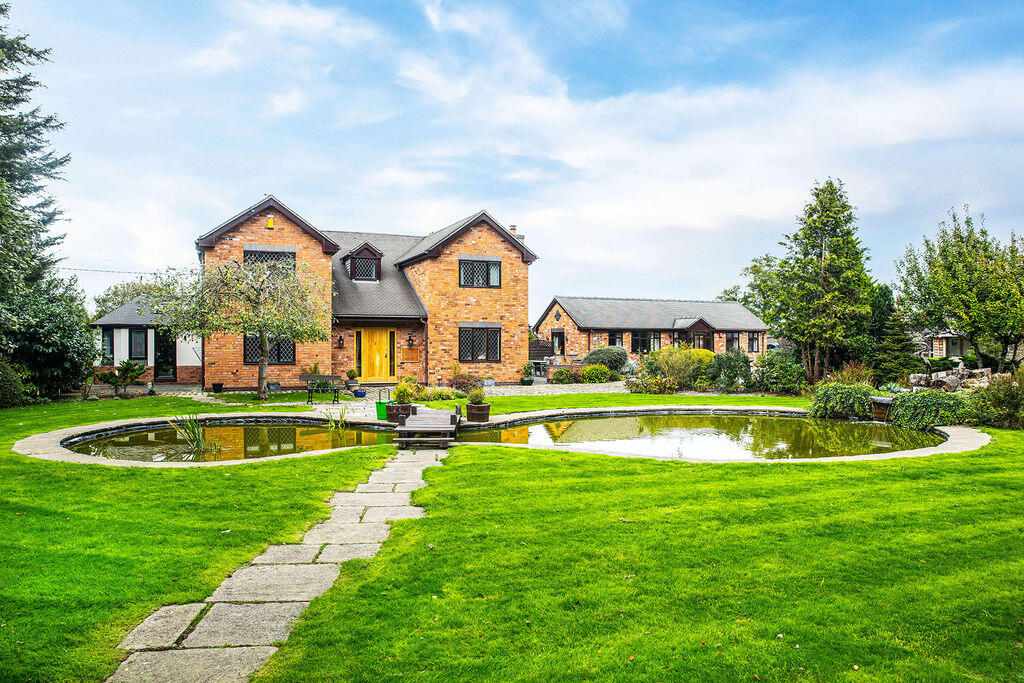
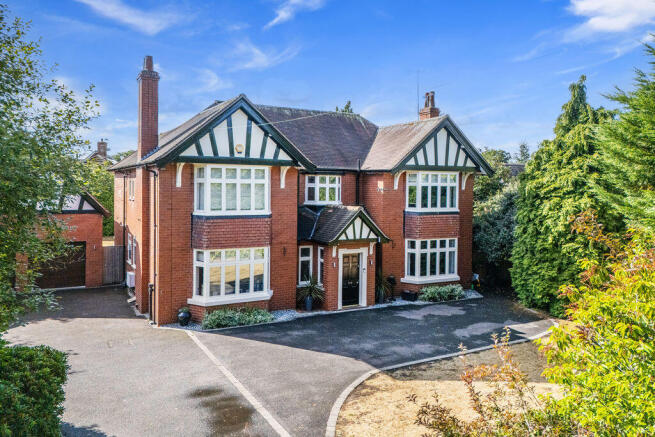
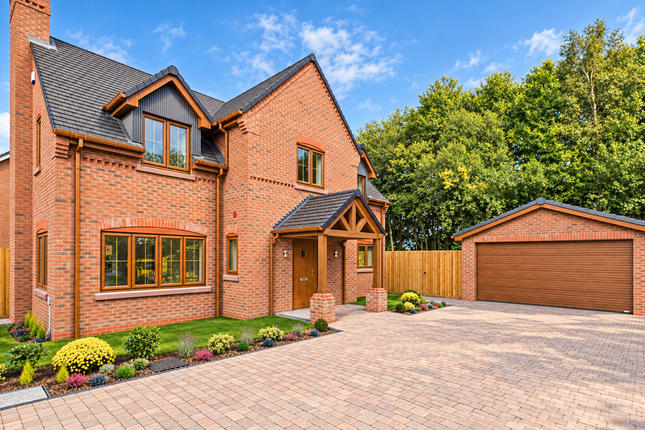
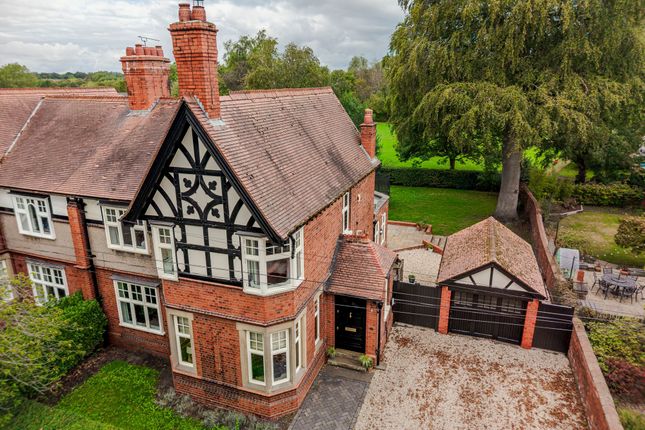
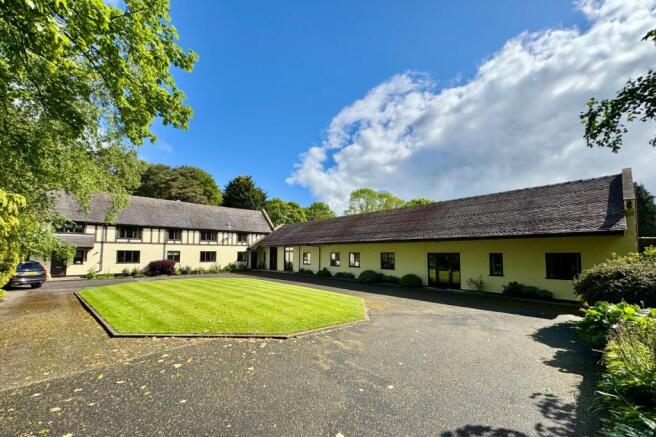
Nestled in a tranquil and picturesque semi-rural location, a charming Grade II listed farmhouse, dating back to the late 17th century, which has been sympathetically extended and fully renovated which boasts over 4,000 sq.ft of outstanding flexible accommodation and many character features throughout.
The property is approached by an impressive sweeping driveway leading to extensive parking and is set in beautifully landscaped south-west facing private gardens with great entertainment space and uninterrupted views across open farmland.
The property has been tastefully renovated by the current owner inline with listed building consent and benefits from an underfloor wet heating system and double glazed windows with insulated walls and breathable membrane.
Location - The property is situated in a delightful semi-rural location to the south of the popular Market Town of Nantwich which is set beside the River Weaver with a rich history, a wide range of speciality shops and 4 supermarkets.
Nantwich in Bloom in November 2015 was delighted to have once again scooped the prestigious Gold award from the Britain in Bloom competition.
In Cheshire, Nantwich is second only to Chester in its wealth of historic buildings.
The High Street has many of the town's finest buildings, including the Queen's Aid House and The Crown Hotel built in 1585.
Four major motorways which cross Cheshire ensure fast access to the key commercial centres of Britain and are linked to Nantwich by the A500 Link Road.
Manchester Airport, one of Europe's busiest and fastest developing, is within a 45-minute drive of Nantwich.
Frequent trains from Crewe railway station link Cheshire to London-Euston in only 1hr 30mins. Manchester and Liverpool offer alternative big city entertainment.
Internationally famous football teams, theatres and concert halls are just some of the many attractions.
In Further Details The Accommodation Comprises:- - Please note that we have not checked any of the appliances or the central heating system included in the sale (if any).
All prospective purchasers should satisfy themselves on this point prior to entering the contract.
Ground Floor - Entrance Hall - Lounge - 5.10 x 4.74 (16'8" x 15'6") - Breakfast Kitchen - 6.58 x 6.51 (21'7" x 21'4") - Living Room - 6.76 x 4.91 (22'2" x 16'1") - Dining Room - 4.82 x 4.29 (15'9" x 14'0") - Home Office/Playroom - 5.56 x 3.61 (18'2" x 11'10") - Utility Room - 3.46 x 2.20 (11'4" x 7'2") - Separate Wc - First Floor - Bedroom One - 5.50 x 3.85 (18'0" x 12'7") - En-Suite - 3.81 x 2.20 (12'5" x 7'2") - Bedroom Three - 4.96 x 3.81 (16'3" x 12'5") - Bedroom Four - 4.60 x 3.82 (15'1" x 12'6") - Family Bathroom - 3.81 x 2.84 (12'5" x 9'3") - Second Floor - Landing - Bedroom Two - 5.60 x 5.55 (18'4" x 18'2") - En-Suite - 2.20 x 2.10 (7'2" x 6'10") - Bedroom Five - 4.60 x 3.82 (15'1" x 12'6") - Bedroom Six - 4.60 x 3.81 (15'1" x 12'5") - Family Shower Room - 2.70 x 2.10 (8'10" x 6'10") - Outside - Garden - Tenure - Freehold.
Subject to verification by Vendor's Solicitor. Services (Not Tested) - We believe that mains water, electricity, LPG central heating, and private drainage are connected.
Local Authority - Cheshire East Council. Council Tax – Band F. Post Code - CW5 7QH Possession - Vacant possession upon completion. Viewing - Viewing strictly by appointment through the Agents.
Value & comps
No previous sales on record.
Returns
Set an offer; the calculator follows it.
We're still gathering serviced-accommodation data for this area.
Archie refurb estimate: a Pro feature
0.0% below asking
This is not financial or investment advice. Prop AI Deals is not authorised by the Financial Conduct Authority (FCA) to provide investment advice.
All investment calculators, property analyses, and AI-generated insights are for informational purposes only. Property investment carries risk and may result in financial loss. All calculations should be independently verified and you should consult with FCA-authorised financial advisers before making any investment decisions.
Past performance does not guarantee future results. Tax implications vary by individual circumstances.
Deal
Properties like this can earn 2–3x BTL yields when converted to HMO, with retrofit costs around £10k/room. Sign in to see the full tier, yield projection, and cost breakdown.
Commercial properties like this can earn 30-50% higher yields when converted to residential under Class MA / Q / P / PA, with prior approval costing ~GBP 96/unit. Sign in to see the recommended route, yield uplift, and cost breakdown.
BRRR-suited properties can recycle 80-100% of investor capital on refi, leaving a high-yielding rental with most of the money out. Sign in to see the refurb cost stack, ARV projection, and refinance maths.
Detached + large garden = sub-division play. Pro tier unlocks the tier badge, plot size, uplift estimate, and regional land benchmark.
Short-lease flats trade at deep discount, but extending under the 1993 Act often costs far less than the discount. Pro tier unlocks the tier badge, premium breakdown, long-lease ARV and arbitrage maths.
See projected short-stay revenue vs a vanilla BTL for this property.
See real sub-let margins (HMO room rates & SA nightly rates) vs the landlord rent.
Area
Agent & docs
FAQ
About Batherton Lane, Nantwich
Explore nearby