We've tightened what earns a Pursue. A home now needs a published valuation, a strategy that still makes money after real running costs and lender stress tests, and no listing problems that would stop a mortgage. You'll see fewer Pursues, and each one has been checked harder.
See how verdicts work3-bedroom house · PR4 5WJ
Listing removedListed 183 days
Opportunity summary
See Archie’s verdict, returns by strategy and what to check before viewing.
About
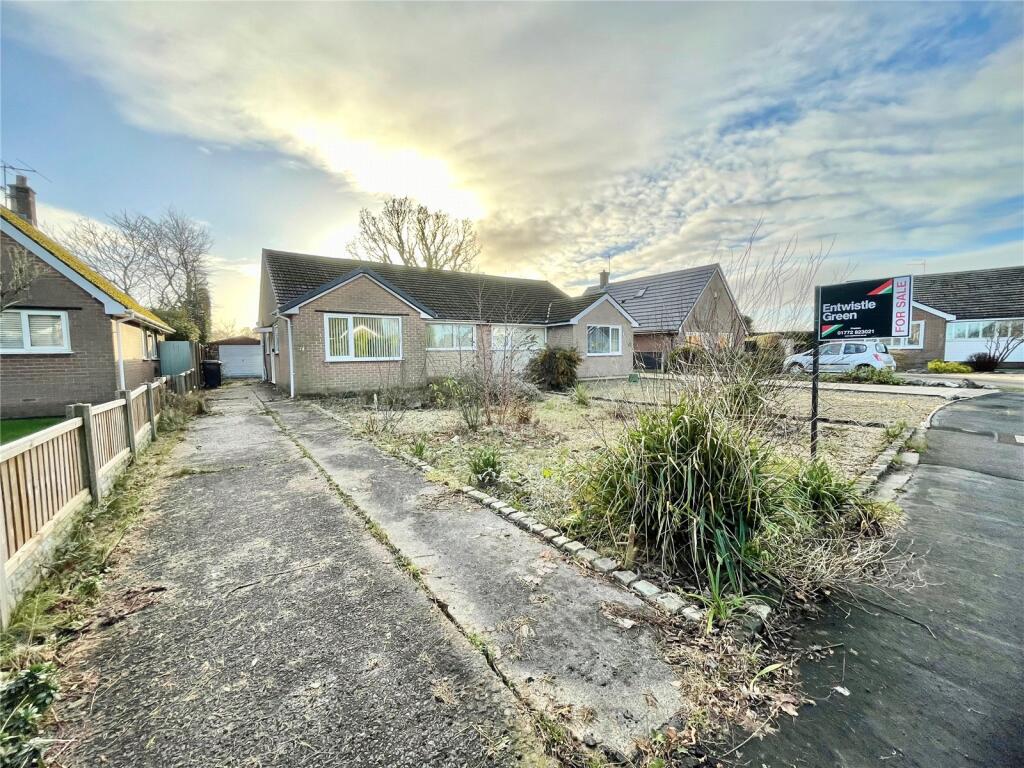
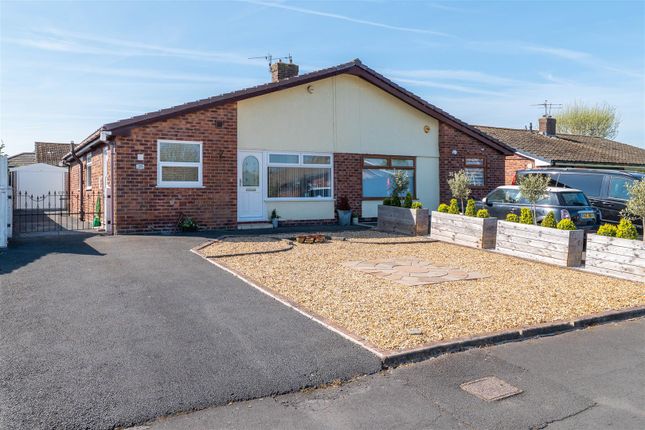
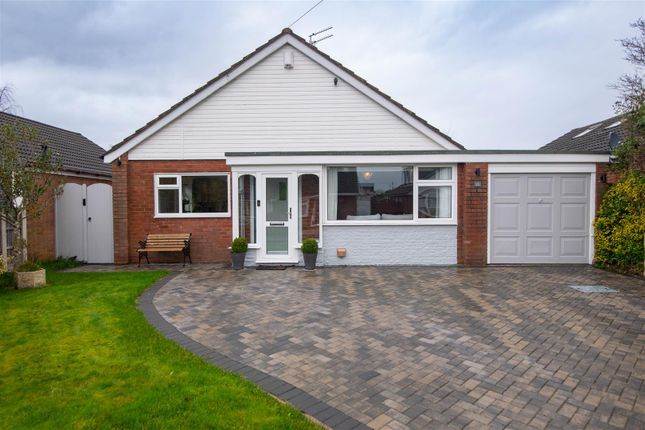
A fantastic opportunity to acquire a semi-detached home positioned on a large corner plot, brimming with potential, offered for sale with the advantage of no onward chain.
Requiring internal modernisation, this property presents an excellent prospect for first-time buyers, investors, or families looking to create a home to their own specification.
Ideally located within easy walking distance of Longton village centre, a wide range of amenities and well-regarded schools are close at hand.
The accommodation is arranged over two floors and comprises an entrance porch, hallway, lounge, dining room, and kitchen to the ground floor.
To the first floor are three bedrooms and a family bathroom.
Externally, the property benefits from fully enclosed, low-maintenance gardens to the front and side, while to the rear there is a detached single garage and driveway providing off-road parking.
Further features include gas-fired central heating and uPVC double glazing throughout. Early viewing is highly recommended to fully appreciate the scope and potential this property has to offer.
Entrance Porch Entrance via UPVC double glazed front door with feature glazed panel and side light. UPVC double glazed leaded window to both side elevations. Ceiling light fitting.
Terracotta tiled flooring. Hardwood door leading through to:- Hallway UPVC double glazed window to the side elevation. Carpeted staircase leading to all first floor accommodation.
Double panel radiator. Ceiling light fitting. Carpeted. Doors leading off to all ground floor accommodation.
Living Room (9.04 x 3.55) A bright and spacious through room with a UPVC double glazed window to the front elevation Gas fire set within marble effect hearth with wooden surround. Carpeted.
Double panel radiators. Carpeted. Ceiling light fitting. TV aerial socket. Leads through to:- Dining Room UPVC double glazed window to the rear elevation. Radiator. Ceiling light fitting. Carpeted.
Kitchen (4.73 x 2.69) UPVC double glazed window to the side elevation. UPVC double glazed door leading out to the side.
Features a range of eye and base level units in a traditional Pine finish, with contrasting work surfaces over and part tiled elevations. Inset Stainless steel sink and drainer unit.
Integrated double oven and four burner gas hob with extractor hood over. Space for under counter fridge. Space and plumbed for a washing machine and dishwasher. Vinyl floor covering.
Spotlight track to ceiling. Understairs storage cupboard. Radiator. First Floor Landing UPVC double glazed obscured window to the side elevation. Access to the loft. Carpeted. Ceiling light fitting.
Bedroom One (3.59 x 2.83) UPVC double glazed window to the front elevation. Radiator. Carpeted. Ceiling light fitting. Cupboard storage.
Bedroom Two (2.76 x 2.83) UPVC double glazed window to the rear elevation. Radiator. Carpeted. Ceiling light fitting. Cupboard storage.
Bedroom Three (2.49 x 2.48) UPVC double glazed window to the front elevation. Radiator. Carpeted. Ceiling light fitting.
Family Bathroom (2.75 x 2.47) UPVC double glazed obscured window to the side elevation.
Features a three piece suite comprising of a low flush W.C, pedestal wash hand basin and panelled bath with electric shower over. Part tiled elevations. Double panel radiator. Vinyl floor covering.
Cupboard storage. Ceiling light fitting. Front External The front garden is mainly laid to lawn with beds containing mature plants and shrubs. Pathway leading to the front door.
Rear External Side garden which is mainly laid to lawn with paved patio area. Enclosed by perimeter hedgerow. Garden shed ideal for storage.
Single detached garage with driveway to the front and accessed via Clifford Avenue. Agents Notes Viewing: Viewing is strictly by appointment only. Please contact Marie Holmes Estate Agents on .
Information: Please note this brochure including photography was prepared by Marie Holmes Estate Agents in accordance with the sellers instructions.
Property misdescriptions act: Under the Property Misdescription Act 1991, we endeavour to make our sales details accurate and reliable, but they should not be relied upon as statements or representations of fact and they do not constitute any part of an offer or contract these particulars are thought to be materially correct though their accuracy is not guaranteed & they do not form part of any contract.
Measurements: All measurements are taken electronically and whilst every care is taken with their accuracy they must be considered approximate and should not be relied upon when purchasing carpets or furniture.
No responsibility is taken for any error, omission or misunderstanding in these particulars which do not constitute an offer or contract.
Warranties: The seller does not make any representations or give any warranty in relation to the property, and we have no authority to do so on behalf of the seller.
General: We strongly recommend that all information we provide about the property is verified by yourself or your advisors.
Notice: Please note we have not tested any apparatus, fixtures, fittings, or services. Interested parties must undertake their own investigation into the working order of these items.
All measurements are approximate, and photographs provided for guidance only. Thinking of selling?
If you would like to obtain an independent and completely free market appraisal of your property, please contact our office on .
Value & comps
No previous sales on record.
Returns
Set an offer; the calculator follows it.
We're still gathering serviced-accommodation data for this area.
Archie refurb estimate: a Pro feature
0.0% below asking
This is not financial or investment advice. Prop AI Deals is not authorised by the Financial Conduct Authority (FCA) to provide investment advice.
All investment calculators, property analyses, and AI-generated insights are for informational purposes only. Property investment carries risk and may result in financial loss. All calculations should be independently verified and you should consult with FCA-authorised financial advisers before making any investment decisions.
Past performance does not guarantee future results. Tax implications vary by individual circumstances.
Deal
Properties like this can earn 2–3x BTL yields when converted to HMO, with retrofit costs around £10k/room. Sign in to see the full tier, yield projection, and cost breakdown.
Commercial properties like this can earn 30-50% higher yields when converted to residential under Class MA / Q / P / PA, with prior approval costing ~GBP 96/unit. Sign in to see the recommended route, yield uplift, and cost breakdown.
BRRR-suited properties can recycle 80-100% of investor capital on refi, leaving a high-yielding rental with most of the money out. Sign in to see the refurb cost stack, ARV projection, and refinance maths.
Detached + large garden = sub-division play. Pro tier unlocks the tier badge, plot size, uplift estimate, and regional land benchmark.
Short-lease flats trade at deep discount, but extending under the 1993 Act often costs far less than the discount. Pro tier unlocks the tier badge, premium breakdown, long-lease ARV and arbitrage maths.
See projected short-stay revenue vs a vanilla BTL for this property.
See real sub-let margins (HMO room rates & SA nightly rates) vs the landlord rent.
Area
Agent & docs

FAQ
About 55, Shirley Lane, Preston
Explore nearby