3-bedroom semi-detached house · BA9 9EJ
Sold STCListed 66 days
Opportunity summary
See Archie’s verdict, returns by strategy and what to check before viewing.
About
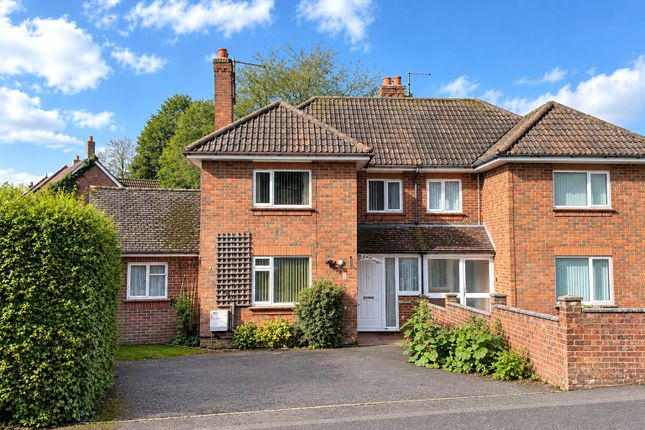
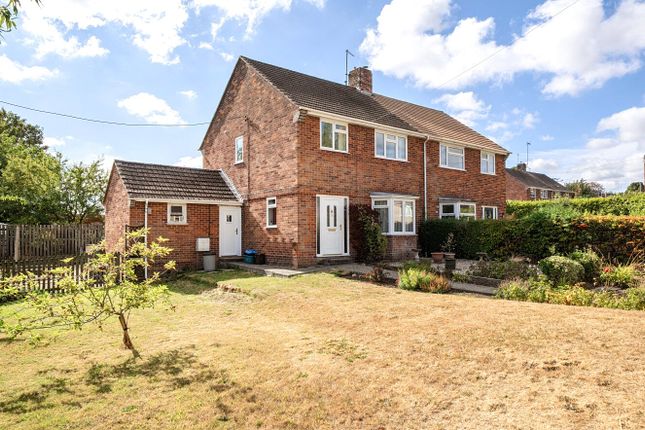
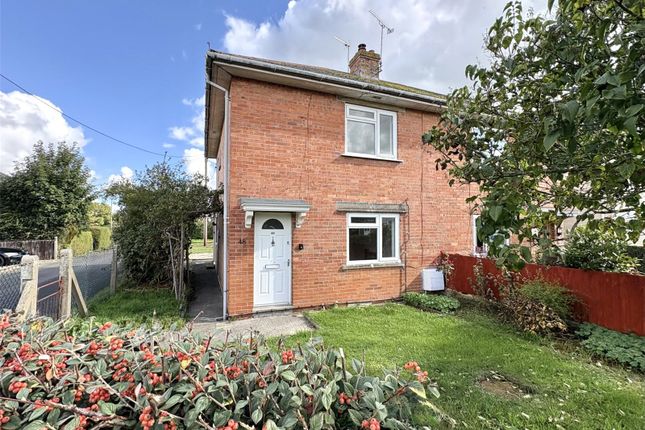
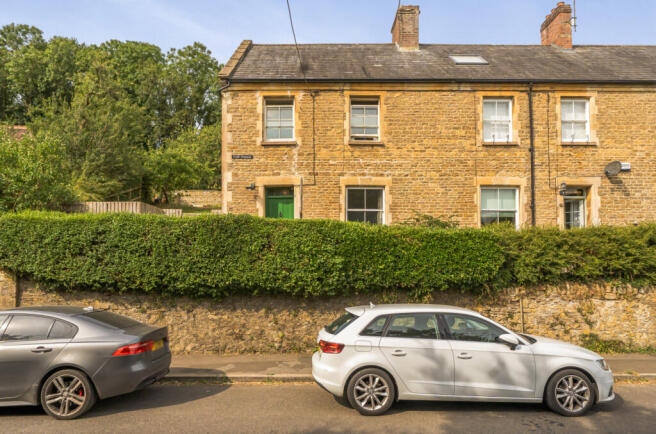
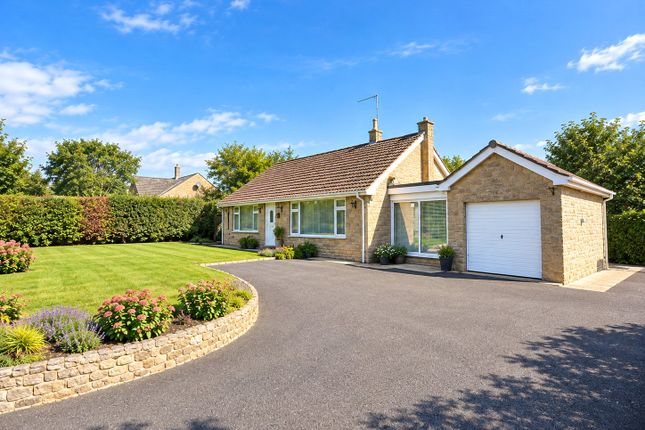
Offered to the market at a price to attract an early sale, this attractive three bedroom semi-detached period cottage occupies a generous mature garden and presents an exciting opportunity for those seeking a character home with additional space.
A substantial detached outbuilding further enhances the property, offering excellent versatility with potential for use as a workshop, studio, home office or a range of other purposes.
Although the cottage would benefit from redecoration and updating, it retains a wealth of character and charm, providing the perfect canvas to create a home tailored to your own taste and style.
The ground floor features a spacious sitting room with an impressive open natural stone fireplace, light and airy dining/family room opening onto a paved terrace, fitted kitchen with solid wood work surfaces, and a cosy snug with an open fire.
There is also a ground floor bath/shower room. Upstairs, a large galleried landing leads to three bedrooms, all with fitted wardrobes. There is also the convenience of a cloakroom on this level.
Outside, the mature rear garden is a particular highlight, with a variety of fruit trees, paved seating area ideal for alfresco dining, and a wide expanse of lawn offering space for children to play or gardeners to enjoy.
A driveway to the side provides off-road parking and leads to the detached outbuilding (25’2” x 10’11”), offering scope for many uses.
In summary, this period cottage combines character, space and potential, making it an exciting prospect for anyone seeking a home that can be personalised and enjoyed for many years to come.
ACCOMMODATION Solid wood front door to: ENTRANCE LOBBY: Wall light point and doors to sitting room and snug.
SITTING ROOM: 15’4” x 15’1’ A well proportioned room with a natural stone fireplace as the focal point, deep fireside alcove and cupboard, ceiling beam, two double glazed windows to front aspect, storage heater and wall light point.
SNUG: 11’10” x 11’8” A light and airy room with an open brick fireplace, convector heater and double glazed window to front aspect.
KITCHEN: 13’6” x 7’9” Butler sink set into a solid wood work surface with cupboard below, further range of shaker style wall, drawer and base units with work surface over, space and plumbing for dishwasher and washing machine, tiled floor, double glazed window to rear aspect, stable door to driveway and door to: DINING ROOM: 14’10 x 9’8” Storage heater, tiled floor, ceiling beam, double glazed windows overlooking the rear garden and double glazed French doors opening to a paved patio.
BATH/SHOWER ROOM: Panelled bath, low level WC, pedestal wash hand basin, shower cubicle, double glazed window to rear aspect, storage heater and tiled splash prone areas.
INNER HALLWAY: Understairs cupboard, double glazed window to side aspect and stairs to: FIRST FLOOR LANDING: Storage heater and double glazed window to side aspect.
BEDROOM 1: 11’8” x 8’9” Double glazed window to front aspect and large walk in wardrobe.
BEDROOM 2: 12’2” (max) x 10’ Double glazed window to front aspect, fitted cupboard housing hot water tank, storage cupboard and fireplace.
BEDROOM 3: 9’2” (max) x 7’1” Double glazed window to front aspect, exposed timber, fitted double wardrobe and desk. CLOAKROOM: Low level WC, wash hand basin and exposed timber.
Additional Information: Services: Mains water, electricity, drainage and telephone all subject to the usual utility regulations.
Tenure: Freehold Local Authority: Somerset Council EPC Rating: F Council Tax Band: C Broadband & Mobile: Coverage can be checked at: ofcom.org.uk/phones-and-broadband/coverage-and-speeds/ofcom-checker Viewing: Strictly by appointment through the agents.
Important notice: Measurements are approximate and floor plans are illustrative only.
No guarantees are given regarding planning permission, suitability, or the condition of fixtures, fittings, or appliances. Items shown in photos may not be included.
Purchasers must verify all details by inspection.
Location: Wincanton is a charming historic market town in southeast Somerset, close to the Dorset and Wiltshire borders and ideally positioned just off the A303, offering excellent road connections to London and the Southwest.
The town provides a range of everyday amenities, including independent shops, cafés, supermarkets, schools, a pharmacy, a leisure centre and a newly opened cinema, and it acts as a key hub for many surrounding rural villages.
Wincanton is known for its strong sense of community and is supported by many popular local venues such as The Balsam Centre.
Nearby you’ll find Wincanton Racecourse, beautiful riverside walks at Cale Park, and the highly regarded Newt in Somerset, just a short drive from the town.
The town is just a 10 minute drive from the vibrant community of Bruton.
The pretty market town of Castle Cary is only 15 minutes away, and the attractive Dorset town of Sherborne can be reached in around 20 minutes.
Other local highlights include several National Trust properties, and the beautiful Dorset coastline, approximately an hour’s drive.
Value & comps
No previous sales on record.
Returns
Set an offer; the calculator follows it.
We're still gathering serviced-accommodation data for this area.
Archie refurb estimate: a Pro feature
0.0% below asking
This is not financial or investment advice. Prop AI Deals is not authorised by the Financial Conduct Authority (FCA) to provide investment advice.
All investment calculators, property analyses, and AI-generated insights are for informational purposes only. Property investment carries risk and may result in financial loss. All calculations should be independently verified and you should consult with FCA-authorised financial advisors before making any investment decisions.
Past performance does not guarantee future results. Tax implications vary by individual circumstances.
Deal
Properties like this can earn 2–3x BTL yields when converted to HMO, with retrofit costs around £10k/room. Sign in to see the full tier, yield projection, and cost breakdown.
Commercial properties like this can earn 30-50% higher yields when converted to residential under Class MA / Q / P / PA, with prior approval costing ~GBP 96/unit. Sign in to see the recommended route, yield uplift, and cost breakdown.
BRRR-suited properties can recycle 80-100% of investor capital on refi, leaving a high-yielding rental with most of the money out. Sign in to see the refurb cost stack, ARV projection, and refinance maths.
Detached + large garden = sub-division play. Pro tier unlocks the tier badge, plot size, uplift estimate, and regional land benchmark.
Short-lease flats trade at deep discount, but extending under the 1993 Act often costs far less than the discount. Pro tier unlocks the tier badge, premium breakdown, long-lease ARV and arbitrage maths.
See projected short-stay revenue vs a vanilla BTL for this property.
See real sub-let margins (HMO room rates & SA nightly rates) vs the landlord rent.
Area
Agent & docs
FAQ
About Moor Lane, Wincanton, Somerset, BA9
Explore nearby