2-bedroom terraced house · PL4 7HW
Opportunity summary
See Archie’s verdict, returns by strategy and what to check before viewing.
About
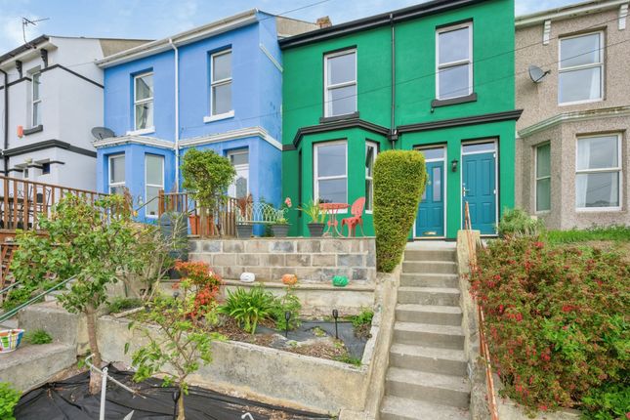
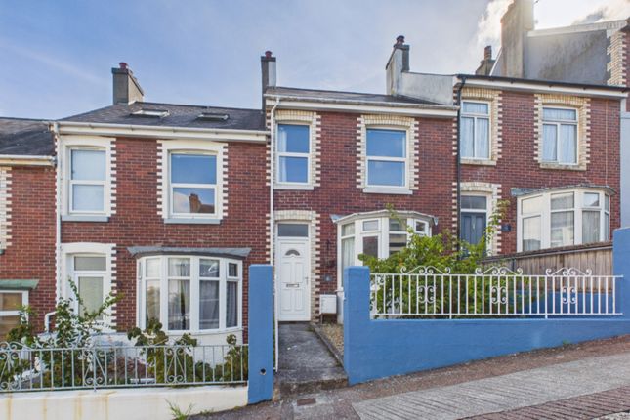
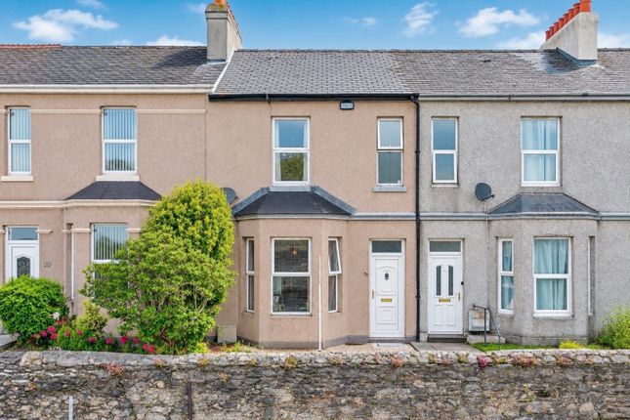
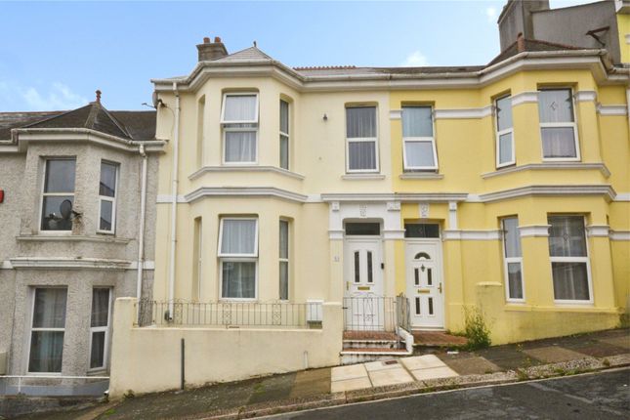
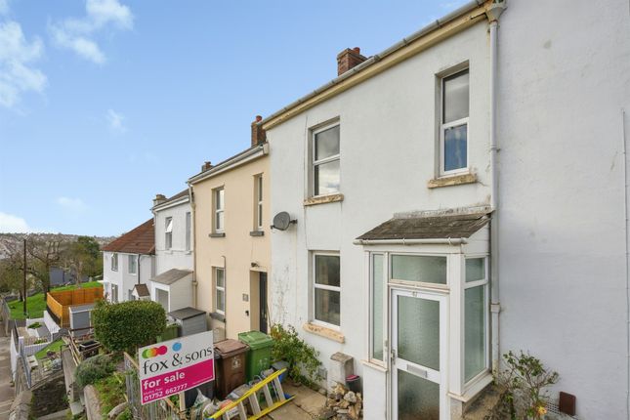
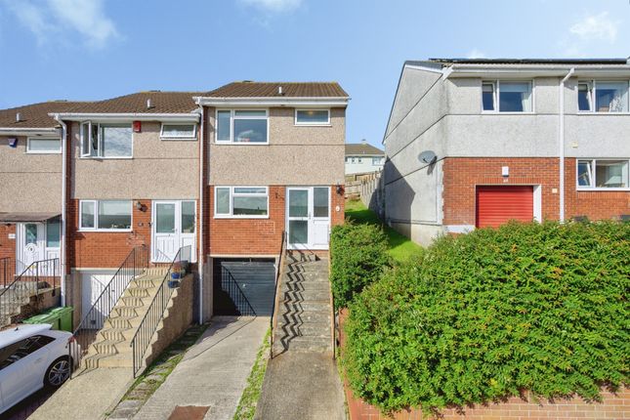
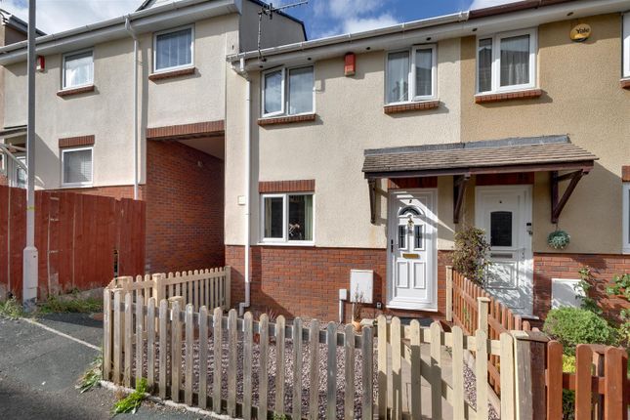
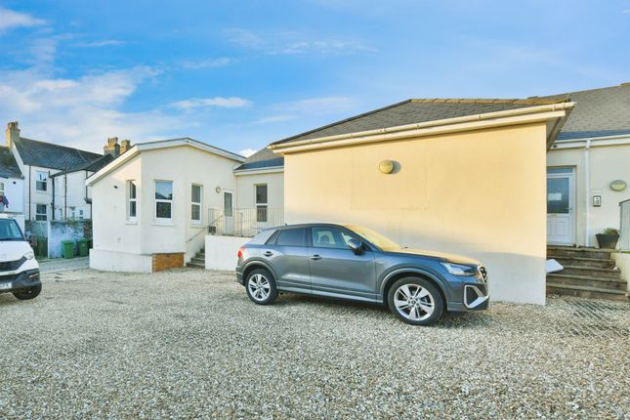
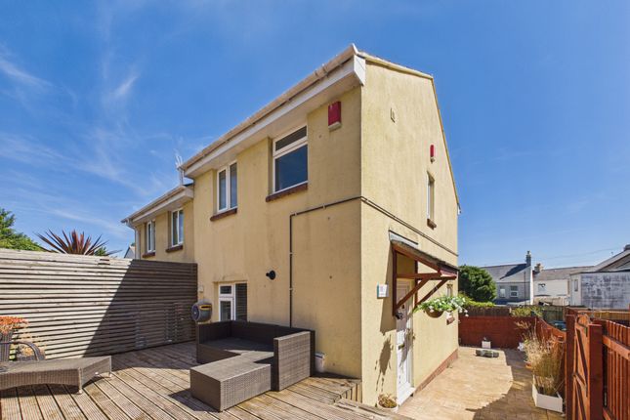
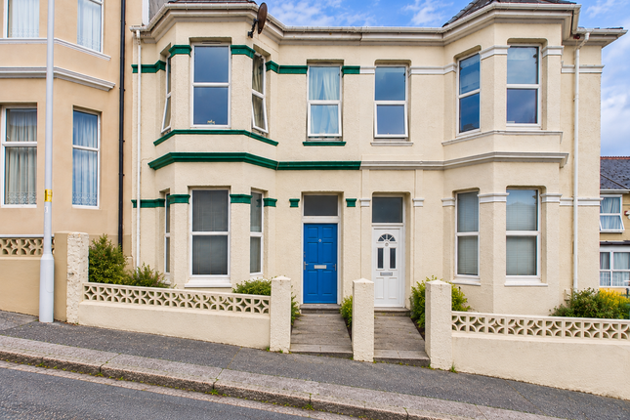
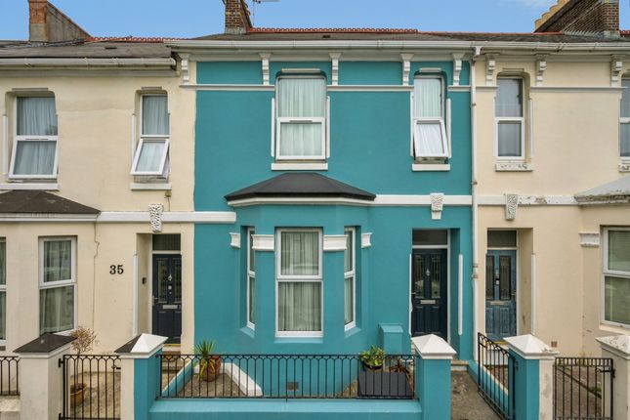
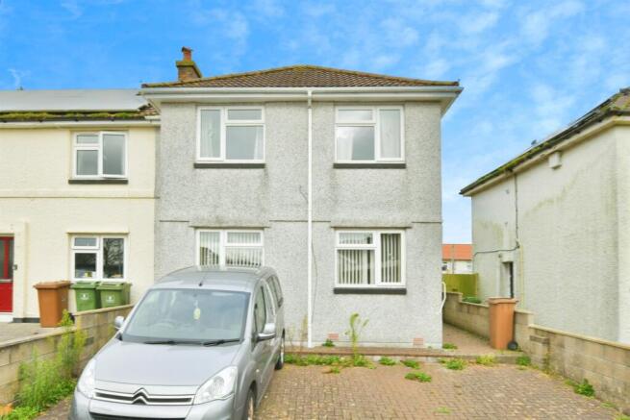
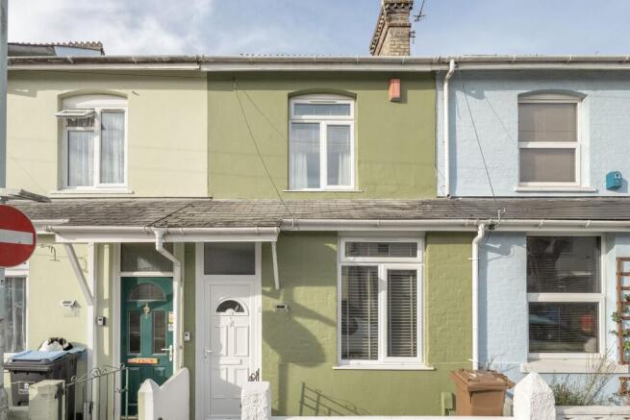
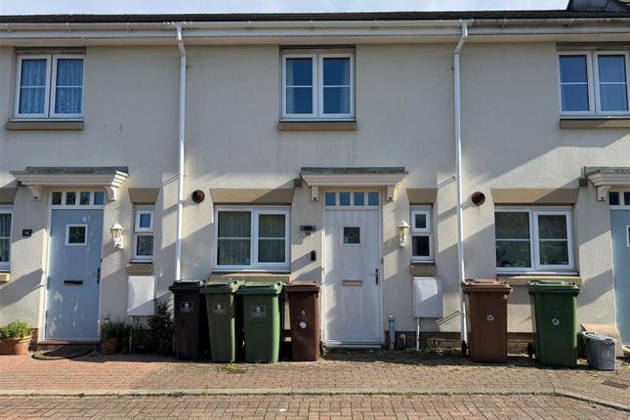
Bernice Terrace, Plymouth, PL4 7HW Hindhead Property is delighted to present this well arranged two bedroom end of terrace family home, benefitting from off road parking for one vehicle, bin storage space and a south facing garden, and offered to the market with no onward chain.
Approached from the front, the property enjoys allocated off road parking for one vehicle directly outside, along with a designated bin storage area.
A small set of steps leads to the front door, opening into a self contained entrance porch which is ideal for muddy boots, wet coats or drying off pets.
From here, you step into a spacious main hallway offering ample room for additional coat and shoe storage, creating a practical and welcoming entrance.
The main living accommodation is positioned to the right and opens into a bright and airy open plan lounge and dining space.
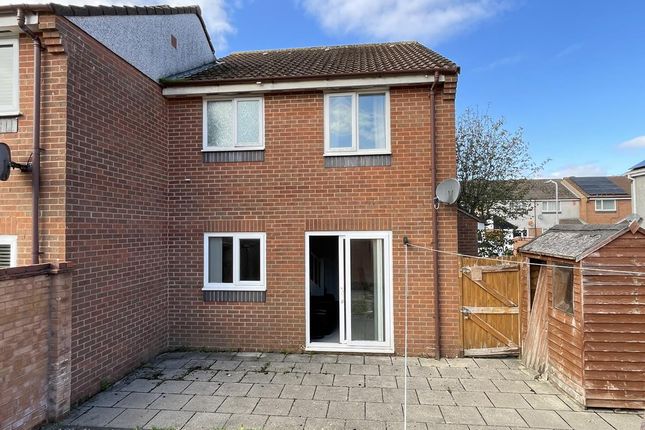
This generous room is ideal for both relaxing and entertaining, with French doors from the dining area opening directly onto the rear garden, allowing natural light to flood the space throughout the day.
From the rear of the lounge dining area, a door leads into a well laid out kitchen fitted with built in appliances including an oven, hob and fridge.
A further rear door from the kitchen provides access to an external storage and utility room, which benefits from plumbing and electrics for a washing machine and electrics for a fridge freezer, offering very useful additional practical space.
Steps from here lead up to the main rear garden.
The rear garden is a real highlight, measuring approximately 15 metres by 4.75 metres and enjoying a desirable south facing aspect, making it an excellent space for entertaining, gardening or simply enjoying the sun.
Stairs rise to the first floor landing. Directly ahead is a separate WC, with a separate bathroom positioned to the right. To the left is a good sized double bedroom with built in storage.
The main double bedroom sits adjacent, with an airing cupboard just outside housing a newly installed boiler.
Also accessed from the landing is a versatile storage room with a window, currently used as a home office.
This flexible space could suit a variety of uses, and similar properties along the street have extended this area into a third bedroom, subject to the necessary planning permissions.
The property is exceptionally well located.
Lipson Vale Primary School is approximately a two minute walk, while Lipson Co-operative Academy is around a six minute walk, making this an ideal home for families.
Regular bus services are available nearby on Lipson Road and Prince Rock Avenue, providing frequent links into Plymouth city centre, the university and Derriford Hospital.
Plymouth city centre and Drake Circus are approximately a twenty minute walk or five minute drive, while Plymouth Railway Station is around a twenty five minute walk or seven minute drive.
Greenbank and Beaumont parks are also within walking distance, offering pleasant open spaces close to home.
Offered at an asking price of £180,000, this property will appeal to first time buyers, young families and investors alike, thanks to its convenient location, practical layout and long term potential.
Early viewing is strongly recommended. GENERAL PROPERTY DISCLAIMER: These particulars are for general guidance only and do not form part of any offer or contract.
All descriptions, measurements, floor plans, and information are provided in good faith but are approximate and not guaranteed.
Any reference to planning permission, building regulations, use class, development potential, listed status, conservation area, or Tree Preservation Orders (TPOs) must be independently verified by the buyer or tenant through the relevant local authority.
Services, utilities, fixtures, fittings, systems, and appliances have not been tested, and no representation is made as to their condition or suitability.
Buyers or tenants should also carry out checks for environmental risks including flood zones, invasive species (e.g. Japanese Knotweed), subsidence risk, and other local or natural hazards.
Tenure, boundaries, access (including over private roads), rights of way, covenants, lease details, service charges, and any associated costs or taxes (including Stamp Duty) should be confirmed by a legal adviser.
Photographs, videos, and marketing materials may be digitally enhanced, staged, or illustrative and may not reflect the current condition.
Prospective buyers and tenants are strongly advised to carry out their own inspections, surveys, and legal due diligence before entering into any agreement.
Hindhead Property Limited accepts no liability for loss or damage arising from reliance on these particulars. © Hindhead Property Limited 2025. All rights reserved.
Value & comps
No previous sales on record.
Returns
Set an offer; the calculator follows it.
We're still gathering serviced-accommodation data for this area.
Archie refurb estimate: a Pro feature
0.0% below asking
This is not financial or investment advice. Prop AI Deals is not authorised by the Financial Conduct Authority (FCA) to provide investment advice.
All investment calculators, property analyses, and AI-generated insights are for informational purposes only. Property investment carries risk and may result in financial loss. All calculations should be independently verified and you should consult with FCA-authorised financial advisors before making any investment decisions.
Past performance does not guarantee future results. Tax implications vary by individual circumstances.
Deal
Properties like this can earn 2–3x BTL yields when converted to HMO, with retrofit costs around £10k/room. Sign in to see the full tier, yield projection, and cost breakdown.
Commercial properties like this can earn 30-50% higher yields when converted to residential under Class MA / Q / P / PA, with prior approval costing ~GBP 96/unit. Sign in to see the recommended route, yield uplift, and cost breakdown.
BRRR-suited properties can recycle 80-100% of investor capital on refi, leaving a high-yielding rental with most of the money out. Sign in to see the refurb cost stack, ARV projection, and refinance maths.
Detached + large garden = sub-division play. Pro tier unlocks the tier badge, plot size, uplift estimate, and regional land benchmark.
Short-lease flats trade at deep discount, but extending under the 1993 Act often costs far less than the discount. Pro tier unlocks the tier badge, premium breakdown, long-lease ARV and arbitrage maths.
See projected short-stay revenue vs a vanilla BTL for this property.
See real sub-let margins (HMO room rates & SA nightly rates) vs the landlord rent.
Area
Agent & docs
FAQ
About Bernice Terrace, Plymouth, PL4
Explore nearby