3-bedroom terraced house · SA73 1RH
For saleListed 1 day
Opportunity summary
See Archie’s verdict, returns by strategy and what to check before viewing.
About
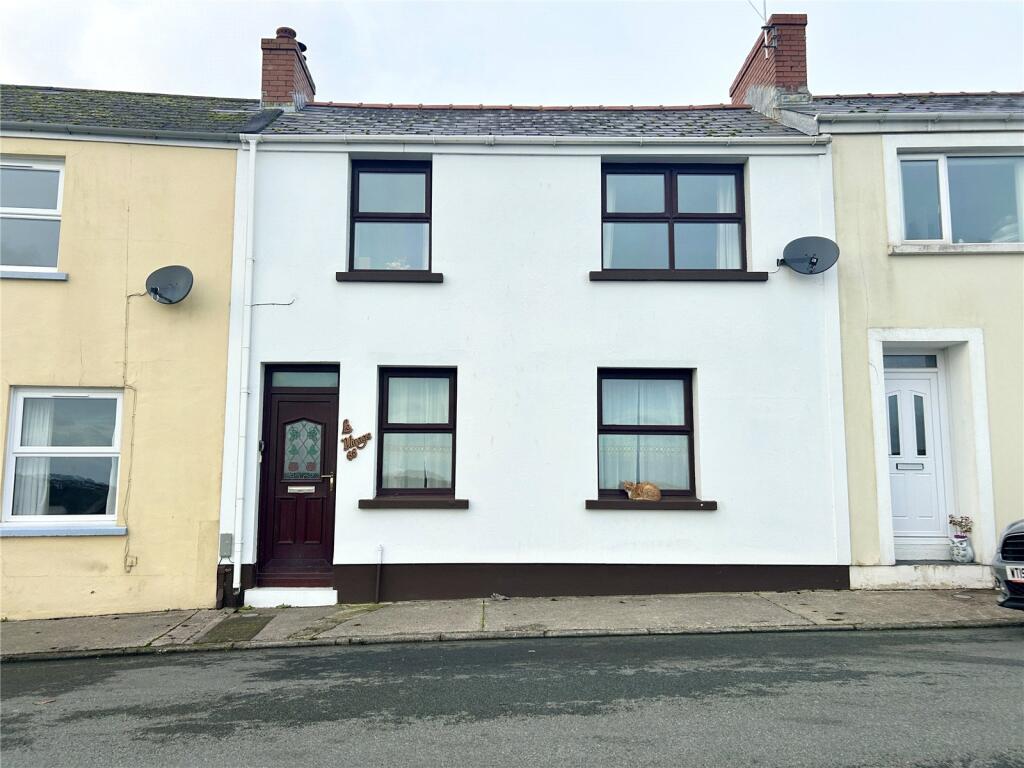
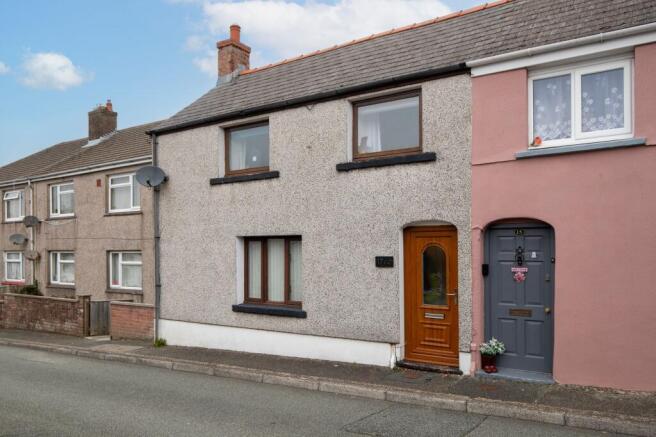
Open Home | Saturday 31st October | 10:00am - 11:00am (By Appointment Only) Rich in character and complemented by a wealth of attractive period-inspired features, this charming home offers a welcoming blend of traditional detailing and thoughtfully arranged accommodation.
Exposed ceiling beams, decorative wall panelling and feature fireplaces add to the home's character, whilst the ground floor comprises a welcoming snug, a spacious lounge / dining room, a well-appointed kitchen and a separate WC.
The kitchen features shaker-style cabinetry, silestone worktops and a central island, whilst the principal reception room provides generous space for both relaxation and dining, with French doors opening onto the garden.
To the first floor, three well-proportioned bedrooms are served by a family bathroom featuring a freestanding roll-top bath and a separate shower enclosure with rainfall shower.
The principal bedroom benefits from dual-aspect windows and a feature panelled wall, whilst the third bedroom offers flexibility as a home office or additional bedroom.
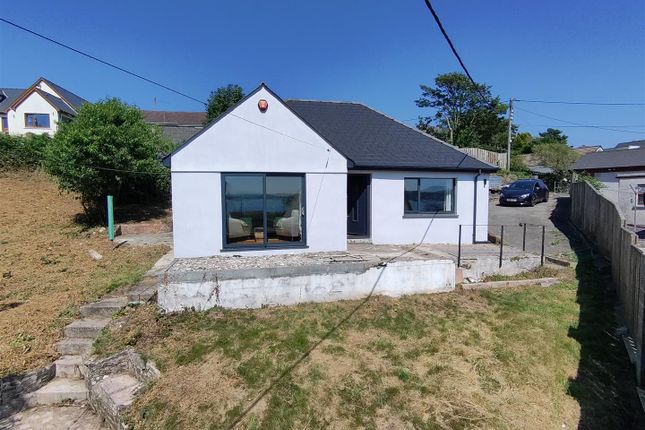
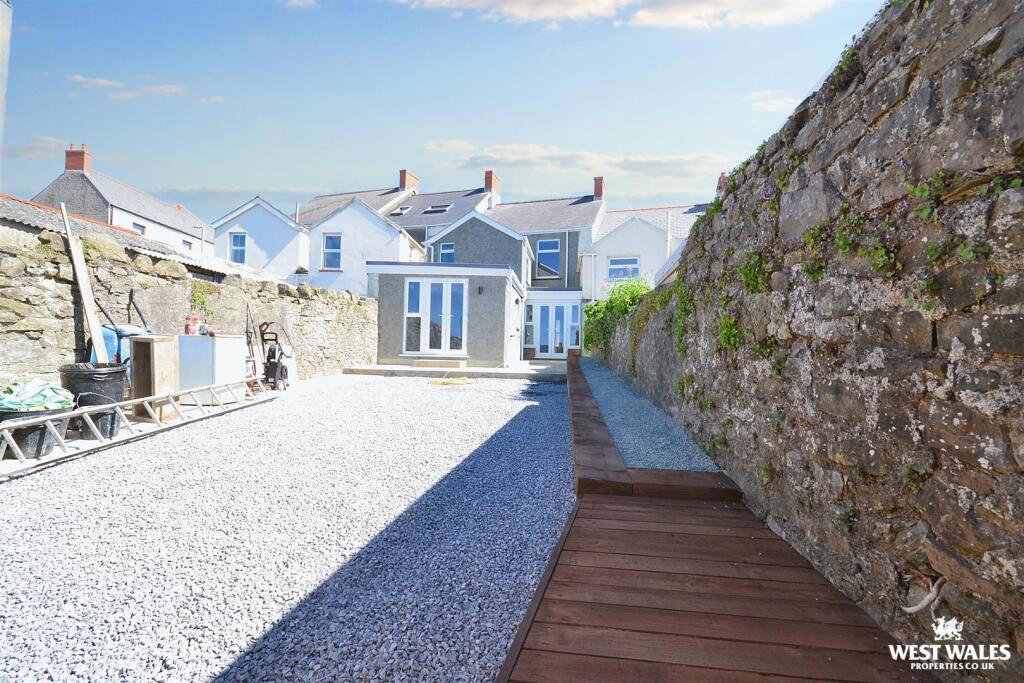
Externally, the rear garden is predominantly laid to lawn, with established hedging, mature shrubs and planting providing an attractive green backdrop.
Two patio areas, one beneath a wooden pergola and the other enclosed by red brick dwarf walls, offer ample space for outdoor seating, dining and entertaining.
A separate workshop with electricity provides useful additional storage. On-street parking is also available.
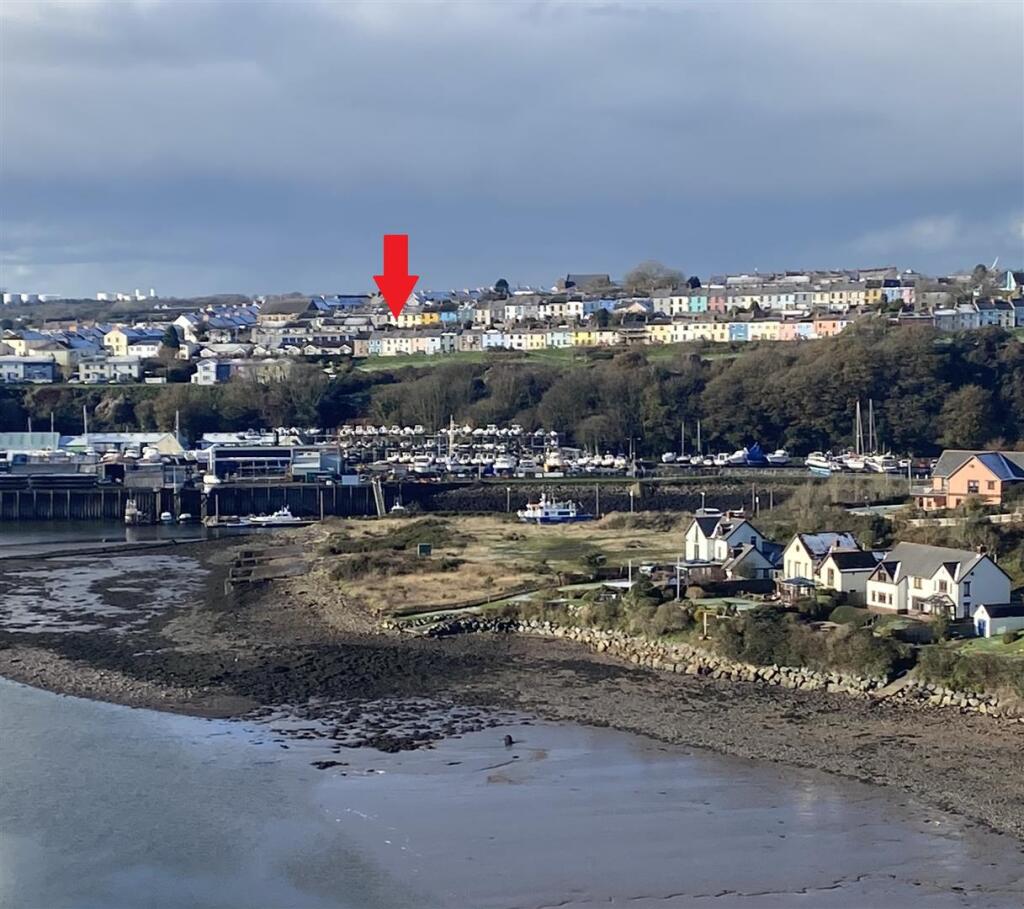
Situated in the popular waterside town of Neyland, the property is well placed for enjoying the scenic surroundings of the Cleddau Estuary, alongside a range of everyday amenities, including shops, cafés and public houses.
Neyland Marina occupies a sheltered creek and offers over 400 berths, together with a yacht club, waterfront dining and facilities for boating enthusiasts.
The town also benefits from attractive walking and cycling routes, including access to the Brunel Trail.
Pembroke Dock, Milford Haven and the county town of Haverfordwest are all within convenient reach, providing a wider selection of shopping, schooling, leisure facilities and transport links.
The Cleddau Bridge offers straightforward access to Pembroke and the wider coastline of South Pembrokeshire, where some of the county’s most celebrated beaches, including Broadhaven South and Barafundle Bay, can be enjoyed.
Additional Information: We are advised that the property benefits from mains electricity and drainage, with gas-fired central heating and underfloor heating in the snug, kitchen and WC.
On-street parking is available.
What3Words: ///cherub.rectangular.plants EPC Rating: C Entrance Porch Entered through a composite entrance door into a welcoming porch, featuring decorative tiled flooring, half-height tongue-and-groove wall panelling and a dado rail.
Dual internal doors lead through to the reception rooms.
Snug (3.96m x 3.25m) Porcelain tiled flooring underfoot, complemented by exposed ceiling beams and a log burner set on a slate hearth, with red brick surround and wooden mantel above.
A window to the fore aspect provides natural light, with an antique-style radiator beneath. The staircase rises to the first floor, with useful storage beneath.
Kitchen (5.21m x 3.25m) Porcelain tiled flooring underfoot, complemented by a range of Shaker-style wall and base units, Silestone worktops and matching upstands.
A tiled splashback sits above the Rangemaster cooker, positioned beneath a feature mantel with extractor over.
The porcelain sink is set within the worktop, whilst a central island with oak worktop provides additional storage and seating for two.
Integrated appliances include a Samsung fridge freezer, Indesit dishwasher, AEG washing machine and wine fridge.
Further storage is available beneath the staircase, with a window overlooking the rear garden. WC Porcelain tiled flooring underfoot, with half-height tongue-and-groove wall panelling and a dado rail.
The cloakroom comprises a WC and floating wash hand basin with mirror and shelf above. A window to the side aspect provides natural light.
Lounge / Dining Room (6.36m x 4.24m) Oak flooring underfoot, complemented by exposed ceiling beams and an attractive open cast-iron fireplace with tiled hearth and wooden mantel.
Four-point wall lighting and a window to the fore aspect complement the space.
A recessed shelf and pillar create a natural division between the lounge and dining areas, with ample room for a dining table and French doors opening onto the patio, overlooking the garden Landing A staircase with wooden balustrade rises to the first-floor landing, with doors leading to the bedrooms and family bathroom.
A pendant light illuminates the space, with a loft hatch providing access to the roof space.
Bedroom One (4.46m x 3.35m) Carpet underfoot in this bright, generously proportioned principal bedroom, with ample space for a super king-size bed, bedside tables, wardrobes and additional furniture.
A feature panelled wall, decorative picture rail and brass wall lights add character to the room, whilst dual-aspect windows allow plenty of natural light.
Bedroom Two (4.46m x 3.11m) Carpet underfoot in this bright and inviting bedroom, with ample space for a double bed, bedside tables and additional bedroom furniture.
A decorative picture rail adds character, whilst dual windows to the fore aspect allow natural light into the room, with an inset shelf running beneath.
Bedroom Three / Office (4.35m x 3.04m) Currently utilised as a home office, with carpet underfoot and a decorative picture rail.
Ample space is available for a double bed and additional bedroom furniture, whilst two built-in cupboards provide useful hanging and shelving storage.
Dual-aspect windows to the fore and side aspects allow natural light into the room, with inset shelving beneath.
Family Bathroom (3.2m x 2.3m) A well-appointed bathroom featuring decorative tiled flooring and half-height tongue-and-groove wall panelling with dado rail.
The suite comprises a WC, wash hand basin with mirror above, freestanding roll-top bath and fully tiled shower enclosure with rainfall shower and sliding glass door.
An antique-style heated towel rail, extractor fan and window to the side aspect complete the room. A built-in cupboard houses the boiler.
Externally To the rear, a patio area is accessed via French doors from the dining room, with steps leading up to the lawn, bordered by mature shrubs and hedging.
A pathway leads through the garden to two further paved patio areas, one beneath a wooden pergola and the other enclosed by red brick dwarf walls.
Both provide ample space for outdoor seating and dining, with room for a barbecue.
A workshop with a wooden door and electricity supply is situated at the rear of the garden, providing useful storage space. Parking - On Street
Value & comps
No previous sales on record.
Returns
Set an offer; the calculator follows it.
We're still gathering serviced-accommodation data for this area.
Archie refurb estimate: a Pro feature
0.0% below asking
This is not financial or investment advice. Prop AI Deals is not authorised by the Financial Conduct Authority (FCA) to provide investment advice.
All investment calculators, property analyses, and AI-generated insights are for informational purposes only. Property investment carries risk and may result in financial loss. All calculations should be independently verified and you should consult with FCA-authorised financial advisers before making any investment decisions.
Past performance does not guarantee future results. Tax implications vary by individual circumstances.
Deal
Properties like this can earn 2–3x BTL yields when converted to HMO, with retrofit costs around £10k/room. Sign in to see the full tier, yield projection, and cost breakdown.
Commercial properties like this can earn 30-50% higher yields when converted to residential under Class MA / Q / P / PA, with prior approval costing ~GBP 96/unit. Sign in to see the recommended route, yield uplift, and cost breakdown.
BRRR-suited properties can recycle 80-100% of investor capital on refi, leaving a high-yielding rental with most of the money out. Sign in to see the refurb cost stack, ARV projection, and refinance maths.
Detached + large garden = sub-division play. Pro tier unlocks the tier badge, plot size, uplift estimate, and regional land benchmark.
Short-lease flats trade at deep discount, but extending under the 1993 Act often costs far less than the discount. Pro tier unlocks the tier badge, premium breakdown, long-lease ARV and arbitrage maths.
See projected short-stay revenue vs a vanilla BTL for this property.
See real sub-let margins (HMO room rates & SA nightly rates) vs the landlord rent.
Area
Agent & docs
FAQ
About 9 West Lane, Milford Haven
Explore nearby