4-bedroom house · BR5 1NS
Listing removedListed 99 days · slow let
Opportunity summary
See Archie’s verdict, returns by strategy and what to check before viewing.
About
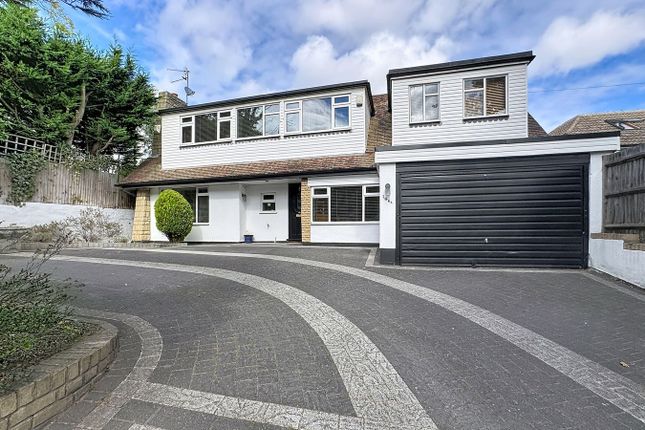
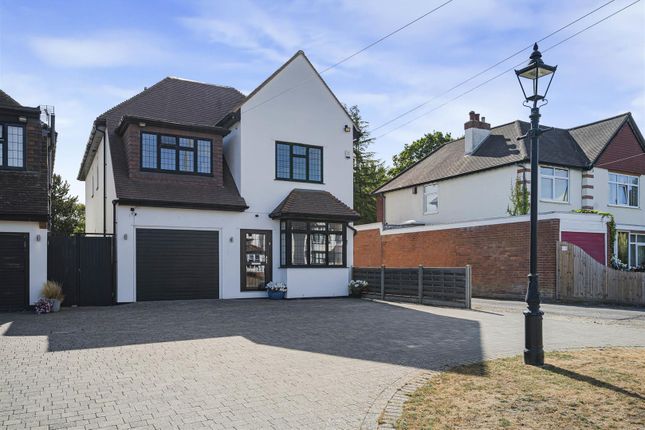
Langford Russell are delighted to present this truly exceptionally designed family home situated in the heart of Petts Wood.
With four generously sized bedrooms, two en-suites, and three elegant reception rooms, this exquisite property is the epitome of comfort and style, providing the perfect setting for both family life and entertaining.
Upon entering, you’re greeted by a stunning hallway that flows effortlessly into the beautifully appointed reception spaces.
The dual-aspect lounge features bespoke handcrafted wooden furniture, creating a warm and inviting atmosphere.
The formal dining room offers a refined space for dinner parties, while the spacious study provides an ideal home office or quiet retreat.
These reception areas are finished with light oak herringbone flooring, adding an extra touch of sophistication to the home.
At the heart of the property is the open-plan kitchen and dining area, a luxurious space designed for both cooking and entertaining.
The bespoke kitchen boasts a large central island, Moon Rock Quartz worktops, integrated appliances, and a six-burner Rangemaster cooker.
Bi-fold doors from the kitchen open onto the secluded, west-facing garden, offering a seamless connection between indoor and outdoor living.
The dedicated utility room, with ample storage, plumbing for a washing machine and dryer, and housing for the Worcester Bosch boiler, provides practical convenience.
Upstairs, the master suite is a true sanctuary, featuring acoustic wall panelling, a bespoke dressing room, and a breathtaking four-piece en-suite bathroom.
The space is designed with both luxury and comfort in mind, creating the perfect retreat at the end of a busy day.
In addition to the master suite, there are three further bedrooms, one of which benefits from its own en-suite bathroom.
The family bathroom is beautifully appointed with a freestanding Victorian-style bath, making it a relaxing space for all families.
The property is accessed via double wooden gates leading to an expansive 85-foot-wide driveway, offering off-road parking for multiple vehicles.
The detached garage is equipped with power points and an electric up-and-over door, providing ample storage space.
The rear garden is a particular highlight, offering near-total seclusion with mature trees, a stone patio, wrap-around decking, and a sheltered lawn.
This tranquil outdoor space is ideal for both family gatherings and private relaxation.
With its stunning design, high-end finishes, and exceptional attention to detail, this home offers an unparalleled living experience.
Located in an exclusive, highly sought-after area, it combines tranquillity with convenience, being close to local amenities, schools, and transport links.
EPC Rating: D Council Tax: London Borough Of Bromley Band G Deposit payable is £7,500. Holding Deposit is £1,500.
Reception Room (24'4" x 18'10") Office (14'8" x 11'10") Dining Room (19'1" x 11'10") Utility (8'3" x 6'6") Garage (23'10" x 13'9") Bedroom One (15" x 11'6") Bedroom Two (15" x 12'10") Bedroom Three (13'6" x 8'9") Bedroom Four (9'6" x 7'11") Dressing Room (11'5" x 9'9") Broadband and Mobile Phone: Ofcom suggest that satellite broadband is available to this property and 5g Mobile signal may be available on some networks.
Information regarding broadband options and phone signal can be obtained from the Ofcom broadband and mobile coverage checker. To check broadband and mobile phone coverage please visit Ofcom here
Value & comps
No previous sales on record.
Rental comparables are shown in the Rental section below. Sold comparables remain for area capital context only.
Returns
Short-let restrictions apply
We're still gathering serviced-accommodation data for this area.
This is not financial or investment advice. Prop AI Deals is not authorised by the Financial Conduct Authority (FCA) to provide investment advice.
All investment calculators, property analyses, and AI-generated insights are for informational purposes only. Property investment carries risk and may result in financial loss. All calculations should be independently verified and you should consult with FCA-authorised financial advisers before making any investment decisions.
Past performance does not guarantee future results. Tax implications vary by individual circumstances.
Deal
Properties like this can earn 2–3x BTL yields when converted to HMO, with retrofit costs around £10k/room. Sign in to see the full tier, yield projection, and cost breakdown.
Commercial properties like this can earn 30-50% higher yields when converted to residential under Class MA / Q / P / PA, with prior approval costing ~GBP 96/unit. Sign in to see the recommended route, yield uplift, and cost breakdown.
BRRR-suited properties can recycle 80-100% of investor capital on refi, leaving a high-yielding rental with most of the money out. Sign in to see the refurb cost stack, ARV projection, and refinance maths.
Detached + large garden = sub-division play. Pro tier unlocks the tier badge, plot size, uplift estimate, and regional land benchmark.
Short-lease flats trade at deep discount, but extending under the 1993 Act often costs far less than the discount. Pro tier unlocks the tier badge, premium breakdown, long-lease ARV and arbitrage maths.
See projected short-stay revenue vs a vanilla BTL for this property.
See real sub-let margins (HMO room rates & SA nightly rates) vs the landlord rent.
Area
Agent & docs
FAQ
About 255, Chislehurst Road, Orpington
Explore nearby