4-bedroom semi-detached house · GL12 7LW
Listing removedListed 219 days
Opportunity summary
See Archie’s verdict, returns by strategy and what to check before viewing.
About
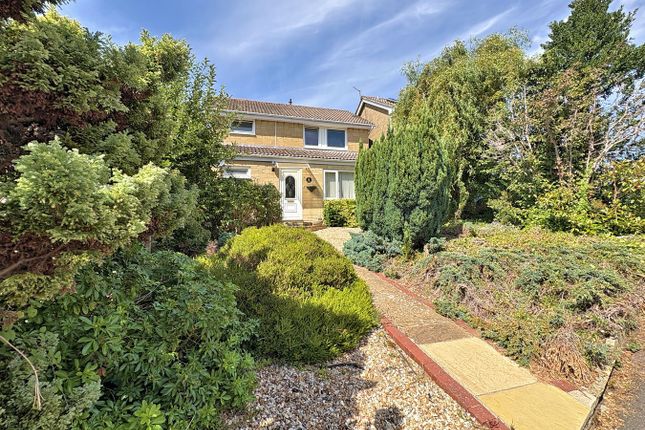
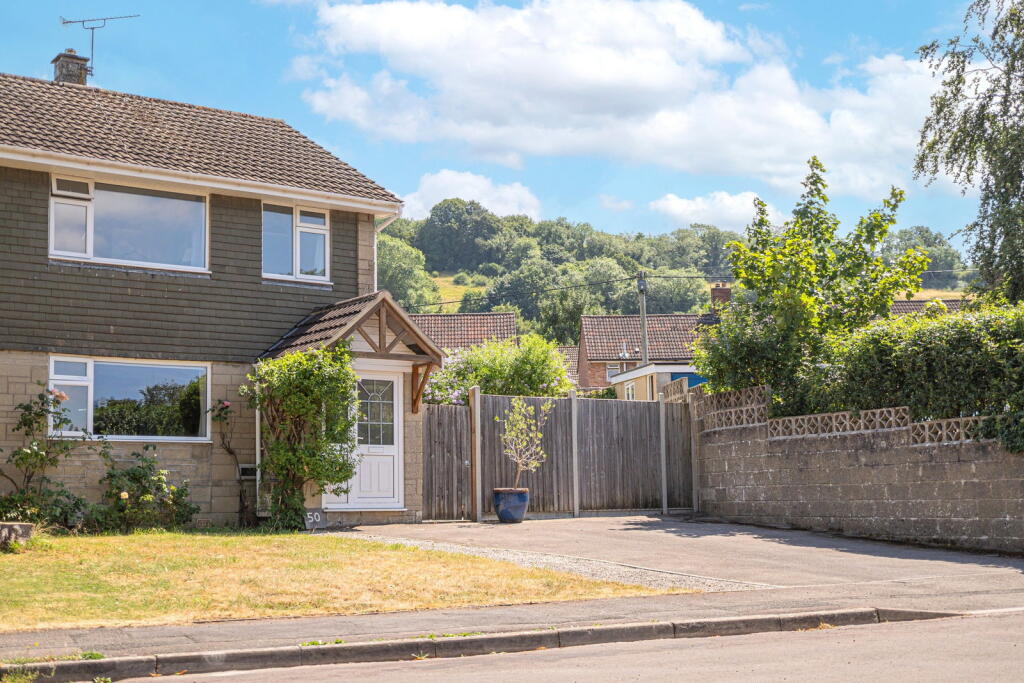
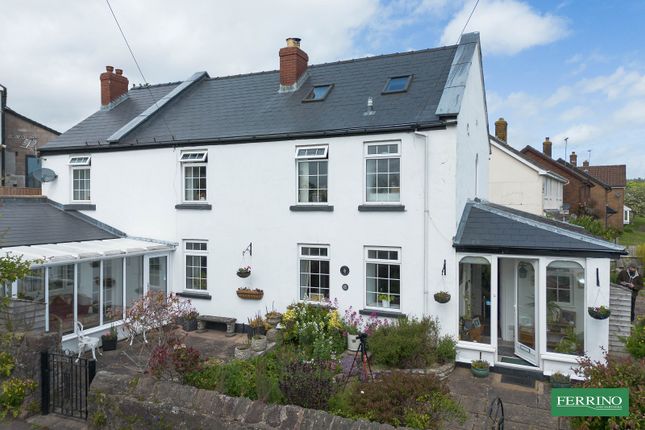
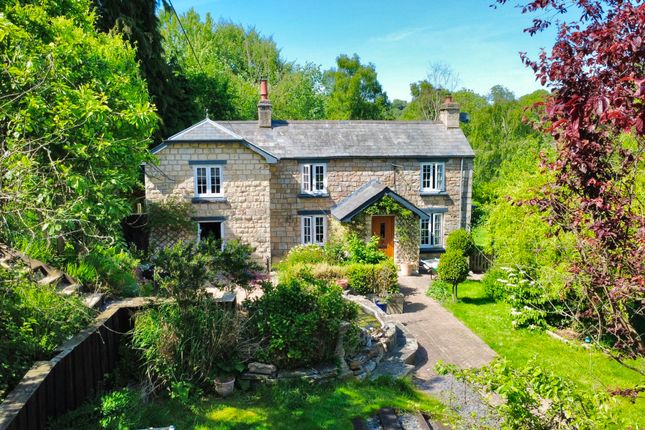
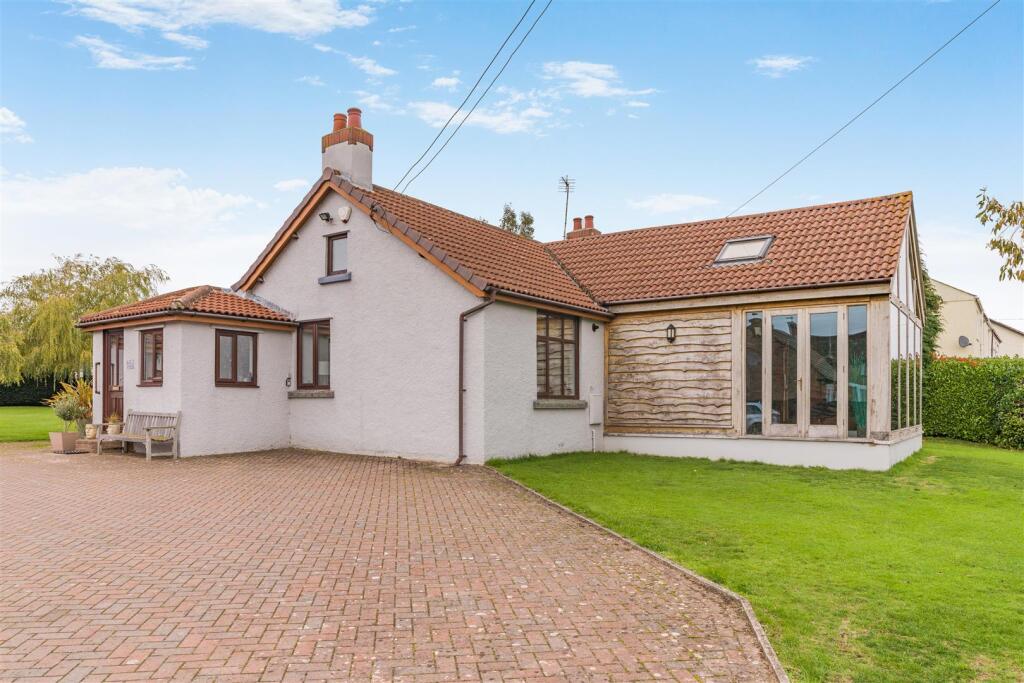
A well-presented, four-bedroom semi-detached home set on an elevated corner plot along a peaceful cul-de-sac location.
The property has been extended to create well-appointed living space and is accompanied by a low maintenance enclosed garden and a separate single garage.
Hill Road is a popular residential street on the southern side of Wotton-under-Edge and this particular property has been a much loved and long-term family home for the last 18 years.
Its excellent situation offers the convenience of a short walk into the town centre as well as both primary and secondary schools.
The property has an excellent and sociable layout set across two floors, with accommodation reaching approximately 1,167sq.ft.
Entering through the front door into the welcoming entrance hallway there is space to store shoes and hang coats ahead of the staircase rising to the first floor.
The sitting room is situated at the front of the house and is filled with natural light from the picture window providing views across the front garden.
In the far corner of the room a door opens into the dining room which has French doors opening onto a raised decked terrace overlooking the rear garden.
The kitchen is open plan to the dining room and has a good range of contemporary base and wall cabinets with space for a range cooker and an American style fridge freezer.
Integrated appliances comprise a dishwasher and washing machine. There is a useful built in pantry to one side of the room, utilised from the understairs cupboard.
Adjacent to the kitchen is a door leading to the utility room with space for a tumble dryer and access to the useful downstairs cloakroom. An external door leads out to steps down to the rear garden.
Rising to the first floor are four bedrooms and a family shower room. The two larger bedrooms are accompanied by fitted wardrobes.
The modern family shower room comprises a white suite with a shower, wash basin, W.C and heated towel radiator. On the landing there is a hatch to access the loft and a linen cupboard.
Externally, to the front of the house there is a lawn with a mature hedge and shrub border to one side and a series of steps ascending to the front door.
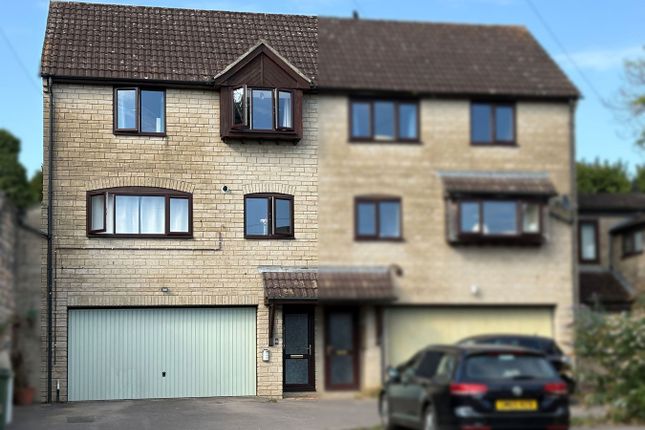
A private road runs to one side of the house leading to the single garage, which sits within a block of garages also belonging to the neighbouring houses.
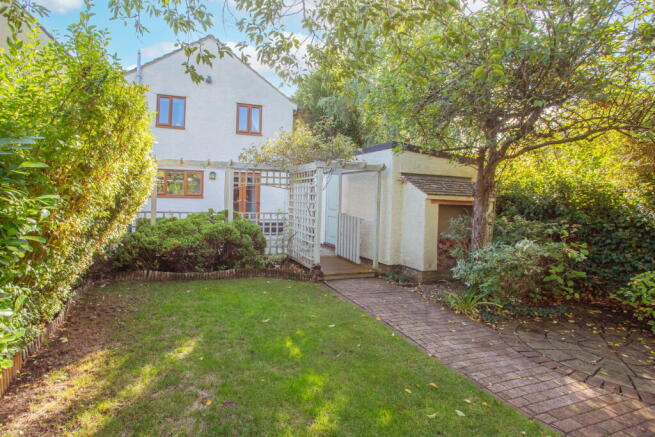
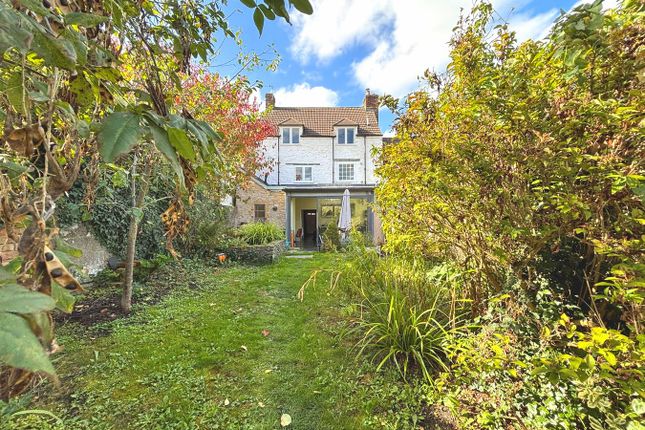
The enclosed rear garden has been designed to be low maintenance and is mainly laid to lawn with a raised bed to one side.
A decked terrace leads directly out from the dining room making the perfect spot for morning coffee. From the house a paved path leads down to a patio area making the ideal spot for al fresco dining.
A pedestrian gate leads out to provide access to the garage. The property is connected to all mains services; gas, electricity, water and drainage. Council tax band C (Stroud District Council).
The property is freehold. EPC – C (73).
The charming market town of Wotton-under-Edge offers a wide range of amenities, including a vast array of independent shops, cafes and restaurants and two supermarkets.
The town also offers two primary schools, the highly regarded Katharine Lady Berkeley secondary school, doctors and dentists’ surgeries, an independent cinema, along with leisure facilities.
There are numerous walks and cycling opportunities from the doorstep and the renowned Cotswold Way weaves its’ way through the town.
Wotton-under-Edge is situated close to the M5 motorway (Junction 14) and the A38, which gives easy access throughout the south-west.
Please note: In accordance with Anti-Money Laundering regulations, all purchasers are required to undergo identity verification checks once an offer has been accepted.
A non-refundable fee of £50 per transaction applies for these AML checks and covers all purchasers.
Value & comps
No previous sales on record.
Returns
Set an offer; the calculator follows it.
We're still gathering serviced-accommodation data for this area.
Archie refurb estimate: a Pro feature
0.0% below asking
This is not financial or investment advice. Prop AI Deals is not authorised by the Financial Conduct Authority (FCA) to provide investment advice.
All investment calculators, property analyses, and AI-generated insights are for informational purposes only. Property investment carries risk and may result in financial loss. All calculations should be independently verified and you should consult with FCA-authorised financial advisers before making any investment decisions.
Past performance does not guarantee future results. Tax implications vary by individual circumstances.
Deal
Properties like this can earn 2–3x BTL yields when converted to HMO, with retrofit costs around £10k/room. Sign in to see the full tier, yield projection, and cost breakdown.
Commercial properties like this can earn 30-50% higher yields when converted to residential under Class MA / Q / P / PA, with prior approval costing ~GBP 96/unit. Sign in to see the recommended route, yield uplift, and cost breakdown.
BRRR-suited properties can recycle 80-100% of investor capital on refi, leaving a high-yielding rental with most of the money out. Sign in to see the refurb cost stack, ARV projection, and refinance maths.
Detached + large garden = sub-division play. Pro tier unlocks the tier badge, plot size, uplift estimate, and regional land benchmark.
Short-lease flats trade at deep discount, but extending under the 1993 Act often costs far less than the discount. Pro tier unlocks the tier badge, premium breakdown, long-lease ARV and arbitrage maths.
See projected short-stay revenue vs a vanilla BTL for this property.
See real sub-let margins (HMO room rates & SA nightly rates) vs the landlord rent.
Area
Agent & docs

FAQ
About Hill Road, Wotton-under-Edge
Explore nearby