4-bedroom semi-detached house · ST5 2ER
Listing removedListed 163 days
Opportunity summary
See Archie’s verdict, returns by strategy and what to check before viewing.
About
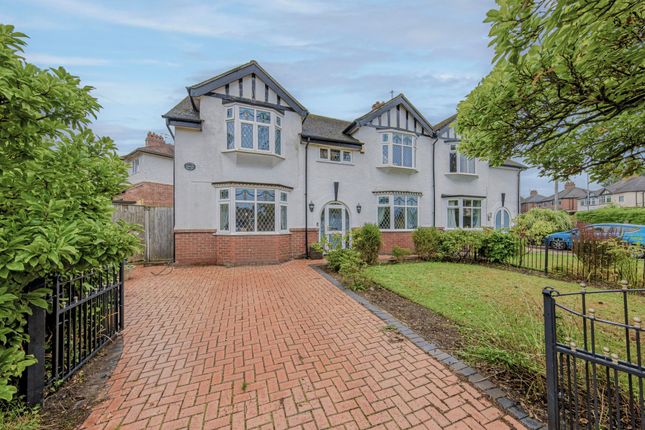
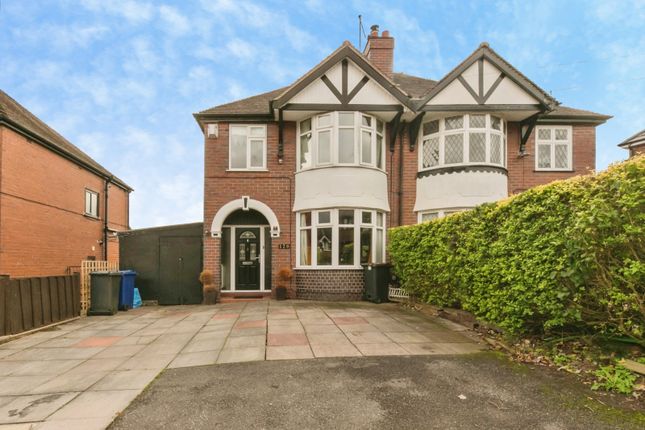
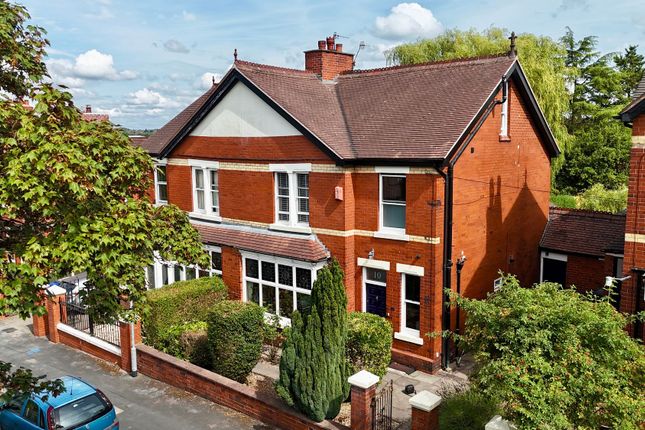
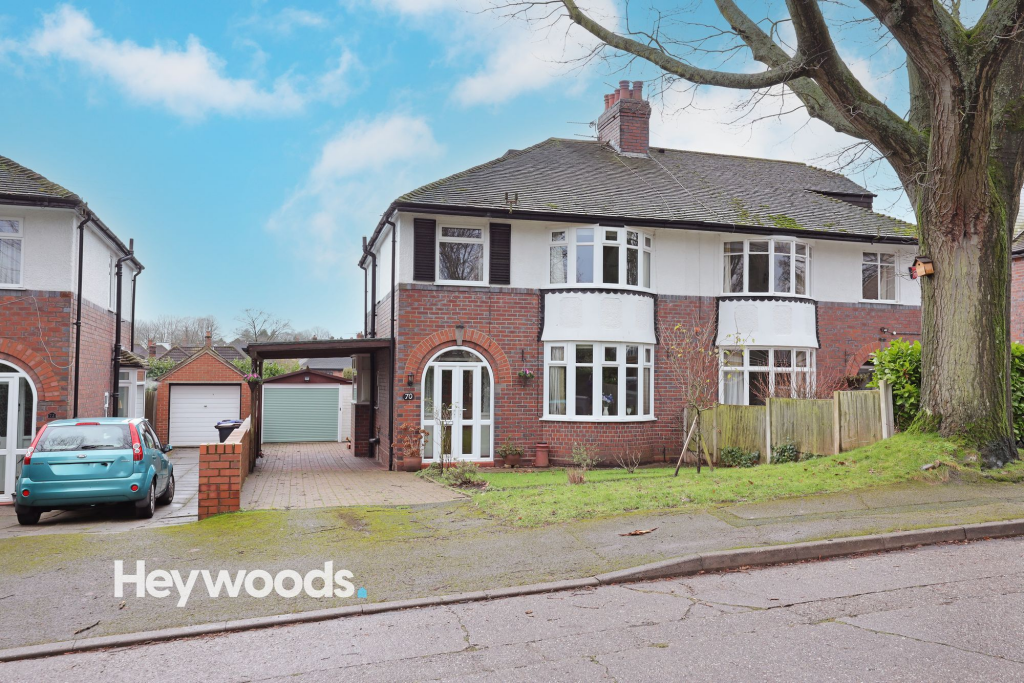
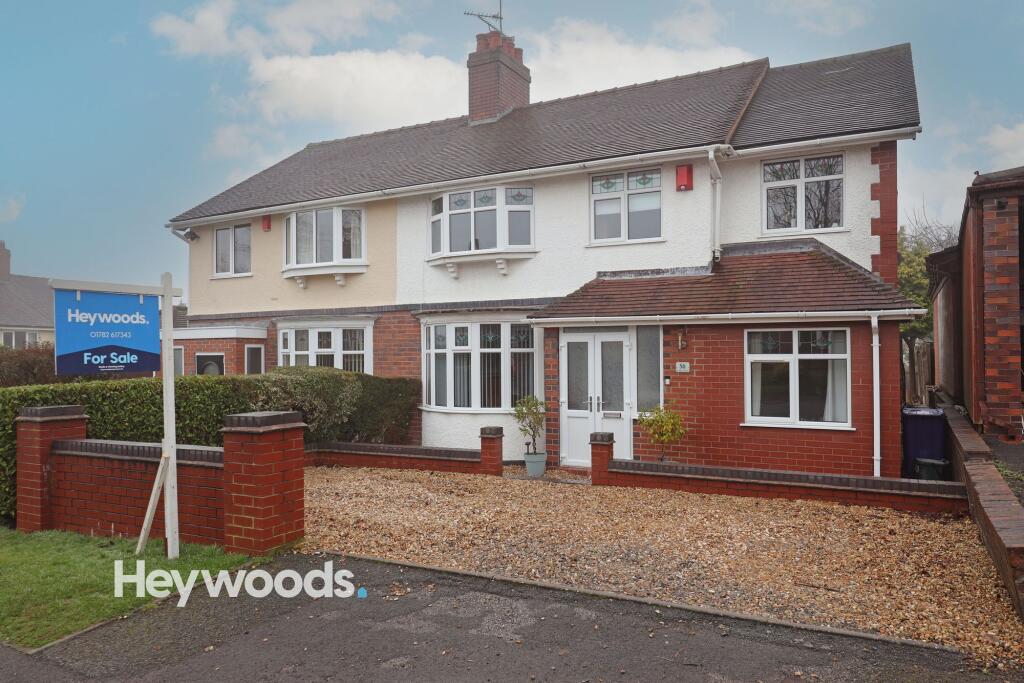
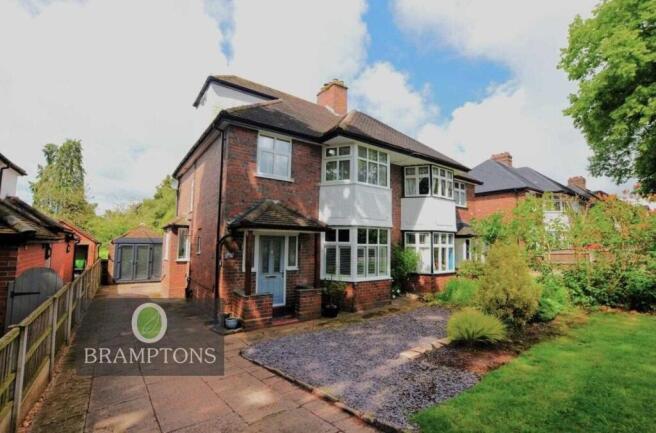
A beautifully appointed traditional family home, within a much desired and convenient location, being within walking distance of the town centre.
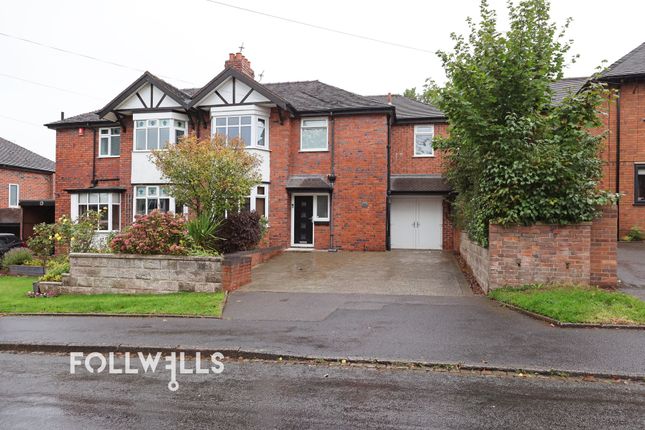
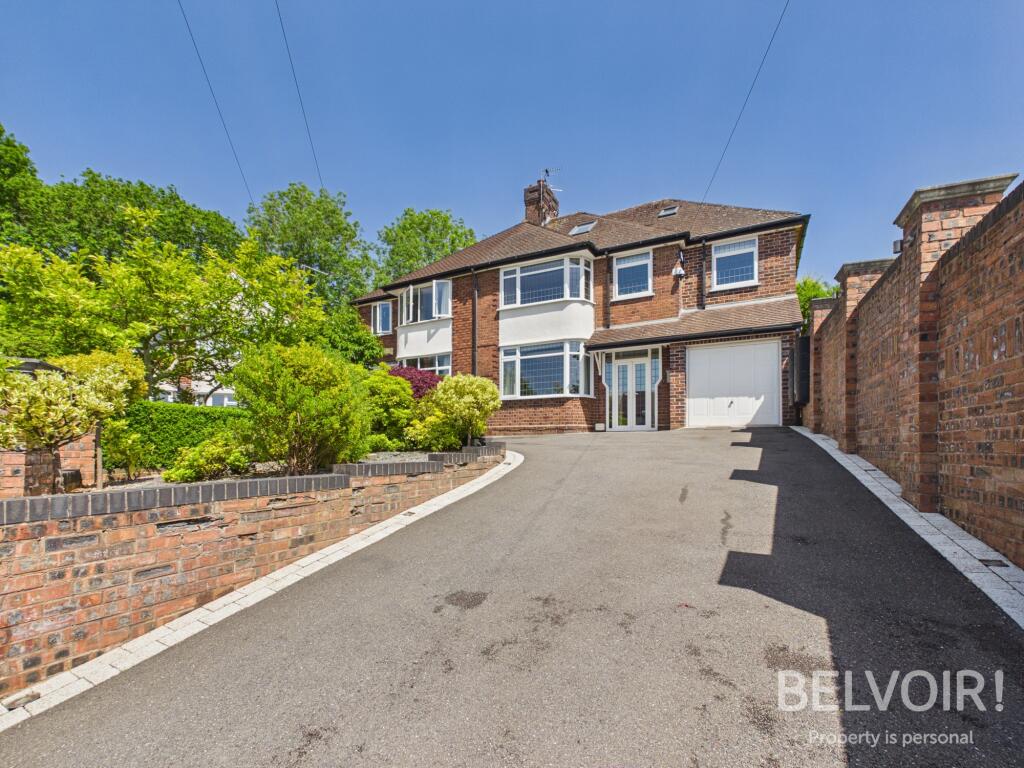
The property has been sympathetically extended by its current owners to provide a two storey side extension, creating a substantial integral garage area with master bedroom suite above.
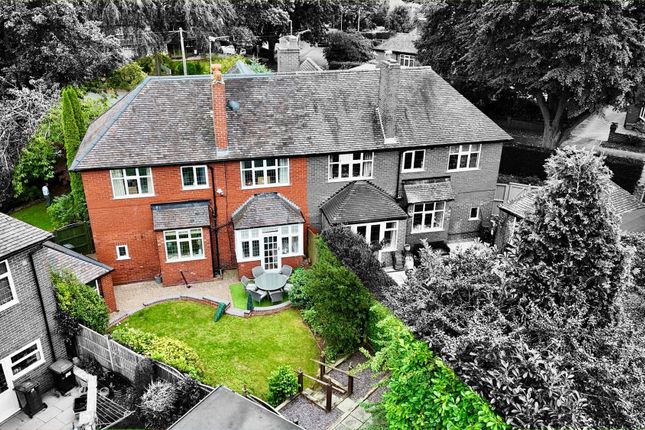
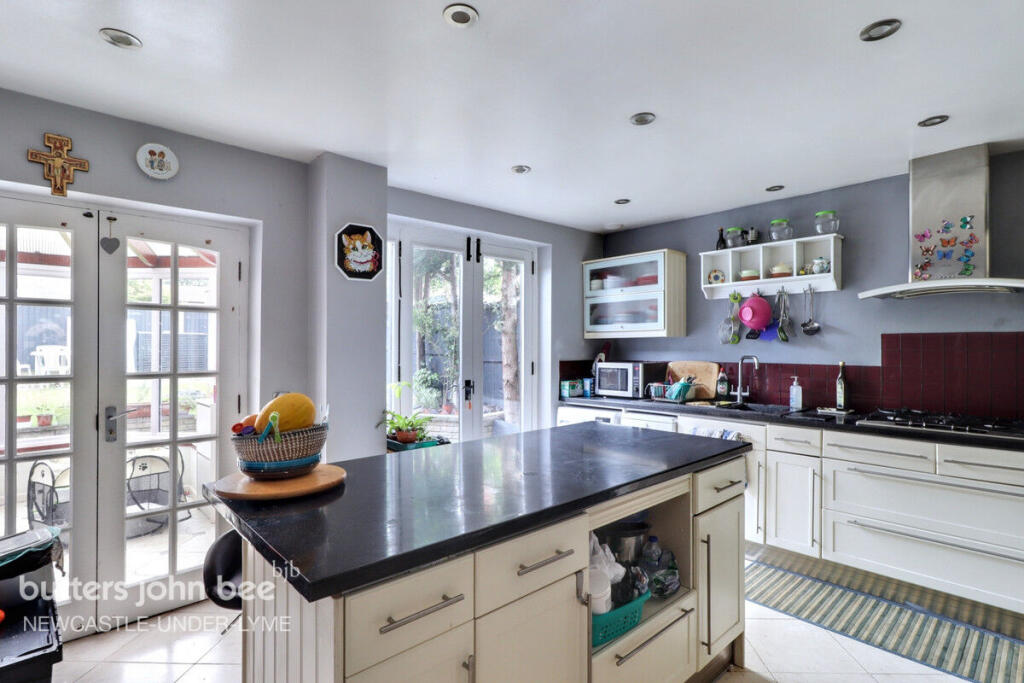
Constructed at a similar time was a further rear extension creating a truly enviable and magnificent open plan family dining kitchen with large living area.
Accommodation: – External front canopy storm porch with composite entrance door opening to the reception hallway having return staircase to the first floor with under stairs storage, and feature radiator.
A traditional panel door opens to the front sitting room with feature bay window and fitted shutters, modern radiator and centrepiece inset remote electric fire with feature surround having fitted cupboard/book shelving either side of the chimney breast.
A further door from the hallway opens to a truly impressive open plan family dining kitchen and living space having underfloor heating throughout.
The kitchen area is extremely well fitted with quartz work surfaces and a range of cupboard/pan draw units, integrated dishwasher and Belfast dual sink fitted with boiling water tap.
A matching tall range provides further cupboard storage with integrated fridge freezer and centrepiece twin side-by-side conventional electric ovens, combined microwave oven and wine chiller.
Off the kitchen area is a large walk-in pantry with fitted shelving.
Open from the dining kitchen is a large open plan family living space which features central siding patio doors opening to the rear garden and further store cupboards with display shelving to the side of a second chimney breast.
Returning from the dining area a door opens to an inner vestibule with decorative tile flooring running through to a cloakroom/WC.
Internal access is also given to a large integral full height garage space with remote roller door offering the possibility to be converted into further habitable accommodation.
It currently provides a large useful space fitted with base and will store cupboards including plumbing for washing facilities and further Belfast sink with hot and cold water taps.
The first floor is accessed from a split landing area with a large walk in fitted linen cupboard.
The master bedroom suite features twin illuminated walk in wardrobes with a window overlooking the rear garden and opens to a luxurious four piece ensuite bathroom.
The bathroom is fitted with a tile panelled bath with feature wall mounted mixer tap/spray, large walk-in shower cubicle with centrepiece mains power shower/spray, a vanity wash basin and WC.
It is finished with complimentary tiling having a large fitted vanity mirror over the bath and twin towel radiators.
The opposite end of the landing gives access to the remaining original bedrooms which are all of double proportion and retain original tile fireplaces.
There is also a separate modern re-fitted, tiled family shower room; comprising corner shower cubicle with mains power shower/spray, corner vanity wash basin and WC.
Externally the property holds a corner plot, situated close to the Whitmore Road end of the Avenue and has driveway frontage for several vehicles with hedge screening to the front boundary.
There access to the side which leads to an enclosed rear garden with a block paved raised patio and shallow steps down to a lawn area. Additionally, there is an attached composite store shed.
EPC Rating: C
Value & comps
No previous sales on record.
Returns
Set an offer; the calculator follows it.
We're still gathering serviced-accommodation data for this area.
Archie refurb estimate: a Pro feature
0.0% below asking
This is not financial or investment advice. Prop AI Deals is not authorised by the Financial Conduct Authority (FCA) to provide investment advice.
All investment calculators, property analyses, and AI-generated insights are for informational purposes only. Property investment carries risk and may result in financial loss. All calculations should be independently verified and you should consult with FCA-authorised financial advisers before making any investment decisions.
Past performance does not guarantee future results. Tax implications vary by individual circumstances.
Deal
Properties like this can earn 2–3x BTL yields when converted to HMO, with retrofit costs around £10k/room. Sign in to see the full tier, yield projection, and cost breakdown.
Commercial properties like this can earn 30-50% higher yields when converted to residential under Class MA / Q / P / PA, with prior approval costing ~GBP 96/unit. Sign in to see the recommended route, yield uplift, and cost breakdown.
BRRR-suited properties can recycle 80-100% of investor capital on refi, leaving a high-yielding rental with most of the money out. Sign in to see the refurb cost stack, ARV projection, and refinance maths.
Detached + large garden = sub-division play. Pro tier unlocks the tier badge, plot size, uplift estimate, and regional land benchmark.
Short-lease flats trade at deep discount, but extending under the 1993 Act often costs far less than the discount. Pro tier unlocks the tier badge, premium breakdown, long-lease ARV and arbitrage maths.
See projected short-stay revenue vs a vanilla BTL for this property.
See real sub-let margins (HMO room rates & SA nightly rates) vs the landlord rent.
Area
Agent & docs

FAQ
About Myott Avenue, Newcastle, ST5
Explore nearby