3-bedroom detached house · LU7 0HZ
Sold STCListed 37 days
Opportunity summary
See Archie’s verdict, returns by strategy and what to check before viewing.
About
We are delighted to present this charming early-19th century cottage in the sought-after Bucks village of Stewkley within catchment of the Buckinghamshire grammar schools.
Offering characterful accommodation with three large double bedrooms (potential for four) generous living spaces and a study. Enjoying a beautiful garden with outbuildings and open fronted garage.
Close to village amenities and fast rail links to London via nearby Leighton Buzzard station. Offered for sale with a complete upper chain.
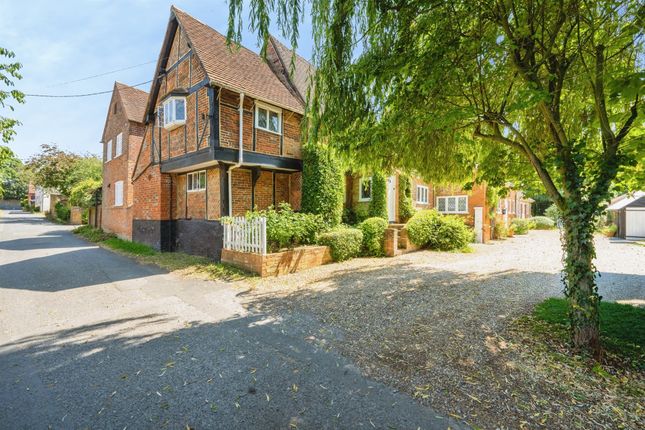
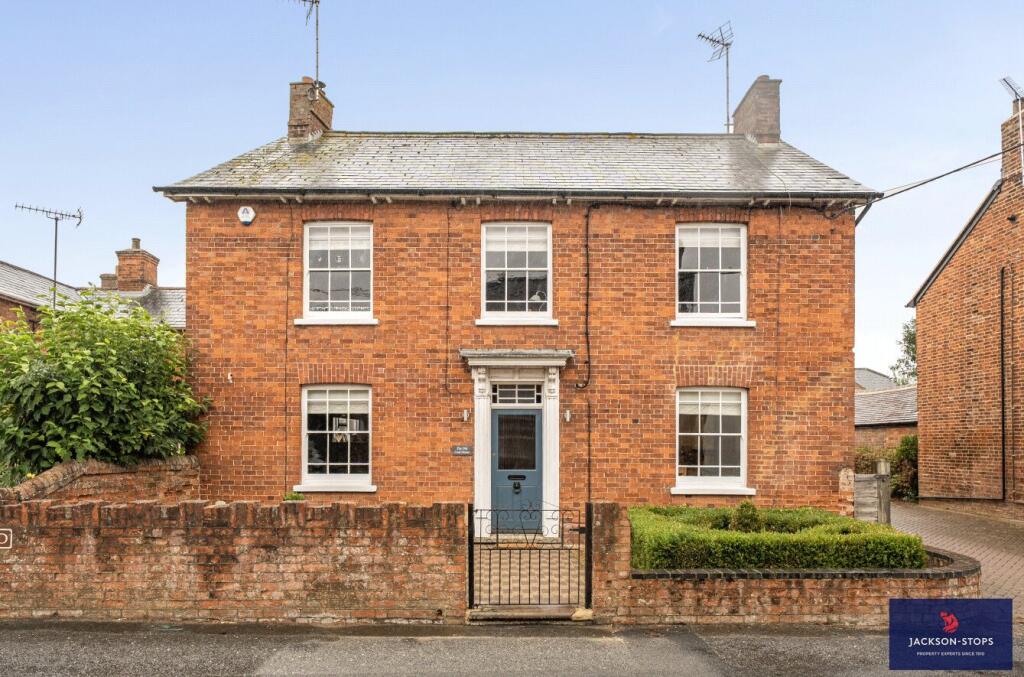
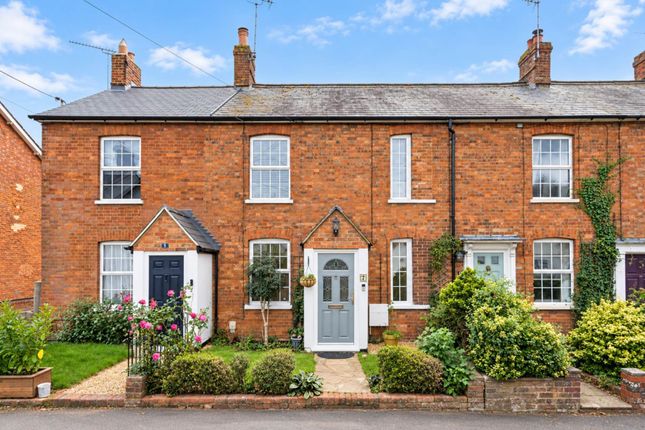
Welcome To Michaelmas Cottage - Michaelmas Cottage is a charming Grade II listed period home that presents an immediately striking street presence, showcasing a lovely red brick façade.
The attractive frontage is rich in character, with decorative black tie plates, beautifully proportioned leaded light windows and a central entrance framed by a painted timber door.
Set along a quintessential village lane, the property forms part of an attractive historic streetscape while retaining its own distinct identity.
To the side of the property a lane leads to an outbuilding incorporating a parking area, providing valuable off-street parking. There is a fitted electric EV car charger in place.
Entrance Hall - The property is entered via a welcoming entrance hall, providing access to the principal ground floor accommodation.
From here, doors lead through to the dining room and study, while the staircase rises to the first-floor landing.
Dining Room - 5.21 x 3.85 (17'1" x 12'7") - A wonderful characterful dining room forms the heart of the home, featuring exposed ceiling beams, traditional quarry tiled flooring and an impressive inglenook-style fireplace with a substantial timber bressummer beam.
The room offers generous space for a large dining table, while leaded light windows provide a pleasant outlook and allow for plenty of natural light.
Built-in shelving and cupboards add practical storage.
Sitting Room - 5.2 x 4.08 (17'0" x 13'4") - A warm and inviting sitting room sits to the end of the property, rich in period character, featuring exposed ceiling beams and an impressive brick inglenook fireplace with a substantial timber bressummer and wood-burning stove forming a natural focal point.
Leaded light windows allow for plenty of natural light while offering a pleasant outlook, and the generous proportions provide ample space for comfortable seating.
Kitchen - 4.55 x 2.85 (14'11" x 9'4") - The kitchen is fitted with a range of shaker-style base and wall units complemented by solid wood work surfaces and traditional quarry tiled flooring.
A Belfast sink is positioned beneath a window overlooking the garden, while there are integrated kitchen appliances and a cooker.
Recessed ceiling lighting provides a bright environment, and a wooden door offers direct access outside. The kitchen also benefits from open shelving and good storage.
Study - 5.36 x 2.9 (17'7" x 9'6") - The study provides a versatile and well-proportioned space, ideal for home working or use as a reading room or fourth bedroom if required.
A window to the front elevation allows for good natural light, while wooden flooring adds warmth and character. The room features a recessed brick fireplace.
Downstairs Cloakroom - Accessed from the study, there is a downstairs cloakroom fitted with a low-level WC and wash basin.
Additionally, there is a utility room with space for a washing machine, dryer, second fridge/freezer and storage for household necessities.
Garden - The property enjoys a beautifully maintained rear garden, thoughtfully landscaped to create an attractive and peaceful outdoor space.
Brick-edged separate lawns are bordered by well-stocked flower beds and mature planting, while winding brick pathways lead through the garden and add to its traditional charm.
Brick boundary walls provide a sense of privacy and enclosure, and towards the rear there is a greenhouse, ideal for gardening enthusiasts or additional storage.
A great size for the keen gardener looking to be green fingered or a family wanting outdoor space for the children to run and explore.
Bedroom One - 5.21 x 4.1 (17'1" x 13'5") - A spacious principal bedroom enjoying a dual aspect with leaded light windows allowing for plenty of natural light and pleasant views over the surrounding area.
The room offers generous proportions with ample space for freestanding furniture and benefits from built-in wardrobes providing useful storage.
Bedroom Two - 4.14 x 3.96 (13'6" x 12'11") - Bedroom two is a well-proportioned double room enjoying a pleasant outlook through a leaded light window which allows for good natural light.
The room offers space for a double bed and additional furniture, and benefits from built-in shelving and storage. A loft hatch provides access to the roof space.
Bedroom Three - 5.15 x 2.94 (16'10" x 9'7") - Bedroom three is a comfortable double room enjoying a pleasant outlook through a leaded light window which allows for good natural light.
The room provides space for a double bed and additional bedroom furniture, with fitted wardrobes offering useful storage.
Family Bathroom - The family bathroom is fitted with a white suite comprising a panelled bath, separate shower enclosure, pedestal wash hand basin and WC.
Windows allow for natural light and ventilation, while recessed ceiling lighting adds a modern touch. Decorative flooring and panelled wall detailing create an attractive finish.
Open Fronted Garage - 3.94 x 2.91 (12'11" x 9'6") - The property benefits from a traditional outbuilding providing a useful car port offering sheltered parking, alongside a useful secure shed/workshop offering excellent storage space.
Constructed in keeping with the character of the property, this outbuilding provides a practical area for storing tools, garden equipment and logs, while also offering potential for workshop or hobby use.
Storage/Shed/Workshop - 3.94 x 2.54 (12'11" x 8'3") - Material Information - About the property; Council Tax Band: G (Buckinghamshire Council), Construction Materials: Traditional Utilities; Electricity supply: Mains, Water supply: Mains, Sewerage: Mains, Heating: Gas Mains, Broadband: Fibre, Broadband speed: 1000Mbs, Mobile coverage: 4G Parking; Availability of parking: Car Port and Driveway Issues with potential impact; Property accessibility adaptations: None known, Building safety: None known, Planning permission or proposed developments: None known, Flood risk: No, Coastal erosion risk: No, Coalfield or mining area: No, Restrictions: Yes, Rights & easements: No Marketing; Sale price: £725,000, Tenure: Freehold Local Area - Stewkley village is one of the most desirable Buckinghamshire communities, with its lengthy High Street running through the heart of things.
Your home is located at the south end of the village, with the friendly Carpenters Arms pub just moments from your front door.
This child and dog friendly pub serves a great range of traditional meals including the all-important hearty Sunday roast.
Working your way up the High Street, you'll find The Swan, an equally welcoming pub, serving food and with a large garden, a village shop, and the local tennis, football and cricket clubs.
There's a large recreation ground and St Michael's Park has a children's playground.
If you want to venture out into the Buckinghamshire countryside, then the open rolling fields are just moments from your home.
The village primary school, St Michael's Church of England School, is halfway up the High Street and is located next to the pre-school centre, Buttons.
Between the two centres, offering Wide Awake and After School clubs, there's plenty of childcare provision.
Secondary school options include the Aylesbury and Buckingham grammar schools and The Cottesloe School in Wing.
Larger supermarkets, theatres and a vibrant town centre can all be found in nearby Leighton Buzzard.
An easy ten-minute drive will take you to the town centre or to the railway station, where you'll find fast frequent trains that arrive at London Euston in just thirty-three minutes.
Value & comps
No previous sales on record.
Returns
Set an offer; the calculator follows it.
We're still gathering serviced-accommodation data for this area.
Archie refurb estimate: a Pro feature
0.0% below asking
This is not financial or investment advice. Prop AI Deals is not authorised by the Financial Conduct Authority (FCA) to provide investment advice.
All investment calculators, property analyses, and AI-generated insights are for informational purposes only. Property investment carries risk and may result in financial loss. All calculations should be independently verified and you should consult with FCA-authorised financial advisors before making any investment decisions.
Past performance does not guarantee future results. Tax implications vary by individual circumstances.
Deal
Properties like this can earn 2–3x BTL yields when converted to HMO, with retrofit costs around £10k/room. Sign in to see the full tier, yield projection, and cost breakdown.
Commercial properties like this can earn 30-50% higher yields when converted to residential under Class MA / Q / P / PA, with prior approval costing ~GBP 96/unit. Sign in to see the recommended route, yield uplift, and cost breakdown.
BRRR-suited properties can recycle 80-100% of investor capital on refi, leaving a high-yielding rental with most of the money out. Sign in to see the refurb cost stack, ARV projection, and refinance maths.
Detached + large garden = sub-division play. Pro tier unlocks the tier badge, plot size, uplift estimate, and regional land benchmark.
Short-lease flats trade at deep discount, but extending under the 1993 Act often costs far less than the discount. Pro tier unlocks the tier badge, premium breakdown, long-lease ARV and arbitrage maths.
See projected short-stay revenue vs a vanilla BTL for this property.
See real sub-let margins (HMO room rates & SA nightly rates) vs the landlord rent.
Area
Agent & docs

FAQ
About Dunton Road, Stewkley, Buckinghamshire
Explore nearby