3-bedroom house · DT9 5HN
Listing removedReduced £15k (−5.3%) on 22 AugListed 145 days
Opportunity summary
See Archie’s verdict, returns by strategy and what to check before viewing.
About
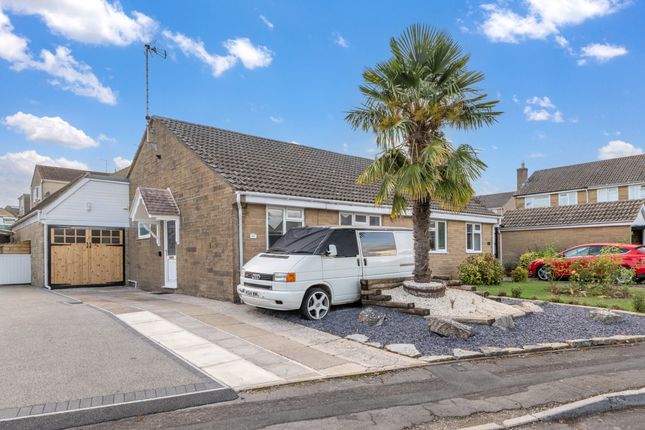
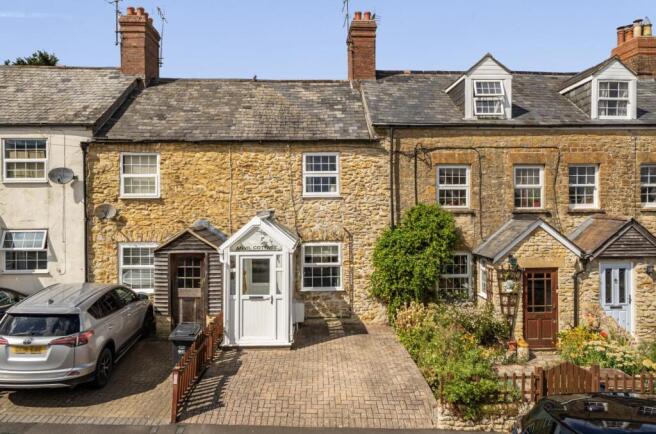
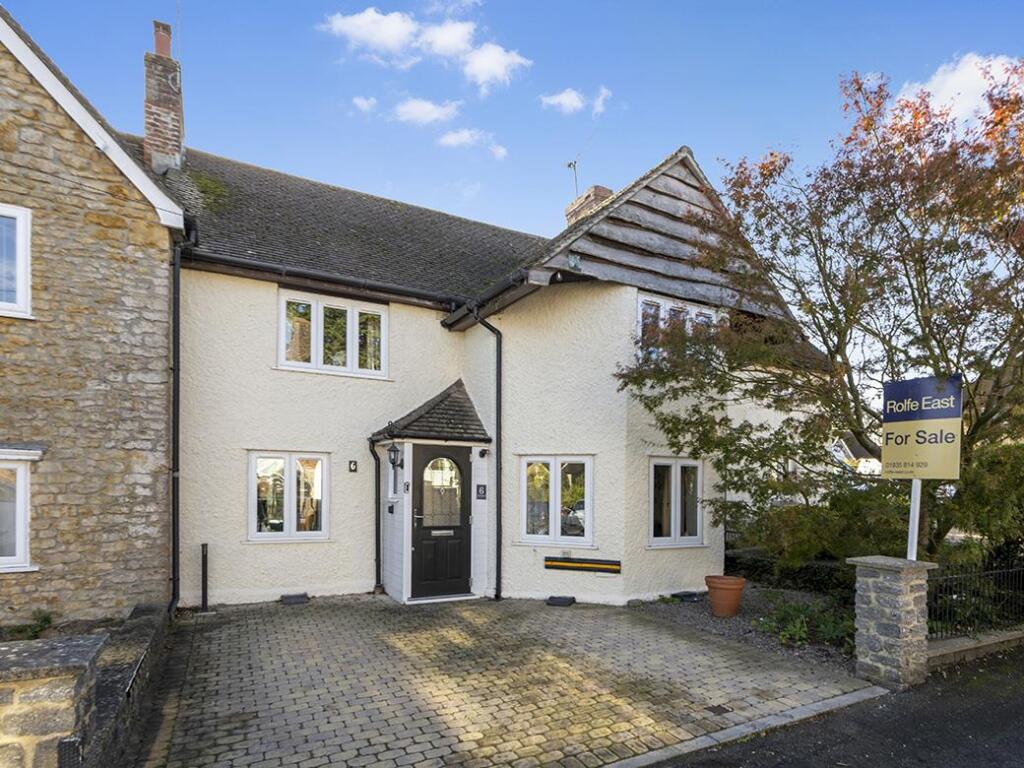
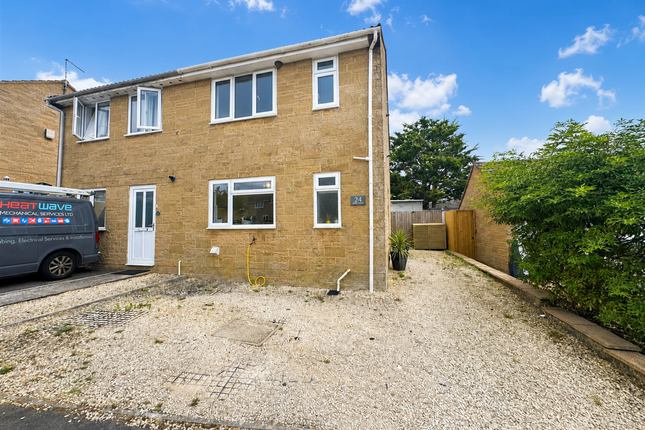
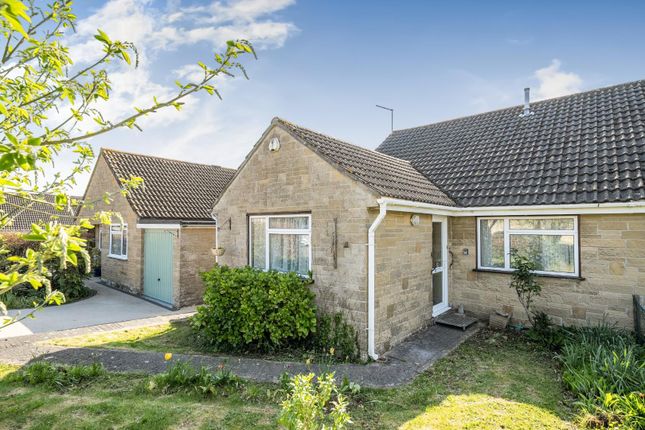
Attractive three bedroom semi detached home with garage, Pleasant views towards East Hill and No Onward Chain Set within a quiet and established residential cul-de-sac on the edge of the ever-popular village of Milborne Port, this attractive three-bedroom home offers well-proportioned accommodation, a detached garage and beautifully maintained gardens, all combining to create a comfortable and practical home ideally suited to a variety of buyers.
The property benefits from excellent kerb appeal, being approached via a driveway leading to a detached garage, while the front garden is thoughtfully landscaped with an array of mature shrubs, trees and well-kept lawn, creating a welcoming first impression and a pleasant outlook.
Internally, the accommodation is well arranged and naturally light, extending to just over 1,000 sq ft.
The sitting room provides a generous and comfortable space for everyday living with feature fireplace, while the separate dining room enjoys a pleasant aspect and serves as an ideal setting for family meals or entertaining.
A particular feature of the property is the spacious kitchen, which is fitted with an extensive range of timber-fronted units offering ample storage and worktop space.
The layout is both practical and sociable, with room for informal seating and a natural flow through into the adjoining areas.
The kitchen is well equipped with integrated appliances and benefits from good natural light, while an adjoining utility room adds further convenience and provides access to the outside.
A ground floor cloakroom is also positioned off this area, enhancing everyday practicality. On the first floor, the property continues to impress with three well-proportioned bedrooms.
The principal bedroom offers a comfortable and spacious retreat, while the second bedroom is another generous double room.
The third bedroom lends itself perfectly as a single bedroom, nursery or home office, depending on individual needs. The bedrooms to the rear of the property have pleasant views towards East Hill.
The family bathroom has been tastefully updated and now features a clean, contemporary suite, including a modern walk-in shower with glazed screen, vanity unit with integrated basin, and WC.
The room is bright and well-presented, with a window allowing for natural light and ventilation.
This is a well-cared-for home offering balanced accommodation, attractive presentation and excellent potential for personalisation, all set within a convenient and sought-after village setting Services and Outgoings Mains electric, gas, water and drainage.
Gas fired central heating.
Council Tax: Somerset Council-Band C Additional Information Broadband: FTTP-Ultrafast broadband is available-highest available download speed 1000 Mbps, highest available upload speed 1000 Mbps.
(Openreach). Mobile Coverage: Available via EE, O2, three and vodafone. For an indication of specific speeds and supply or coverage in the area we recommend contacting your own provider.
Flooding: The property is in an area at a very low risk from River/Sea and Surface Water flooding (defined as the chance of flooding each year as less than 0.1%).
Milborne Port is a thriving and well-served village, offering a range of local amenities including shops, public houses, schooling and community facilities.
The nearby historic town of Sherborne provides a wider selection of shopping, dining and cultural options, as well as excellent transport links via a mainline railway station to London Waterloo.
The surrounding countryside offers a wealth of walking and outdoor leisure opportunities, adding to the appeal of this desirable location.
Outside, the property continues to excel with its well-maintained grounds and the benefit of a detached garage measuring approximately 17'11" by 9'6", offering excellent storage or parking along with additional driveway space.
Value & comps
No previous sales on record.
Returns
Set an offer; the calculator follows it.
We're still gathering serviced-accommodation data for this area.
Archie refurb estimate: a Pro feature
0.0% below asking
This is not financial or investment advice. Prop AI Deals is not authorised by the Financial Conduct Authority (FCA) to provide investment advice.
All investment calculators, property analyses, and AI-generated insights are for informational purposes only. Property investment carries risk and may result in financial loss. All calculations should be independently verified and you should consult with FCA-authorised financial advisors before making any investment decisions.
Past performance does not guarantee future results. Tax implications vary by individual circumstances.
Deal
Properties like this can earn 2–3x BTL yields when converted to HMO, with retrofit costs around £10k/room. Sign in to see the full tier, yield projection, and cost breakdown.
Commercial properties like this can earn 30-50% higher yields when converted to residential under Class MA / Q / P / PA, with prior approval costing ~GBP 96/unit. Sign in to see the recommended route, yield uplift, and cost breakdown.
BRRR-suited properties can recycle 80-100% of investor capital on refi, leaving a high-yielding rental with most of the money out. Sign in to see the refurb cost stack, ARV projection, and refinance maths.
Detached + large garden = sub-division play. Pro tier unlocks the tier badge, plot size, uplift estimate, and regional land benchmark.
Short-lease flats trade at deep discount, but extending under the 1993 Act often costs far less than the discount. Pro tier unlocks the tier badge, premium breakdown, long-lease ARV and arbitrage maths.
See projected short-stay revenue vs a vanilla BTL for this property.
See real sub-let margins (HMO room rates & SA nightly rates) vs the landlord rent.
Area
Agent & docs
FAQ
About 9, Henning Way, Sherborne
Explore nearby

£370,000
Plot 34 Gascoigne Park,, The Sherston, Plot 34 Gascoigne Park, Milborne Port

£375,000
Plot 27 Gascoigne Park,, The Sherston, Plot 27 Gascoigne Park, Milborne Port