2-bedroom flat · WS13 6FJ
Sold STCListed 105 days
Opportunity summary
See Archie’s verdict, returns by strategy and what to check before viewing.
About
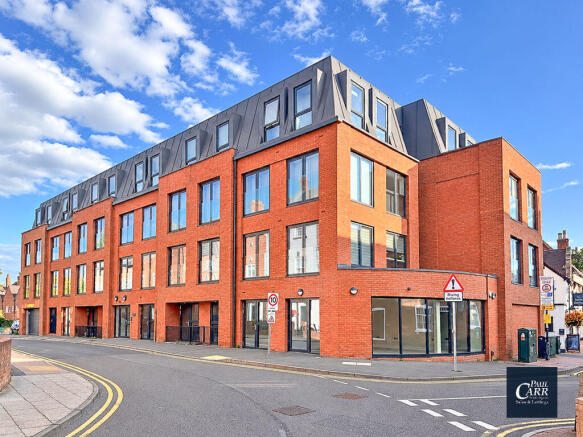
No upward chain - An exquisitely presented and equally incredibly positioned two bedroom modern ground floor apartment, boasting a prime city centre location with almost immediate access to just about every local amenity.
This exceptional property at Chantry Court, Sandford Gate, sits right in the heart of the city, just a stone’s throw from the award-winning Beacon Park, whilst various upmarket bars/restaurants, Lichfield Cathedral, major supermarkets, highly regarded schools and transport links are also right on the doorstep; notably Lichfield City train station within a short walk, providing a direct line to Birmingham and other surrounding areas, whilst a short drive to Lichfield Trent Valley train station offers a direct line to London.
The accommodation boasts an impeccable standard of appointment throughout, and is made up of a welcoming private entrance hall, beautiful open plan kitchen/diner with generous living space (French doors leading out to a private balcony), two naturally bright and good size bedrooms, and a truly stunning family bathroom, with the Master bedroom complete with its own contemporary en-suite shower room.
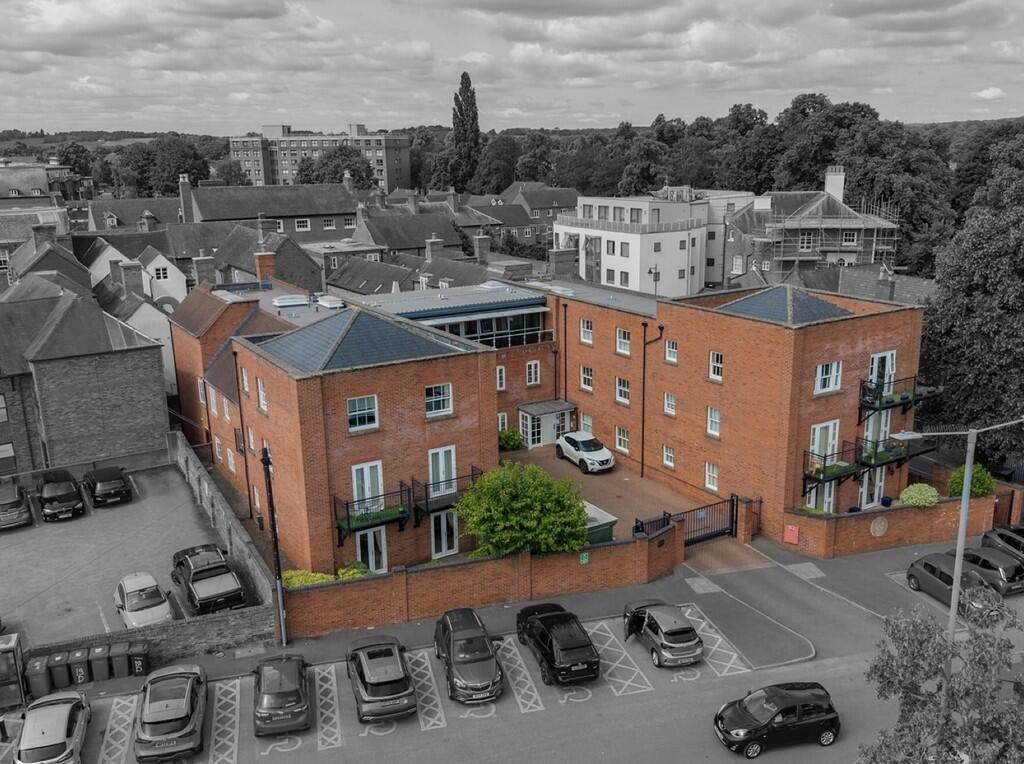
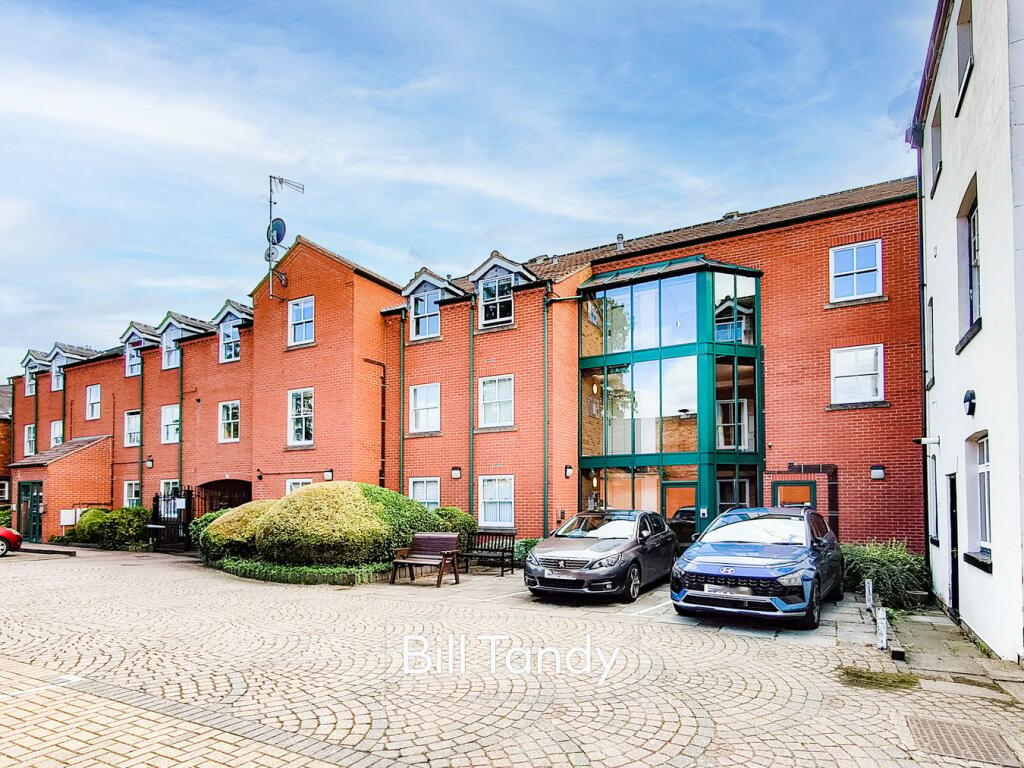
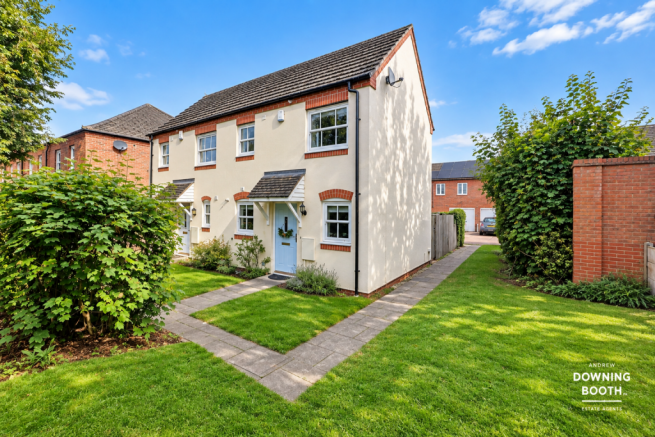
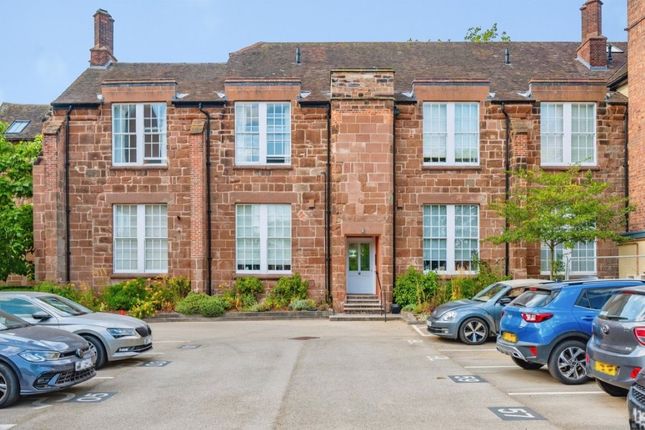
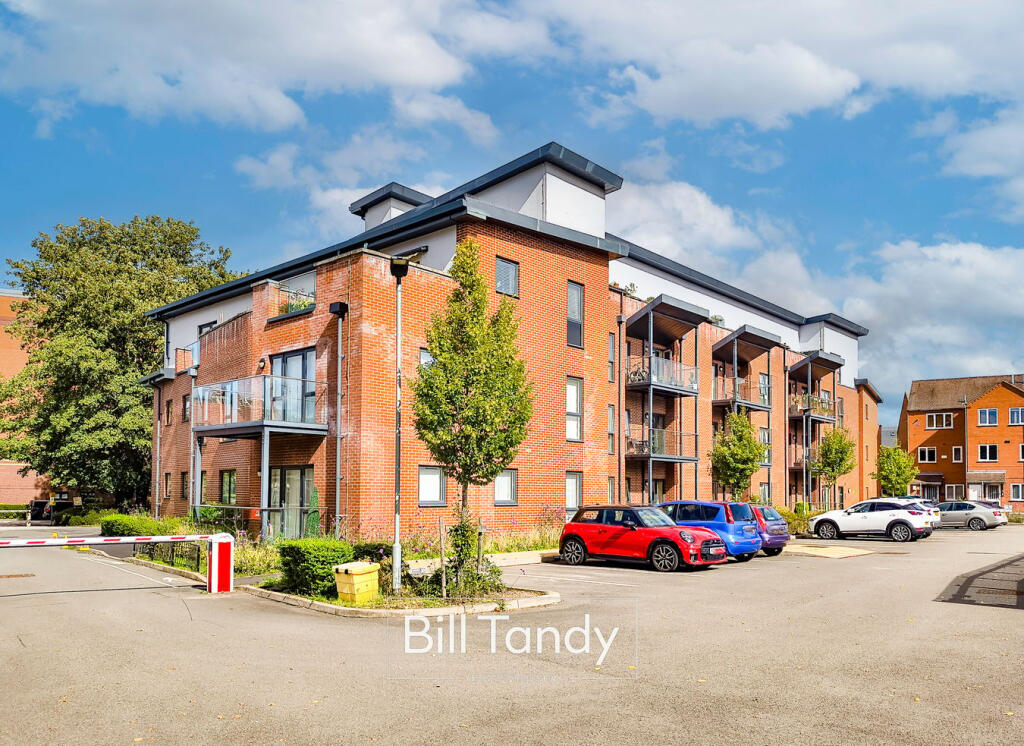
Immaculately kept communal grounds feature a private allocated car parking space within a secure gated car park to make up this property’s exterior.
As apartments go, this home truly wants for absolutely nothing; a viewing is imperative in order to appreciate the calibre of what’s on offer and the convenience of the position.
Hallway A door opens from the communal hallway to a private and welcoming entrance hall, fitted with a contemporary electric radiator, wall mounted intercom system and two useful storage cupboards; one of which houses the hot water cylinder.
Open Plan Kitchen / Diner / Lounge - 3.7m x 6.7m (12'1" x 21'11") What can only be described as to the heart of the home, this gorgeous space consists of the following: Kitchen / Diner A very attractive kitchen/diner is fitted with a contemporary range of matching base cabinets and wall units whilst a one and a half bowl stainless steel sink with chrome mixer tap is set into the work surface.
There is a range of integrated Zanussi appliances, including a washing machine, dishwasher, tall refrigerator/freezer, oven, microwave and four ring induction hob with extractor hood above.
The room is also fitted with recessed ceiling spotlights and wood effect flooring.
Lounge Area An impeccably appointed and sizeable space is fitted with recessed ceiling spotlights, a contemporary electric radiator and rear facing UPVC double glazed French doors, that lead out to a private Southerly aspect balcony.
Master Bedroom - 2.95m x 3.13m (9'8" x 10'3") A very attractive Master bedroom is fitted with a mirrored built-in wardrobe, a rear facing UPVC double glazed window and a contemporary electric radiator.
A door leads through to the en-suite.
Ensuite A stunning en-suite shower room is fitted with a contemporary white suite, including a low level flush WC, integrated wash hand basin with chrome mixer tap, and a shower enclosure.
There is also a wall mounted chrome heated towel rail, recessed ceiling spotlights, wood effect flooring and partially tiled walls.
Bedroom Two - 2.15m x 2.85m (7'0" x 9'4") A second good size bedroom is fitted with a large rear facing UPVC double glazed window and a contemporary electric radiator.
Bathroom A magnificent bathroom is fitted with a beautiful white suite, including a low level flush WC, integrated wash hand basin with chrome mixer tap, and a panelled bathtub; also with chrome mixer tap and shower over.
There is also a wall mounted chrome heated towel rail, recessed ceiling spotlights, wood effect flooring and partially tiled walls.
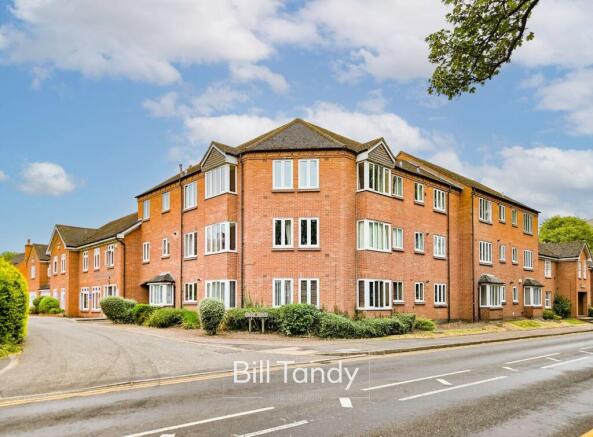
Exterior The property sits within immaculately maintained communal grounds, with mature and colourful shrubs to the outer perimeters, and a gated car park to the rear providing secure off-road parking.
This property benefits from having its own numbered car parking space. Tenure We understand the property to be leasehold, with a lease of 125 years advised to commence in 2019.
We understand there to be a ground rent payable of £174 per year, with the next review for this advised to be in 2028.
We also understand there to be a service charge payable, with the most recent figures advised to be in the region of £1360 per year.
All tenure information provided is in good faith only and should ultimately be verified by any prospective buyer's solicitor.
Services We understand the property to be connected to mains electricity, water and drainage. We understand there to be no gas connected to this property.
Value & comps
No previous sales on record.
Returns
Set an offer; the calculator follows it.
We're still gathering serviced-accommodation data for this area.
Archie refurb estimate: a Pro feature
0.0% below asking
This is not financial or investment advice. Prop AI Deals is not authorised by the Financial Conduct Authority (FCA) to provide investment advice.
All investment calculators, property analyses, and AI-generated insights are for informational purposes only. Property investment carries risk and may result in financial loss. All calculations should be independently verified and you should consult with FCA-authorised financial advisors before making any investment decisions.
Past performance does not guarantee future results. Tax implications vary by individual circumstances.
Deal
Properties like this can earn 2–3x BTL yields when converted to HMO, with retrofit costs around £10k/room. Sign in to see the full tier, yield projection, and cost breakdown.
Commercial properties like this can earn 30-50% higher yields when converted to residential under Class MA / Q / P / PA, with prior approval costing ~GBP 96/unit. Sign in to see the recommended route, yield uplift, and cost breakdown.
BRRR-suited properties can recycle 80-100% of investor capital on refi, leaving a high-yielding rental with most of the money out. Sign in to see the refurb cost stack, ARV projection, and refinance maths.
Detached + large garden = sub-division play. Pro tier unlocks the tier badge, plot size, uplift estimate, and regional land benchmark.
Short-lease flats trade at deep discount, but extending under the 1993 Act often costs far less than the discount. Pro tier unlocks the tier badge, premium breakdown, long-lease ARV and arbitrage maths.
See projected short-stay revenue vs a vanilla BTL for this property.
See real sub-let margins (HMO room rates & SA nightly rates) vs the landlord rent.
Area
Agent & docs

FAQ
About Chantry Court, Sandford Gate, Lichfield WS13 6FJ - Ground Floor City Centre Living
Explore nearby