3-bedroom terraced house · RG4 8SE
Sold STCListed 189 days
Opportunity summary
See Archie’s verdict, returns by strategy and what to check before viewing.
About
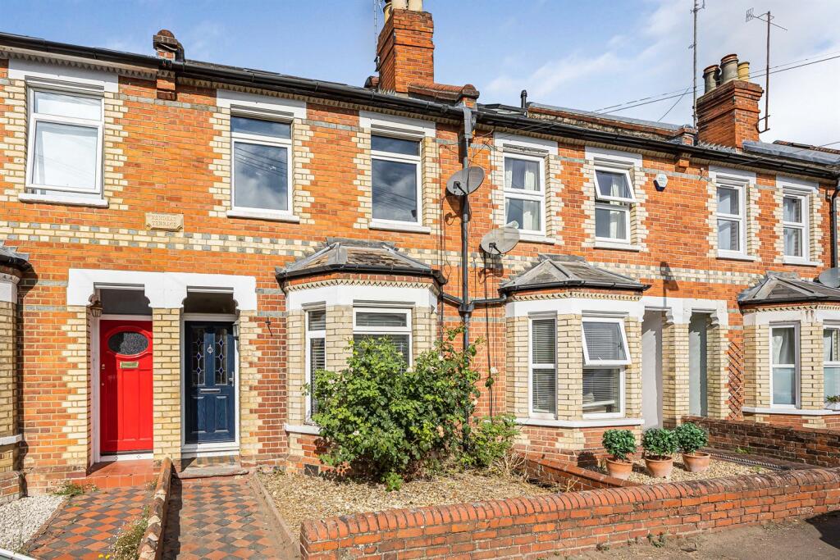
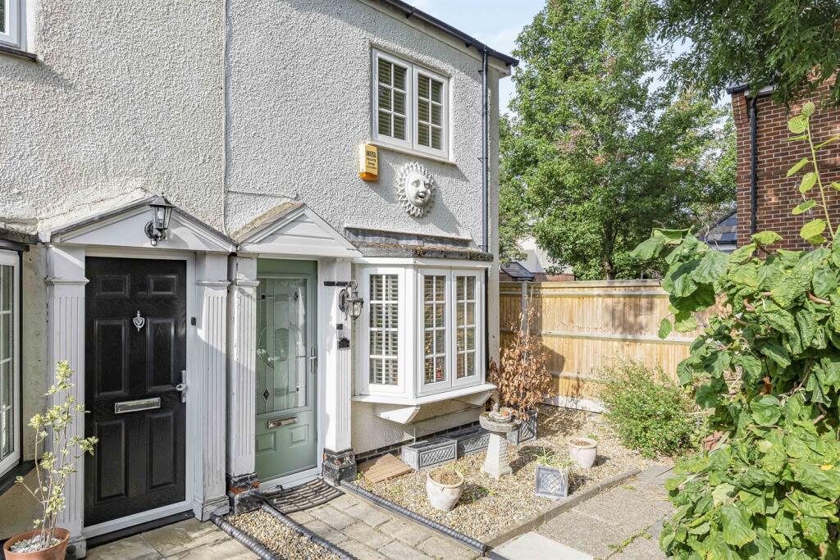
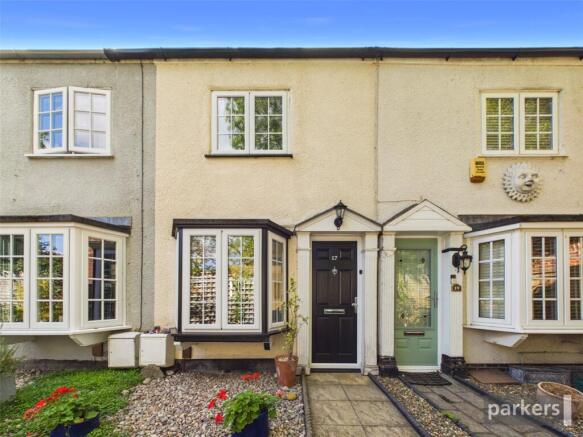
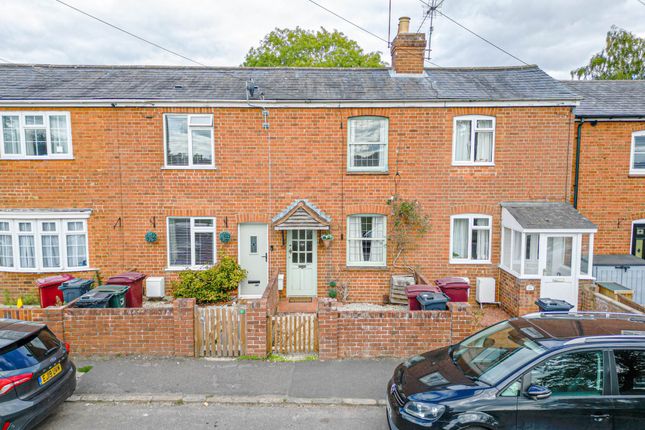
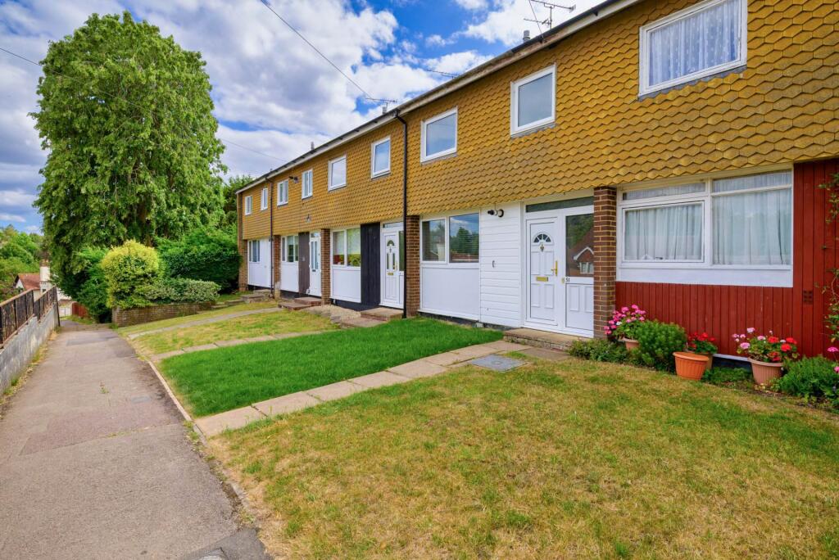
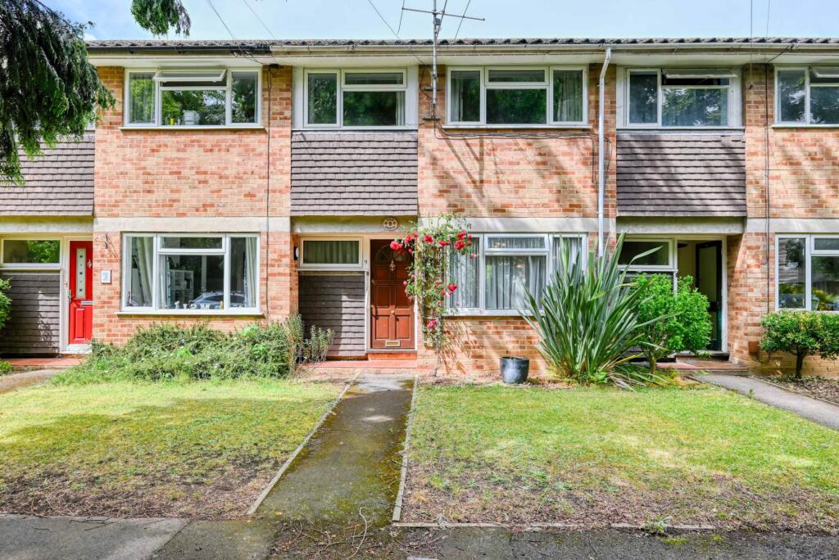
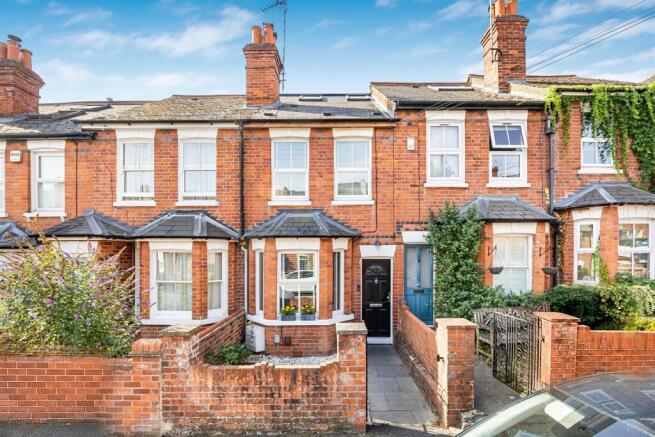
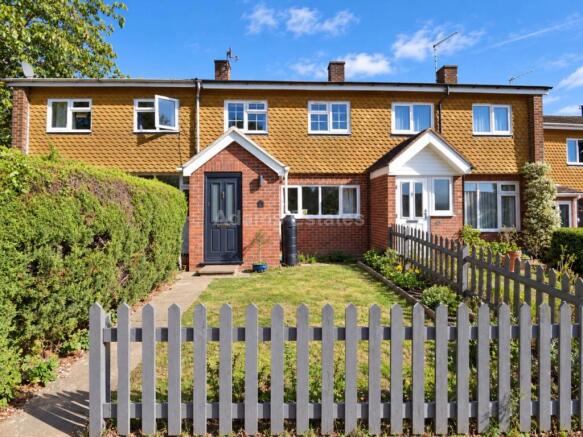
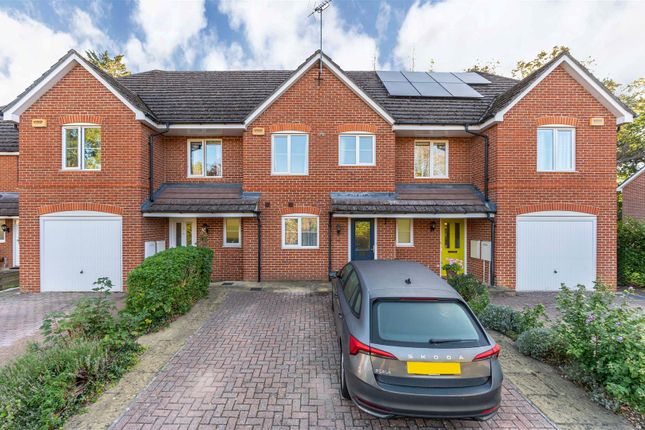
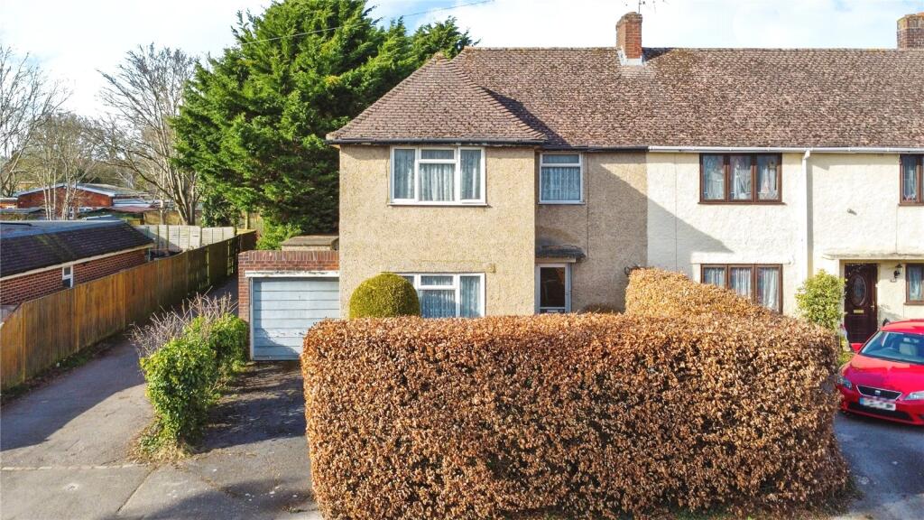
One of the larger design Victorian terrace, extended and refurbished throughout, conveniently positioned opposite Emmer Green Park just 200 metres from Emmer Green shops with living room, dining room, extended kitchen/breakfast room, three bedrooms including ensuited loft conversion.
No onward chain ENTRANCE Covered entrance porch and uPVC double glazed front door to RECEPTION HALL With ornate arch, staircase to first floor and under stairs cupboard, double glazed side door to rear LIVING ROOM With front aspect double glazed window overlooking Emmer Green Park, radiator, oak style flooring DINING ROOM Rear aspect double glazed window, radiator, oak style flooring EXTENDED KITCHEN/BREAKFAST ROOM All newly fitted comprising single drainer one and a half bowl stainless steel sink unit with mixer tap and cupboards under, further extensive range of both floor standing and wall mounted eye level units with laminated work surfaces and surrounds.
Integrated washing machine, dishwasher, fridge and freezer, integrated electric hob with extractor hood above and oven below, neatly fitted gas boiler and side aspect double glazed window Opening onto BREAKFAST AREA with side aspect double glazed window and rear double glazed French doors to garden, vertical radiator CLOAKROOM Comprising W.C.
and wash hand basin STAIRCASE FROM RECEPTION HALL TO SEMI LANDING With side aspect double glazed window and door to LARGE FOUR PIECE BATHROOM Comprising panelled bath, wash hand basin with cupboard space below, W.C.
and separate double width shower with panelled surrounds, oak style floor and vertical stainless steel radiator.
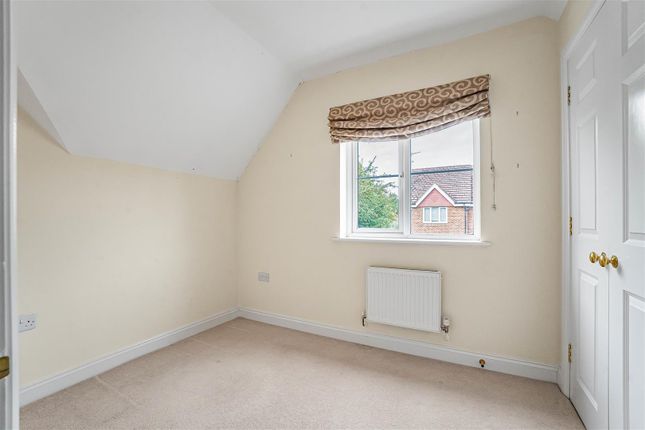
Side aspect double glazed window BEDROOM TWO With twin front aspect double glazed windows overlooking Emmer Green Park, radiator and built in cupboard BEDROOM THREE With rear aspect double glazed window, radiator DOOR AND STAIRCASE TO BEDROOM ONE Fine loft conversion with rear aspect double glazed window, radiator Door to EN SUITE SHOWER ROOM Comprising panelled shower cubicle, wash hand basin with cupboard space below, W.C., heated towel rail, panelled surrounds and useful eaves storage space REAR GARDEN At the rear of the property is an extensive garden mainly laid to lawn with full length concrete pathway and hardstanding to the rear.
There are some flower shrub borders and young fruit trees together with timber fenced enclosures There is a central segregated access point to provide access to the row of terraces front to rear, in all the gardens extend approx.
100 ft.
OUTSIDE At the front of the property is a small enclosed garden with brick retaining wall, wrought iron gateway and pathway to front door TENURE Freehold SCHOOL CATCHMENT Emmer Green Primary School Highdown School and Sixth Form Centre COUNCIL TAX Band C FREE MORTGAGE ADVICE We are pleased to be able to offer the services of an Independent Mortgage Adviser who can access a variety of mortgage rates from leading Banks and Building Societies.
For a free, no obligation discussion or quote, please contact Stuart Milton, our mortgage adviser, on LOCATION This image is for indicative purposes and cannot be relied upon as wholly correct
Value & comps
No previous sales on record.
Returns
Set an offer; the calculator follows it.
We're still gathering serviced-accommodation data for this area.
Archie refurb estimate: a Pro feature
0.0% below asking
This is not financial or investment advice. Prop AI Deals is not authorised by the Financial Conduct Authority (FCA) to provide investment advice.
All investment calculators, property analyses, and AI-generated insights are for informational purposes only. Property investment carries risk and may result in financial loss. All calculations should be independently verified and you should consult with FCA-authorised financial advisors before making any investment decisions.
Past performance does not guarantee future results. Tax implications vary by individual circumstances.
Deal
Properties like this can earn 2–3x BTL yields when converted to HMO, with retrofit costs around £10k/room. Sign in to see the full tier, yield projection, and cost breakdown.
Commercial properties like this can earn 30-50% higher yields when converted to residential under Class MA / Q / P / PA, with prior approval costing ~GBP 96/unit. Sign in to see the recommended route, yield uplift, and cost breakdown.
BRRR-suited properties can recycle 80-100% of investor capital on refi, leaving a high-yielding rental with most of the money out. Sign in to see the refurb cost stack, ARV projection, and refinance maths.
Detached + large garden = sub-division play. Pro tier unlocks the tier badge, plot size, uplift estimate, and regional land benchmark.
Short-lease flats trade at deep discount, but extending under the 1993 Act often costs far less than the discount. Pro tier unlocks the tier badge, premium breakdown, long-lease ARV and arbitrage maths.
See projected short-stay revenue vs a vanilla BTL for this property.
See real sub-let margins (HMO room rates & SA nightly rates) vs the landlord rent.
Area
Agent & docs
FAQ
About Kidmore End Road, Emmer Green, Reading
Explore nearby