We've tightened what earns a Pursue. A home now needs a published valuation, a strategy that still makes money after real running costs and lender stress tests, and no listing problems that would stop a mortgage. You'll see fewer Pursues, and each one has been checked harder.
See how verdicts work2-bedroom detached house · PO33 4EU
Listing removedListed 272 days
Opportunity summary
See Archie’s verdict, returns by strategy and what to check before viewing.
About
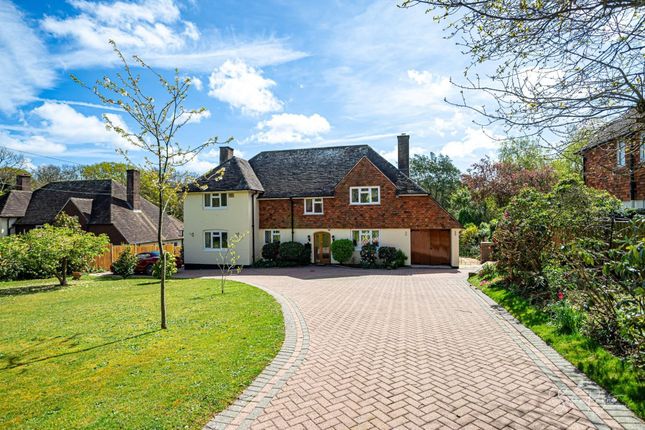
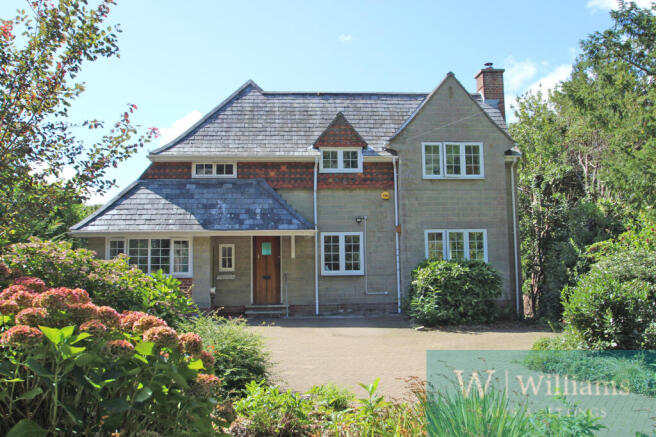
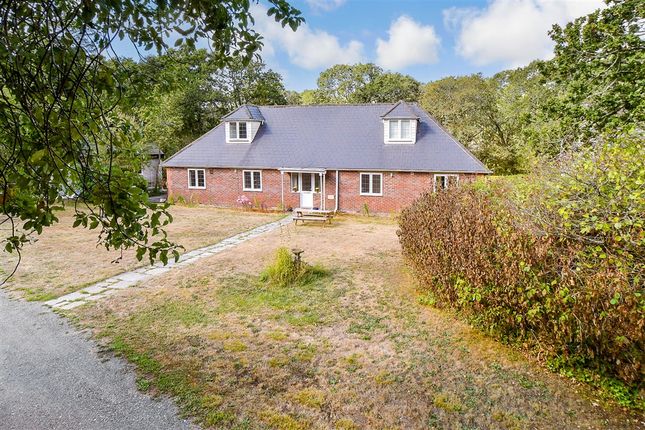
Positioned towards the end of the ever-popular Fishbourne Lane, this exceptional, detached home enjoys an elevated setting with uninterrupted views across the Solent and Wootton Creek.
Offered to the market for the first time in many years, this rare coastal gem occupies a generous plot with beautifully maintained gardens and direct ownership of the foreshore below—perfect for water-based activities and securing a protected outlook.
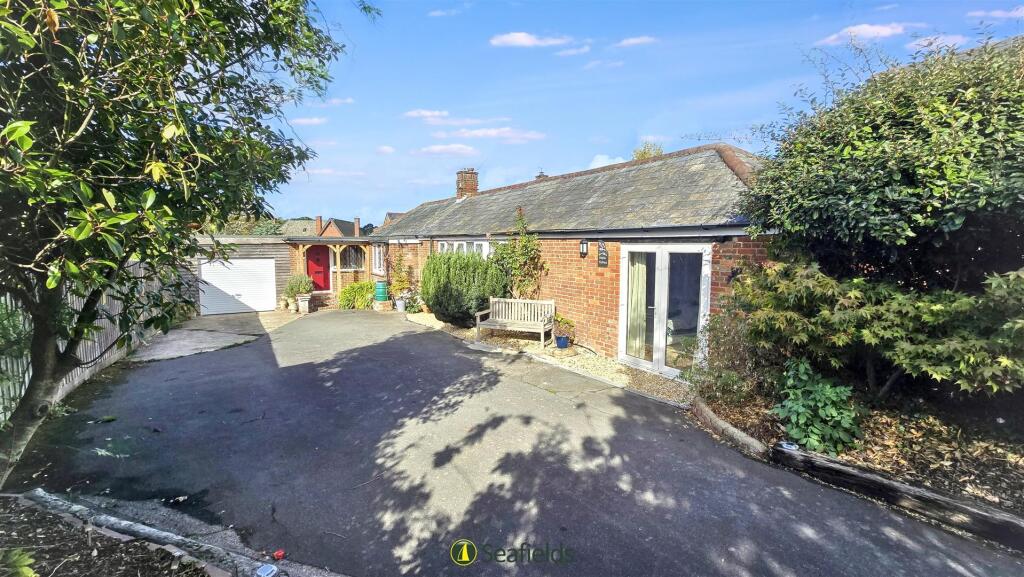
The property is approached via a private gravel driveway with a detached double garage and enjoys a peaceful, semi-rural setting accessed via a charming circular green near the waterfront.
Designed to embrace its outstanding coastal surroundings, nearly every principal room offers a picture-perfect view of the sea. Inside, the home is both spacious and welcoming.
A large entrance hall leads to a ground floor shower room, an elegant dining hall, and a generous sitting room with a window seat to admire the views.
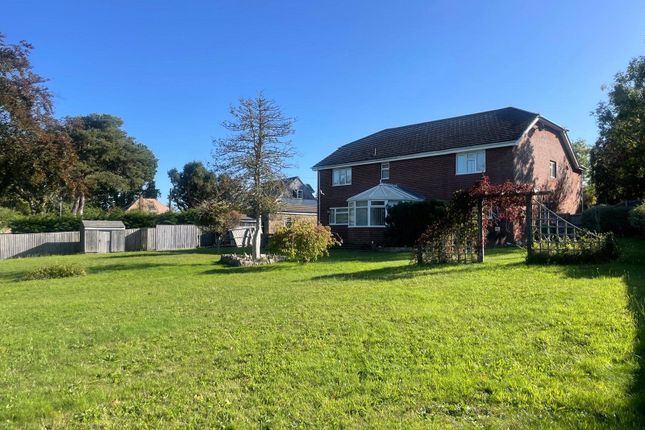
The well-appointed kitchen-diner opens into a light-filled conservatory, which overlooks mature rear gardens and a tranquil copse.
Upstairs, two large bedrooms enjoy breathtaking sea views, with the principal bedroom benefiting from an en-suite and ample storage. A wide landing enhances the sense of space.
Outside, the extensive front garden sweeps down towards the waterfront road and features a covered veranda—ideal for outdoor relaxation.
The property offers excellent potential for extension, subject to the necessary permissions.
Combining spectacular views, direct water access, and a peaceful yet convenient location, this home presents a rare opportunity to acquire a truly special property on the Isle of Wight.
Whether for full-time residence or a coastal retreat, it promises an enviable lifestyle by the sea. Please refer to the footnote regarding the services and appliances.
What the Owner says: We have loved this place since our parents bought it at auction with Fishbourne House next door in 1970.
The current property, this property, was once the site of the stables and was full of treasures including water colour paintings by the Dorien-Smith sisters who had lived in Fishbourne House.
We spent many happy hours enjoying the beach, rowing around the Creek and playing in the copse, making tree houses and camps.
For us, it is a perfect mix of a very secluded garden on one side and the fantastic, ever-changing views of Wootton Creek and the Solent on the other.
Tranquil and not overlooked with a garden full of wildlife - we particularly enjoy the red squirrels and woodpeckers that are frequent visitors.
The outdoor space is also perfect for entertaining family and friends. There is a lovely walk to Quarr Abbey with its great café, art exhibitions and piglets to feed.
The route is a lovely bridleway/cycle path that extends to Ryde.
It's such a treat having The Fishbourne Inn just a short stroll away—it's great to be able to nip in for a meal or drink without needing the car, as well as adding to the enjoyment of everyday life, having the pub on the doorstep has always made us feel a part of the Fishbourne community.
Room sizes: Hallway Kitchen 14'5 x 12'3 (4.40m x 3.74m) Sun Room 10'4 x 9'9 (3.15m x 2.97m) Dining Room / Study 14'5 x 7'6 (4.40m x 2.29m) Sitting Room 17'3 x 14'5 (5.26m x 4.40m) Shower Room Landing Bedroom 1 14'6 x 14'4 (4.42m x 4.37m) En-Suite Bathroom Bedroom 2 14'6 x 10'2 (4.42m x 3.10m) Front Garden Double Garage Driveway Parking Rear Garden The information provided about this property does not constitute or form part of an offer or contract, nor may it be regarded as representations.
All interested parties must verify accuracy and your solicitor must verify tenure/lease information, fixtures & fittings and, where the property has been extended/converted, planning/building regulation consents.
All dimensions are approximate and quoted for guidance only as are floor plans which are not to scale and their accuracy cannot be confirmed.
Reference to appliances and/or services does not imply that they are necessarily in working order or fit for the purpose.
We are pleased to offer our customers a range of additional services to help them with moving home. None of these services are obligatory and you are free to use service providers of your choice.
Current regulations require all estate agents to inform their customers of the fees they earn for recommending third party services.
If you choose to use a service provider recommended by Fine & Country, details of all referral fees can be found at the link below.
If you decide to use any of our services, please be assured that this will not increase the fees you pay to our service providers, which remain as quoted directly to you.
Council Tax band: F Tenure: Freehold
Value & comps
No previous sales on record.
See the independent valuation, upside vs guide, and per-strategy max bid for this lot. Sign in to see it.
Returns
Set an offer; the calculator follows it.
We're still gathering serviced-accommodation data for this area.
Archie refurb estimate: a Pro feature
0.0% below starting price
This is not financial or investment advice. Prop AI Deals is not authorised by the Financial Conduct Authority (FCA) to provide investment advice.
All investment calculators, property analyses, and AI-generated insights are for informational purposes only. Property investment carries risk and may result in financial loss. All calculations should be independently verified and you should consult with FCA-authorised financial advisers before making any investment decisions.
Past performance does not guarantee future results. Tax implications vary by individual circumstances.
Deal
Properties like this can earn 2–3x BTL yields when converted to HMO, with retrofit costs around £10k/room. Sign in to see the full tier, yield projection, and cost breakdown.
Commercial properties like this can earn 30-50% higher yields when converted to residential under Class MA / Q / P / PA, with prior approval costing ~GBP 96/unit. Sign in to see the recommended route, yield uplift, and cost breakdown.
BRRR-suited properties can recycle 80-100% of investor capital on refi, leaving a high-yielding rental with most of the money out. Sign in to see the refurb cost stack, ARV projection, and refinance maths.
Detached + large garden = sub-division play. Pro tier unlocks the tier badge, plot size, uplift estimate, and regional land benchmark.
Short-lease flats trade at deep discount, but extending under the 1993 Act often costs far less than the discount. Pro tier unlocks the tier badge, premium breakdown, long-lease ARV and arbitrage maths.
See projected short-stay revenue vs a vanilla BTL for this property.
See real sub-let margins (HMO room rates & SA nightly rates) vs the landlord rent.
Area
Agent & docs

FAQ
About Fishbourne Lane, Ryde
Explore nearby