We've tightened what earns a Pursue. A home now needs a published valuation, a strategy that still makes money after real running costs and lender stress tests, and no listing problems that would stop a mortgage. You'll see fewer Pursues, and each one has been checked harder.
See how verdicts work3-bedroom house · TN26 2LB
Listing removedListed 147 days
Opportunity summary
See Archie’s verdict, returns by strategy and what to check before viewing.
About
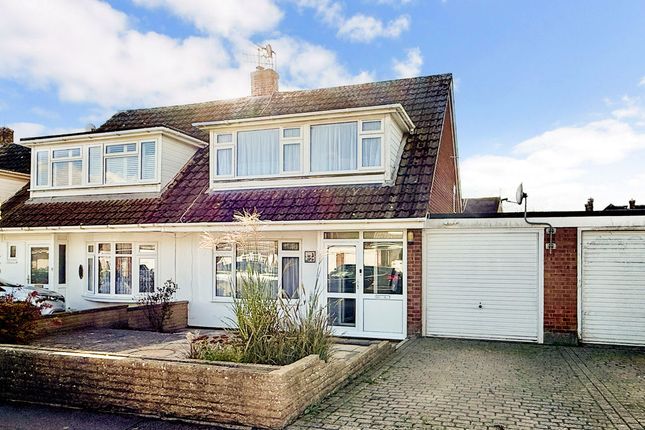
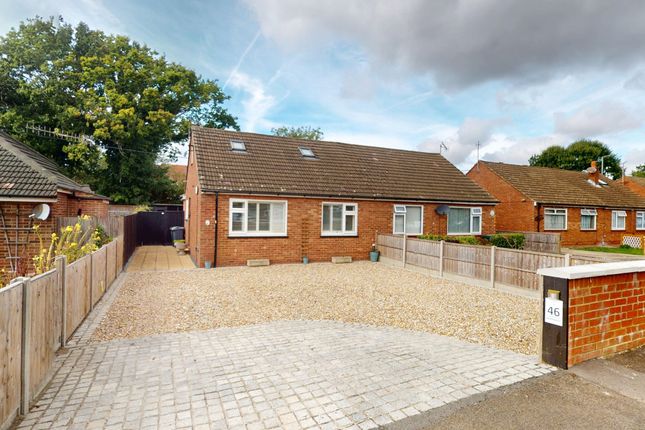
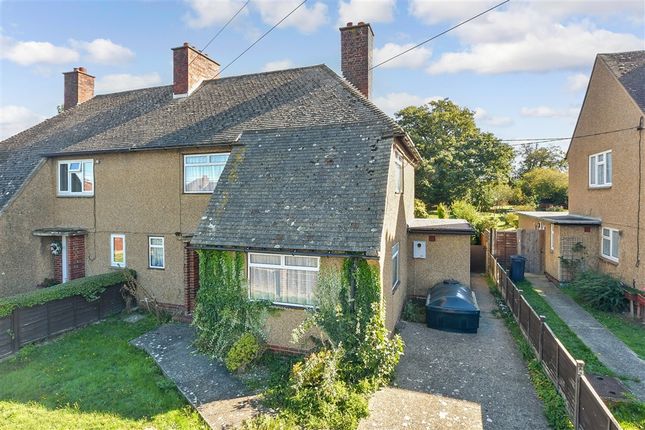
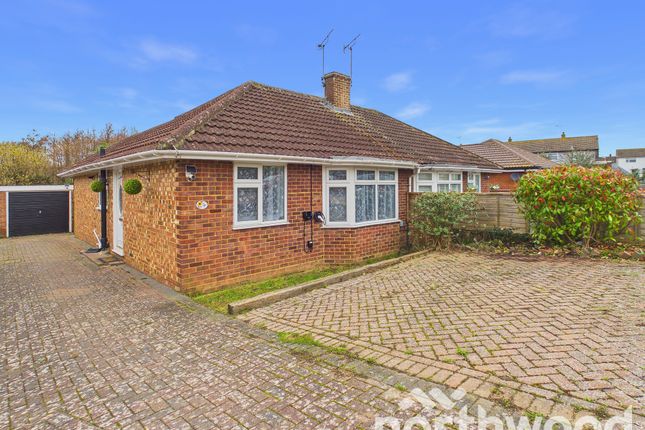
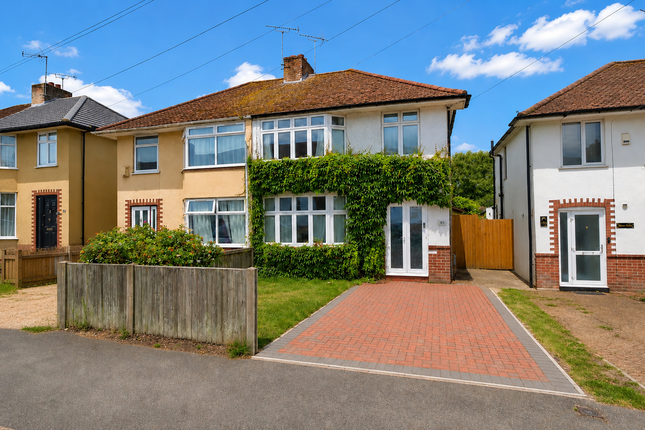
Village Charm Meets Modern Comfort | 3 Double Bedrooms | Garage & Carport Evolution Properties is delighted to present this beautifully maintained, modern family home, perfectly positioned to offer the best of both worlds: A peaceful village atmosphere with all the conveniences of a contemporary property.
Situated at the end of a quiet cul-de-sac and overlooking a charming village square, this home is offered in superb order throughout and is ready for immediate occupation.
The Layout: Designed for Modern Living Ground Floor: The entrance hall welcomes you into a bright and spacious home.
The lounge is an impressive 5 metres in length, providing a fantastic space to relax.
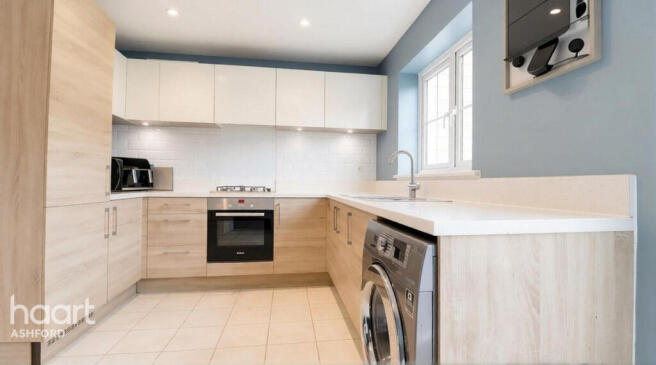
Glazed French doors create a seamless flow into the modern kitchen/diner, which comes fully equipped with an integrated oven, hob, and extractor, plus double glazed doors that open directly onto the rear garden.
A convenient downstairs cloakroom completes this level. First Floor: Upstairs, the landing provides access to three well-proportioned double bedrooms-a rarity in modern homes.
The master bedroom is a true sanctuary, featuring built-in wardrobes and its own private en-suite shower room. A modern family bathroom serves the remaining two bedrooms.
Exterior, Parking & Garden The property boasts excellent external utility, featuring both off-road covered parking and a single garage, ensuring ample space for vehicles and storage.
To the rear, you will find an enclosed, family-friendly garden: Patio: A good-sized area perfect for alfresco dining. Lawn: A large grass area ideal for children and pets.
Feature: A dedicated raised section, currently utilized as a play area, adding versatility to the outdoor space. Why Live Here?
If you are looking for that elusive balance of village life without sacrificing modern efficiency, this home is the perfect candidate.
Its location at the end of a quiet cul-de-sac offers privacy and a pleasant outlook.
Key Features: Three genuine double bedrooms Main suite with en-suite and built-in storage Modern kitchen/diner with French door garden access Spacious 5 metre lounge Covered parking plus a single garage Enclosed, multi-zoned rear garden This property is available for viewings immediately.
Call or email Evolution Properties today to secure your appointment! Owners note: There is a Management charge of approx £261 per annum.
Agents note: Important Information – id Verification When submitting an offer on a property marketed by Evolution Properties, specific documentation is required.
Upon acceptance of an offer, all purchasers must complete a formal id verification check via our third-party provider.
Fees apply as follows: - £30 inc VAT per individual purchaser - £30 inc VAT per company director Please Note: These fees are payable once the offer is agreed and are non-refundable.
DisclaimerThe Agent, for themselves and for the vendors of this property whose agents they are, give notice that:(a) The particulars are produced in good faith, are set out as a general guide only, and do not constitute any part of a contract(b) No person within the employment of The Agent or any associate of that company has any authority to make or give any representation or warranty whatsoever, in relation to the property.(c) Any appliances, equipment, installations, fixtures, fittings or services at the property have not been tested by us and we therefore cannot verify they are in working order or fit for purpose.
Lounge (5.2m x 3.5m) Kitchen/Diner (4.5m x 2.7m) Bedroom 1 (4.5m x 3.5m) Bedroom 2 (4.5m x 3.6m) Bedroom 3 (3.0m x 2.9m)
Value & comps
No previous sales on record.
Returns
Set an offer; the calculator follows it.
We're still gathering serviced-accommodation data for this area.
Archie refurb estimate: a Pro feature
0.0% below asking
This is not financial or investment advice. Prop AI Deals is not authorised by the Financial Conduct Authority (FCA) to provide investment advice.
All investment calculators, property analyses, and AI-generated insights are for informational purposes only. Property investment carries risk and may result in financial loss. All calculations should be independently verified and you should consult with FCA-authorised financial advisers before making any investment decisions.
Past performance does not guarantee future results. Tax implications vary by individual circumstances.
Deal
Properties like this can earn 2–3x BTL yields when converted to HMO, with retrofit costs around £10k/room. Sign in to see the full tier, yield projection, and cost breakdown.
Commercial properties like this can earn 30-50% higher yields when converted to residential under Class MA / Q / P / PA, with prior approval costing ~GBP 96/unit. Sign in to see the recommended route, yield uplift, and cost breakdown.
BRRR-suited properties can recycle 80-100% of investor capital on refi, leaving a high-yielding rental with most of the money out. Sign in to see the refurb cost stack, ARV projection, and refinance maths.
Detached + large garden = sub-division play. Pro tier unlocks the tier badge, plot size, uplift estimate, and regional land benchmark.
Short-lease flats trade at deep discount, but extending under the 1993 Act often costs far less than the discount. Pro tier unlocks the tier badge, premium breakdown, long-lease ARV and arbitrage maths.
See projected short-stay revenue vs a vanilla BTL for this property.
See real sub-let margins (HMO room rates & SA nightly rates) vs the landlord rent.
Area
Agent & docs

FAQ
About 12, Orlestone View, Ashford
Explore nearby