3-bedroom semi-detached house · DE7 5HD
Sold STCListed 170 days
Opportunity summary
See Archie’s verdict, returns by strategy and what to check before viewing.
About
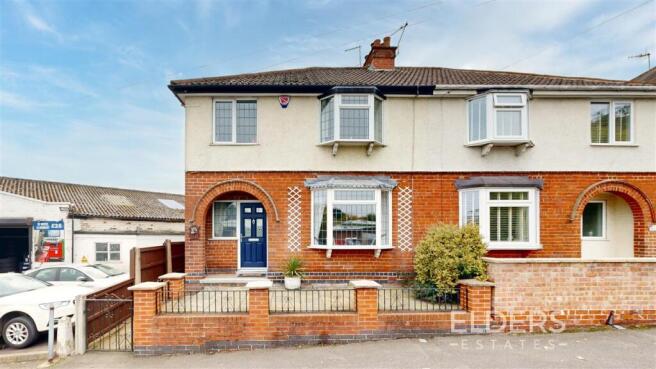
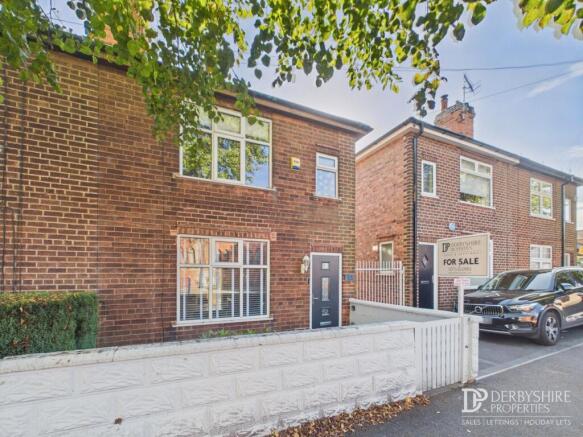
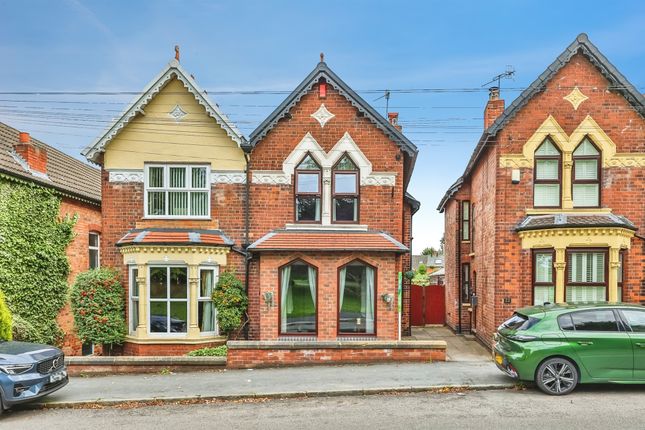
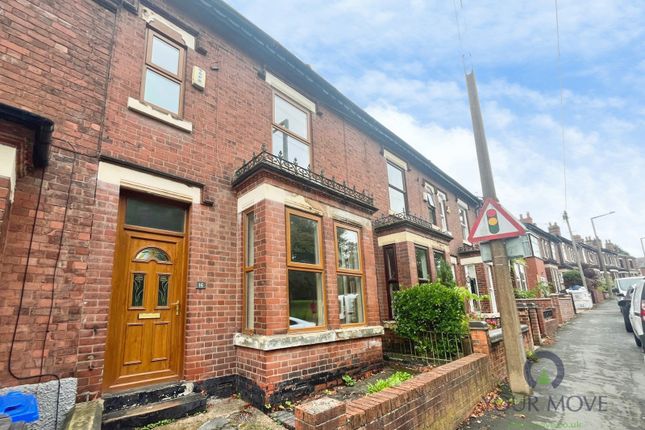
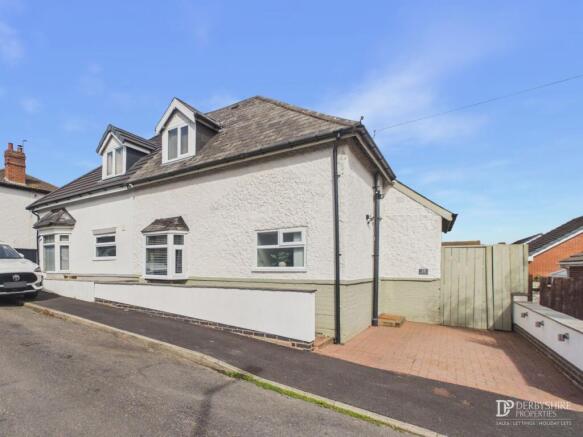
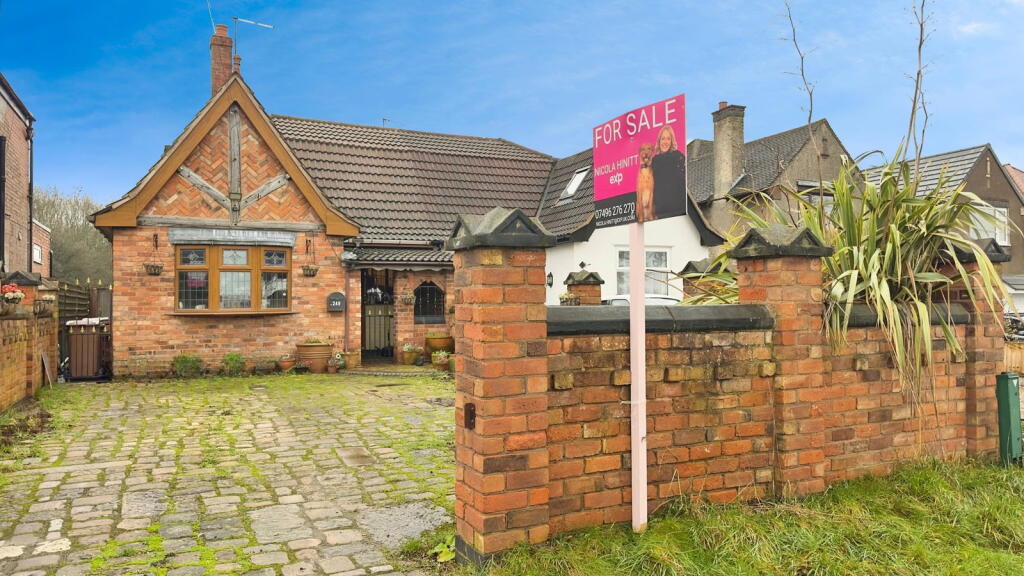
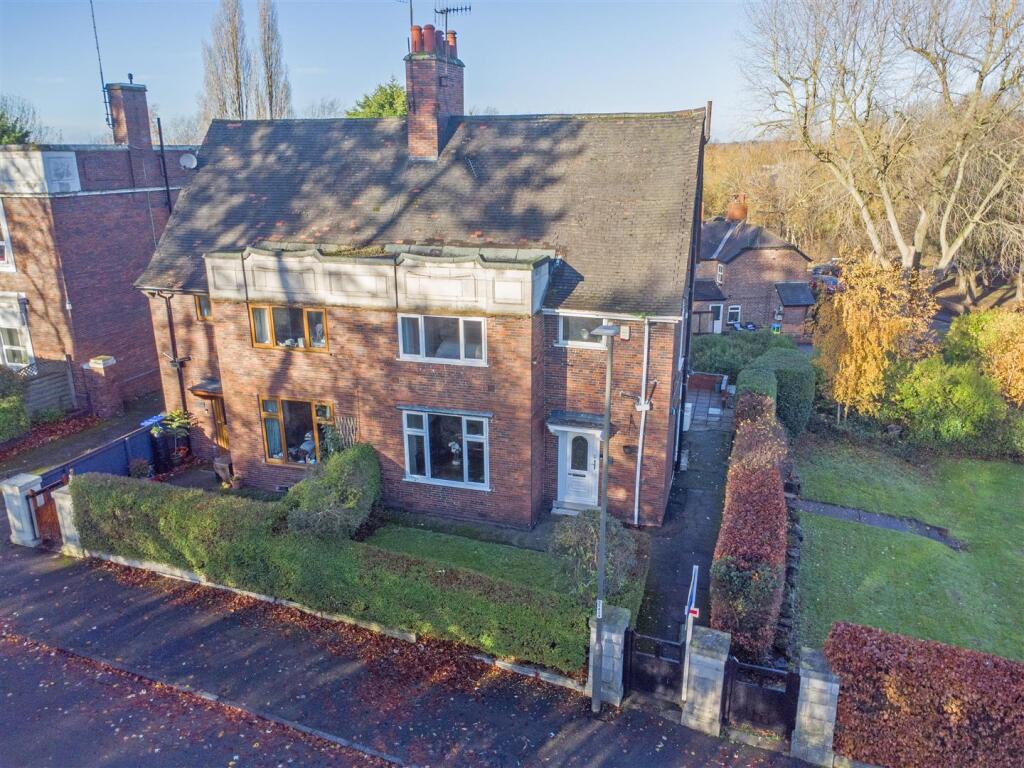
Located on Bristol Road in a sought after location facing Victoria Park in Ilkeston, this superbly presented Victorian semi-detached house offers a delightful blend of character and modern living.
Spanning an impressive 1,177 square feet, the property boasts spacious and versatile accommodation, perfect for families or those seeking extra room to work from home or hobbies.
Upon entering, you are greeted by an impressive entrance hall that sets the tone for the rest of the home.
The ground floor features a cloakroom/WC, a welcoming lounge complete with a feature fireplace and a separate sitting or dining room.
The well-appointed and spacious dining kitchen is a true highlight, seamlessly opening to the delightful rear garden, making it an ideal space for entertaining or enjoying family time.
As you ascend to the first floor, you will find three generous bedrooms and an additional Office/Nursery/Study. A modern bathroom with three piece suite.
The rear garden is a true oasis, featuring inviting patios complete with a hot tub, perfect for relaxation and outdoor gatherings.
The lawned area adds a touch of greenery, making it a wonderful space for children to play or for gardening enthusiasts to cultivate their passion.
An additional patio to the rear of the garden provides a secluded place to entertain or relax. A real highlight is a bespoke timber workshop measuring approximately 10m x 4.5m.
Fully alarmed, insulated, generous power points and lighting this is an ideal space for hobbies, storage, gym, entertaining and much more.
This Victorian gem combines period charm with contemporary comforts,. An internal inspection is strongly recommended to appreciate the accommodation and super outside space.
The Location - Located in a highly desirable part of Ilkeston opposite Victoria Park and surrounded by similar Victorian properties.
Easy walk to Ilkeston town centre and its wide range of amenities such as shops, supermarkets, restaurants, bars and Leisure Centre.
Well positioned for access to Derby, Nottingham and connection to the M1. Ilkeston Railway Station provides swift access to Nottingham, London and other major cities.
Countryside is on the doorstep with the Nutbrook Trail and Shipley Park within close proximity.
Accommodation - Ground Floor - Entrance Hall - 3.62 x 1.97 (11'10" x 6'5") - Having a double glazed composite door with frosted glass insert and a double glazed window to the side.
There is an engineered wooden floor, central heating radiator, original coving to the ceiling and a characterful dog leg staircase leads off to the first floor.
Cloakroom/Wc - 1.49 x 1.15 (4'10" x 3'9") - Appointed with a two piece modern white suite comprising a vanity wash hand basin with useful cupboards beneath and a low flush WC.
There is a double glazed window and a wooden floor.
Lounge - 4.00 x 3.65 (13'1" x 11'11") - Having an oak, parquet style floor and a feature fireplace with pine surround and granite hearth housing a cast iron fireplace with living flame gas fire.
There is a central heating radiator and a double glazed bay window to the front facing Victoria Park. Having original coving to the ceiling and a stripped pine door.
Dining Room/Sitting Room - 3.99 x 3.99 (13'1" x 13'1") - Having an engineered oak floor, a central heating radiator and a double glazed window to the rear. A wooden stable door leads to the kitchen.
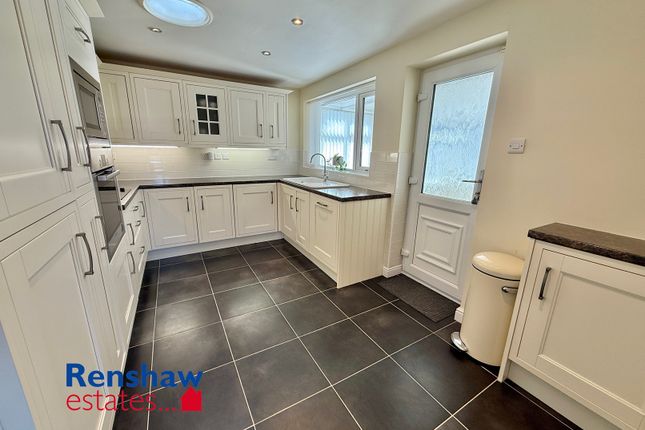
Dining Kitchen - 6.08 x 3.57 (19'11" x 11'8") - Comprehensively fitted with a range of cream, shaker style base cupboards, drawers, eye level units and glass fronted display cabinets with a complimentary roll top work surface over incorporating a one and a half bowl sink drainer unit with mixer tap.
Having an integrated electric oven, gas hob, extractor hood with light and there is space for a refrigerator, freezer, plumbing and space for a dishwasher and washing machine.
Having a double glazed window to the side and a double glazed door providing access. There is a breakfast bar, complementary tiling to all splashback areas and a central heating radiator.
Having a luxury vinyl floor. The kitchen opens to a dining area which has a range of full height fitted cupboards providing excellent storage space.
There is a central heating radiator and UPVC double glazed doors provide access to and views of the rear garden and patio.
First Floor Accommodation - A traditional, original dog leg staircase with feature original balustrade leads to the first floor landing.
First Floor Landing - 2.34 x 3.02 x 4.08 x 0.81 (7'8" x 9'10" x 13'4" x - The first floor landing has a UPVC double glazed window to the side, access to the roof space and a built-in cupboard housing the hot water cylinder and providing storage space.
A corridor leads to all bedrooms and the bathroom.
Bedroom One - 3.98 x 3.69 (13'0" x 12'1") - Having a central heating radiator, ornate coving, access to an attic space and a UPVC double glazed window to the front elevation providing delightful views over Victoria Park.
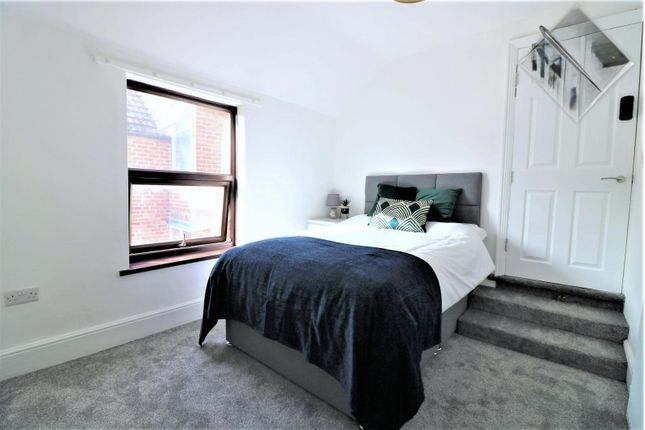
Bedroom Two - 3.07 x 2.67 (10'0" x 8'9") - A double bedroom with central heating radiator and a UPVC double glazed window overlooking the garden.
Bedroom Three - 3.70 x 2.76 (12'1" x 9'0") - Having a wood grain effect laminate floor, a central heating radiator and UPVC double glazed window to the side elevation.
A door leads to the study ursery/office.
Study/Nursery/Office - 2.05 x 1.84 (6'8" x 6'0") - Having a wood grain effect laminate floor, a central heating radiator and a UPVC double glazed window overlooking the rear garden.
Bathroom - 3.20 x 1.26 (10'5" x 4'1") - Appointed with a modern, three piece white suite comprising a bath with glass shower screen and mains fed shower over, a pedestal wash handbasin and a low flush WC with three quarter, modern tiling to the walls.
Having a wood grain effect floor, a wall mounted chrome heated towel rail, inset spotlighting to the ceiling and an extractor fan.
Having a wall mounted mirror, an electric shaver point and a UPVC double glazed window to the side elevation.
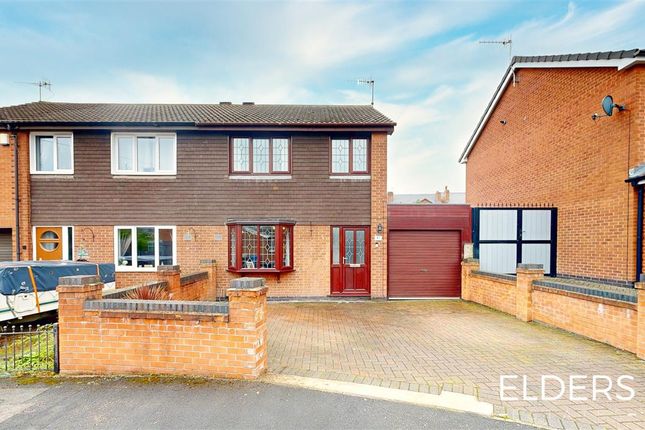
Outside - To the front of the property is a walled forecourt with paved path to the side leading to the entrance door. A wooden gate to the side provides access to the rear garden.
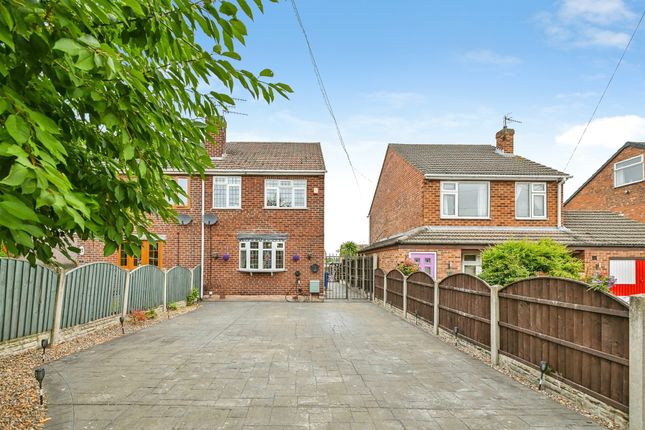
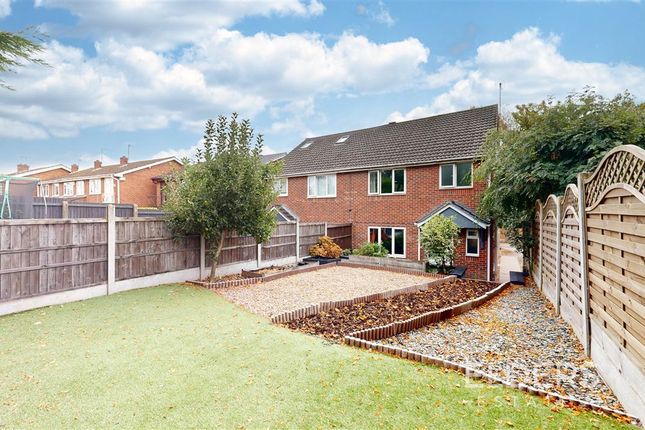
To the rear is a delightful, extensive garden which has been beautifully landscaped and comprises an extensive, two tiered paved patio with walling to the surround and path to the side.
There is outside power and lighting. Beyond the patio is a Hot Tub.
The patio area then leads to a lawned garden with central path and borders to either side well stocked with shrubs and flowering plants.
There is a low level fence and gate leading to a delightful second paved and gravelled sun terrace with raised borders stocked with shrubs and flowering plants.
There are two mature trees and the paved sun terrace has lighting and power.
Workshop/Hobby Room/Gym - 10 x 4.5 (approximate measurements) (32'9" x 14'9" - A bespoke, extensive, quality timber workshop with double doors providing access.
It is fully alarmed, fully insulated (walls and ceiling), has numerous double electric sockets, lighting, hard wired and internet connection.
A fabulous addition with a range of possibilities for use such as hobbies, gym, general storage and entertaining Council Tax Band B -
Value & comps
No previous sales on record.
Returns
Set an offer; the calculator follows it.
We're still gathering serviced-accommodation data for this area.
Archie refurb estimate: a Pro feature
0.0% below asking
This is not financial or investment advice. Prop AI Deals is not authorised by the Financial Conduct Authority (FCA) to provide investment advice.
All investment calculators, property analyses, and AI-generated insights are for informational purposes only. Property investment carries risk and may result in financial loss. All calculations should be independently verified and you should consult with FCA-authorised financial advisors before making any investment decisions.
Past performance does not guarantee future results. Tax implications vary by individual circumstances.
Deal
Properties like this can earn 2–3x BTL yields when converted to HMO, with retrofit costs around £10k/room. Sign in to see the full tier, yield projection, and cost breakdown.
Commercial properties like this can earn 30-50% higher yields when converted to residential under Class MA / Q / P / PA, with prior approval costing ~GBP 96/unit. Sign in to see the recommended route, yield uplift, and cost breakdown.
BRRR-suited properties can recycle 80-100% of investor capital on refi, leaving a high-yielding rental with most of the money out. Sign in to see the refurb cost stack, ARV projection, and refinance maths.
Detached + large garden = sub-division play. Pro tier unlocks the tier badge, plot size, uplift estimate, and regional land benchmark.
Short-lease flats trade at deep discount, but extending under the 1993 Act often costs far less than the discount. Pro tier unlocks the tier badge, premium breakdown, long-lease ARV and arbitrage maths.
See projected short-stay revenue vs a vanilla BTL for this property.
See real sub-let margins (HMO room rates & SA nightly rates) vs the landlord rent.
Area
Agent & docs
FAQ
About Bristol Road, Ilkeston
Explore nearby