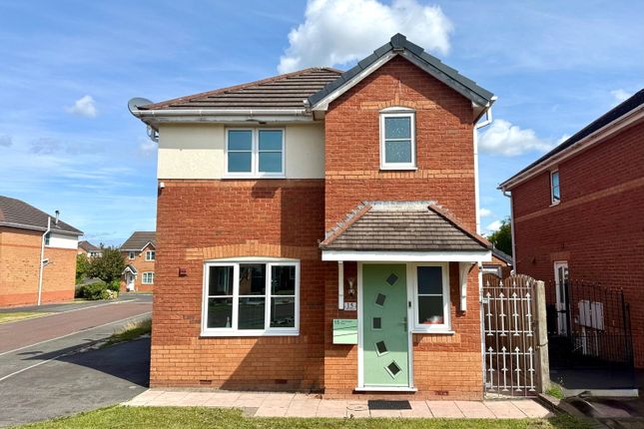
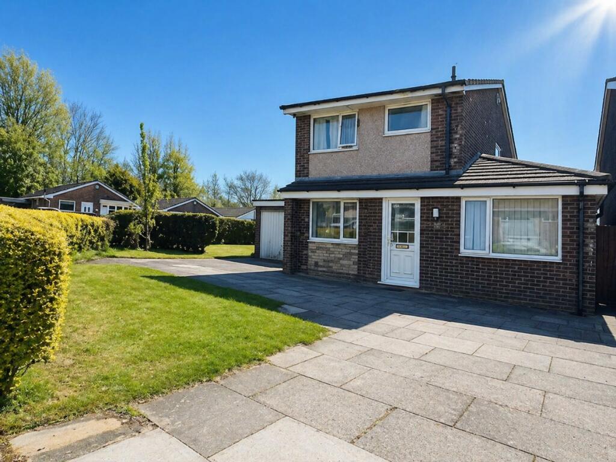
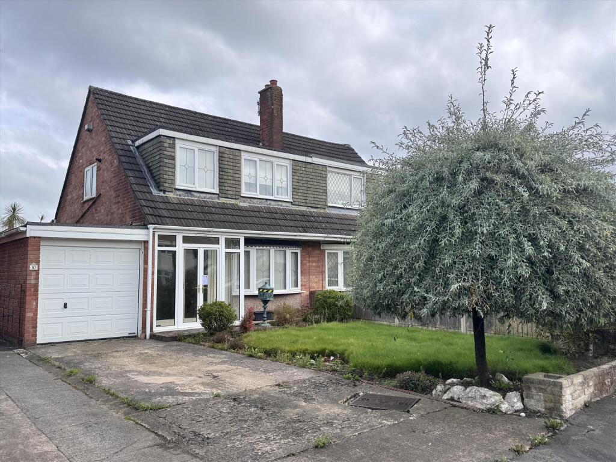
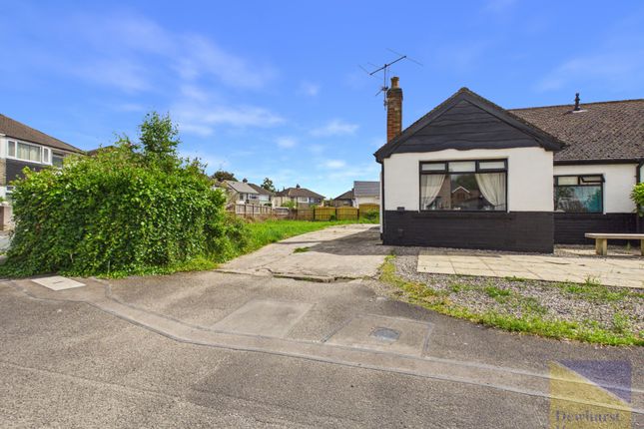
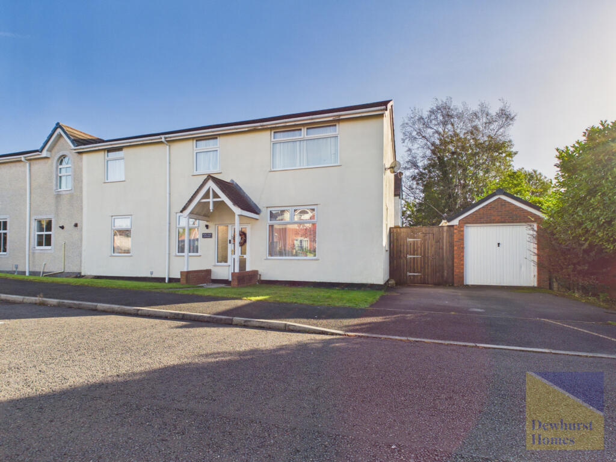
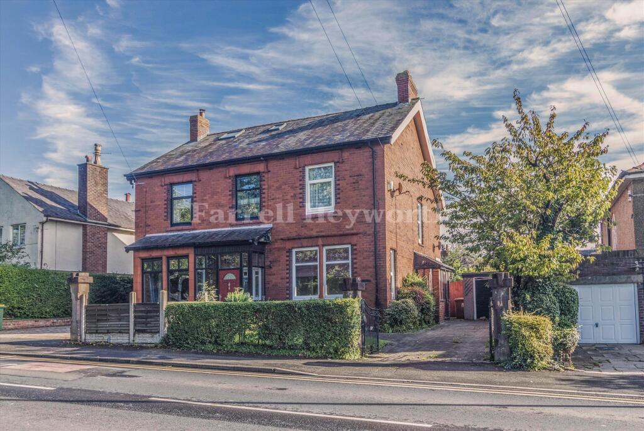
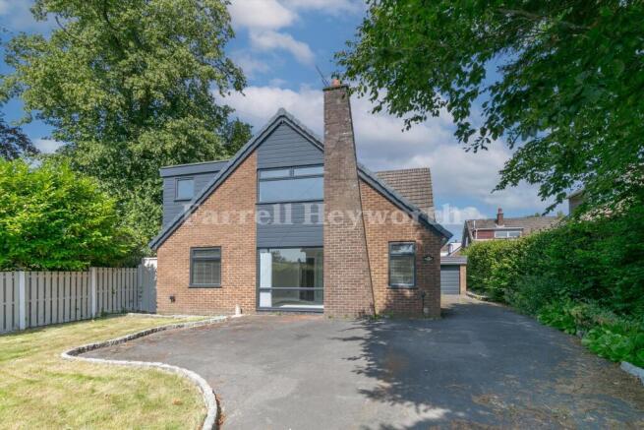
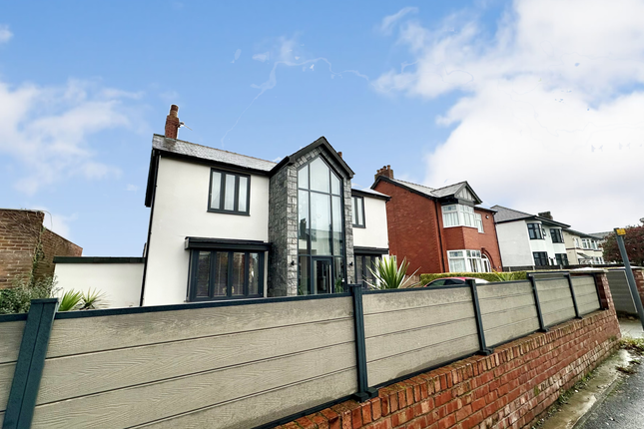
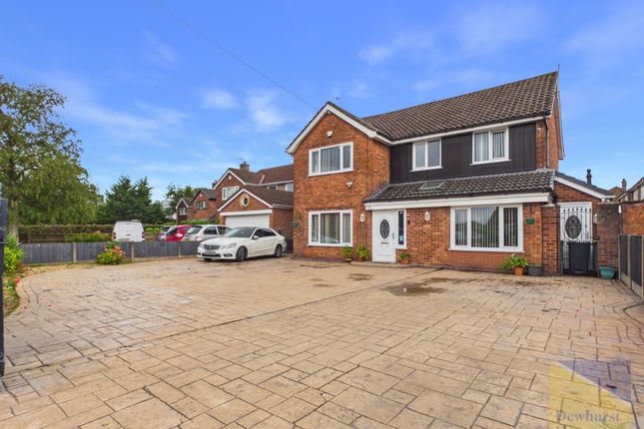
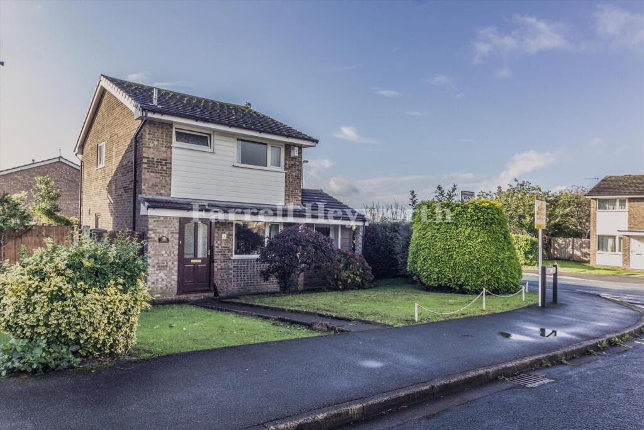
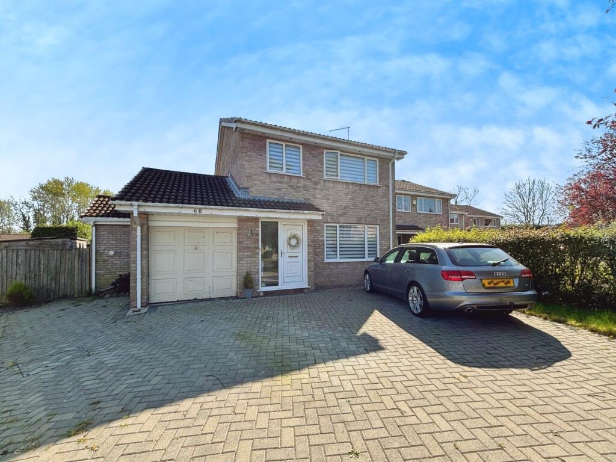
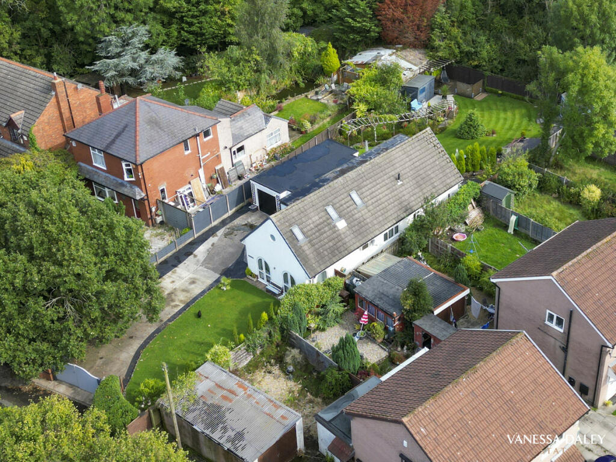
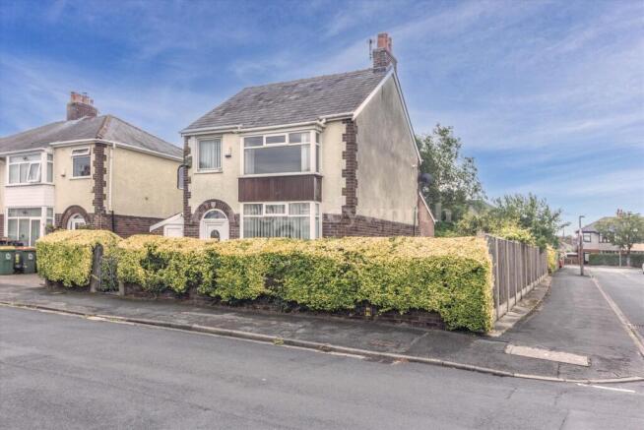
3-bedroom detached house · PR2 3LA
Listing removedReduced £20k (−6.7%) on 8 AugListed 252 days
Opportunity summary
See Archie’s verdict, returns by strategy and what to check before viewing.
About
A substantial family home offering space, flexibility and genuine potential moments from excellent schools and everyday amenities.
Positioned along one of Fulwood’s best-connected residential routes, this generous detached home places convenience firmly at the centre of daily life.
With highly regarded schools within walking distance, local shops close by and strong transport links on the doorstep, it’s a location that works hard for busy households and growing families.
Inside, the scale of the property is immediately apparent.
The main living room is impressively proportioned, offering ample space for family living, entertaining or reconfiguring to suit modern needs.
A feature fireplace creates a natural focal point, while the room’s width and depth allow for flexible furniture layouts, ideal for evolving family routines.
A separate dining room sits adjacent to the kitchen, providing a defined space for family meals or entertaining, while the kitchen itself offers a practical footprint with clear scope for updating or reworking as part of a wider improvement plan.
Upstairs, the bedroom accommodation is notably generous. The principal bedroom stands out in particular, a room of a size rarely found in modern homes.
Its proportions suggest it may once have been configured as two separate bedrooms, offering exciting potential for re-imagining the layout should additional bedrooms or a home office be required.
Direct access to a private balcony adds an appealing sense of space and flexibility.
Further bedrooms provide solid, adaptable accommodation for family members, guests or home working, while the loft room offers additional space with future potential, subject to a buyer’s vision and requirements.
Outside, the garden is enclosed and manageable, providing usable outdoor space without excessive upkeep, ideal for families, pets or simply enjoying fresh air between busy days.
A detached garage and driveway add further practicality, offering storage and off-road parking. This is very much a home for buyers who see opportunity rather than perfection.
While the property would benefit from modernisation, the fundamentals, location, footprint and layout, provide a strong platform to create a long-term family home tailored exactly to your needs.
Fulwood remains one of Preston’s most popular family locations, particularly for those prioritising schooling, connectivity and long-term value.
With well-regarded primary and secondary schools, green spaces, healthcare facilities and transport links all close at hand, it’s an area that continues to attract buyers looking to put down roots.
A home with scale, flexibility and the chance to add value, ready for its next chapter.
For those prepared to reimagine, the potential here is clear Hallway Lounge (20'8 x 19'3) Kitchen (17' x 8'3) Dining Room (12' x 11') Landing Bedroom 1 (19'7 x 12'3) Bedroom 2 (12' x 10'7) Bedroom 3 (12' x 9') Bathroom (11'1 x 6'4) Front Garden Rear Garden Garage (18'1 x 8'11)
Value & comps
No previous sales on record.
Returns
Set an offer; the calculator follows it.
We're still gathering serviced-accommodation data for this area.
Archie refurb estimate: a Pro feature
0.0% below asking
This is not financial or investment advice. Prop AI Deals is not authorised by the Financial Conduct Authority (FCA) to provide investment advice.
All investment calculators, property analyses, and AI-generated insights are for informational purposes only. Property investment carries risk and may result in financial loss. All calculations should be independently verified and you should consult with FCA-authorised financial advisors before making any investment decisions.
Past performance does not guarantee future results. Tax implications vary by individual circumstances.
Deal
Properties like this can earn 2–3x BTL yields when converted to HMO, with retrofit costs around £10k/room. Sign in to see the full tier, yield projection, and cost breakdown.
Commercial properties like this can earn 30-50% higher yields when converted to residential under Class MA / Q / P / PA, with prior approval costing ~GBP 96/unit. Sign in to see the recommended route, yield uplift, and cost breakdown.
BRRR-suited properties can recycle 80-100% of investor capital on refi, leaving a high-yielding rental with most of the money out. Sign in to see the refurb cost stack, ARV projection, and refinance maths.
Detached + large garden = sub-division play. Pro tier unlocks the tier badge, plot size, uplift estimate, and regional land benchmark.
Short-lease flats trade at deep discount, but extending under the 1993 Act often costs far less than the discount. Pro tier unlocks the tier badge, premium breakdown, long-lease ARV and arbitrage maths.
See projected short-stay revenue vs a vanilla BTL for this property.
See real sub-let margins (HMO room rates & SA nightly rates) vs the landlord rent.
Area
Agent & docs
FAQ
About 108, Black Bull Lane, Preston
Explore nearby