We've tightened what earns a Pursue. A home now needs a published valuation, a strategy that still makes money after real running costs and lender stress tests, and no listing problems that would stop a mortgage. You'll see fewer Pursues, and each one has been checked harder.
See how verdicts work6-bedroom house · KT21 1LU
Listing removedListed 176 days
Opportunity summary
See Archie’s verdict, returns by strategy and what to check before viewing.
About
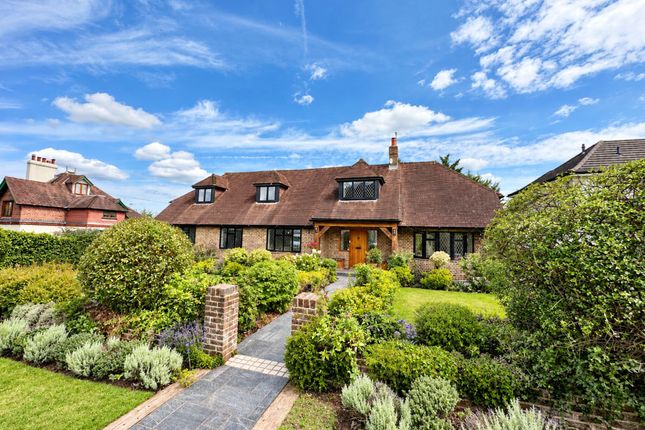
Description Guide price £4,500,000 - £5,000,000 Dating back to the 18th century and Grade II listed, Ashtead House has been meticulously restored and reimagined for modern living, its historic proportions and architectural detail carefully preserved while every element has been considered anew.
Approached via a sweeping carriage driveway, the house extends to over 6,300 sq ft, and is arranged with a natural sense of flow, where grand entertaining spaces sit comfortably alongside more intimate rooms.
Interiors have been designed in their entirety by Maurizio Pellizoni, with a layered palette of materials and furnishings from Minotti, B&B Italia and de la Cuona, creating a house that feels both composed and liveable.
The ground floor begins with a central entrance hall, where the original staircase has been carefully restored, setting the tone for what follows.
To one side, a study and games room offer quieter spaces, while to the south sits a bespoke Smallbone kitchen, centred around an island carved from Italian marble and fitted with high-spec integrated appliances.
Beyond, the principal reception room is a remarkable former ballroom, measuring over 35 ft in length.
Here, soaring 14ft ceilings with intricate plasterwork meet tall south-facing windows that draw in light across the day and frame views of the formal gardens.
A fireplace anchors the room, while a bespoke bar and wine display, finished in backlit onyx, adds a sense of occasion to the space.
Upstairs, the principal suite occupies a generous position on the first floor, where ceilings reaching almost 10ft enhance the sense of volume.
Bespoke cabinetry runs throughout, from fitted wardrobes to integrated bedside storage, while the ensuite bathroom is finished in Italian marble with Lefroy Brooks fittings.
Five further bedrooms are arranged across the plan, alongside four additional bathrooms, including a self-contained au pair suite with its own kitchen and living space.
The lower ground floor has been thoughtfully adapted to include a cinema room with uhd projector and surround sound, as well as a historic brick wine cellar with capacity for over 1,000 bottles.
Modern systems have been integrated throughout, including zonal underfloor heating and Rako lighting, allowing the house to function while retaining its period character.
Outside, the grounds extend to just over three acres and have been fully landscaped to create a series of distinct outdoor spaces.
Formal lawns are punctuated by sculptural planting and statement trees, while terraces and dining areas are positioned to follow the sun.
An outdoor kitchen, complete with bespoke cabinetry and Wolf grills, sits at the heart of the entertaining spaces, alongside a fully enclosed tennis court.
Parking is generous, with parking for multiple vehicles at the front, a three-car garage, and an additional three spaces accessed via a separate service entrance.
Ashtead House sits just beyond the village, within easy reach of Epsom and its wider amenities, as well as a number of highly regarded schools including Epsom College and City of London Freemen’s.
The surrounding area is defined by open countryside and established country clubs such as Beaverbrook and the rac, while fast rail connections bring central London within comfortable reach.
Value & comps
No previous sales on record.
Returns
Set an offer; the calculator follows it.
We're still gathering serviced-accommodation data for this area.
Archie refurb estimate: a Pro feature
0.0% below asking
This is not financial or investment advice. Prop AI Deals is not authorised by the Financial Conduct Authority (FCA) to provide investment advice.
All investment calculators, property analyses, and AI-generated insights are for informational purposes only. Property investment carries risk and may result in financial loss. All calculations should be independently verified and you should consult with FCA-authorised financial advisers before making any investment decisions.
Past performance does not guarantee future results. Tax implications vary by individual circumstances.
Deal
Properties like this can earn 2–3x BTL yields when converted to HMO, with retrofit costs around £10k/room. Sign in to see the full tier, yield projection, and cost breakdown.
Commercial properties like this can earn 30-50% higher yields when converted to residential under Class MA / Q / P / PA, with prior approval costing ~GBP 96/unit. Sign in to see the recommended route, yield uplift, and cost breakdown.
BRRR-suited properties can recycle 80-100% of investor capital on refi, leaving a high-yielding rental with most of the money out. Sign in to see the refurb cost stack, ARV projection, and refinance maths.
Detached + large garden = sub-division play. Pro tier unlocks the tier badge, plot size, uplift estimate, and regional land benchmark.
Short-lease flats trade at deep discount, but extending under the 1993 Act often costs far less than the discount. Pro tier unlocks the tier badge, premium breakdown, long-lease ARV and arbitrage maths.
See projected short-stay revenue vs a vanilla BTL for this property.
See real sub-let margins (HMO room rates & SA nightly rates) vs the landlord rent.
Area
Agent & docs
FAQ
About Farm, Farm Lane, Surrey
Explore nearby