2-bedroom house · HU4 7PL
Sold STCListed 40 days
Opportunity summary
See Archie’s verdict, returns by strategy and what to check before viewing.
About
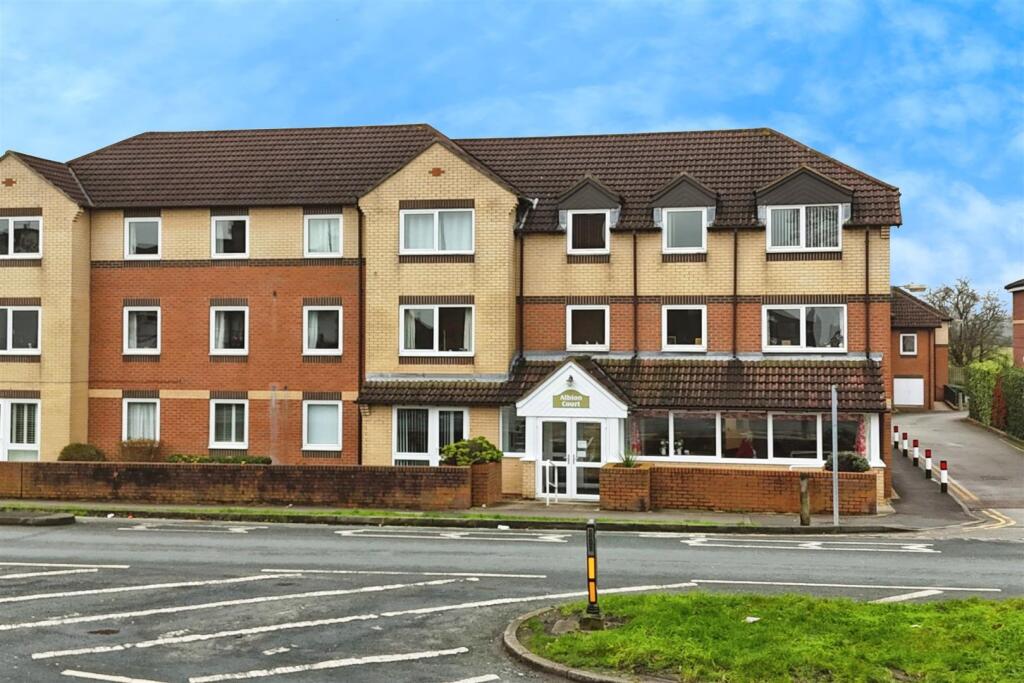
Situated in the heart of Anlaby Common and positioned to the ground floor at the front of this purpose built development for the over 55's is this well presented 2 bedroom apartment.
The property is UPVC double glazed and includes electric heating and briefly comprises a private entrance hallway with large storage areas, a modern fitted kitchen with a range of intergrated appliances, a lounge/diner with direct access to the communal gardens, 2 bedrooms (both of which include wardrobes) and a well appointed, fully tiled shower room.
The development itself includes communal facilities for the residents use including a car park, laundry and communal lounge and dining area. Offered to the market with no chain involved!
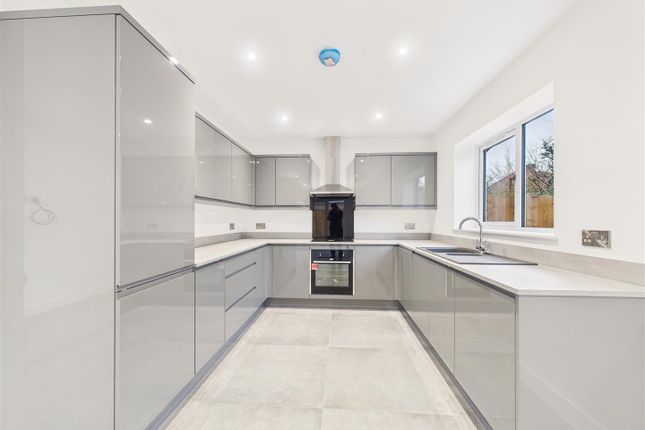
EPC Rating: C Communal Hallway With remote intercom entry system triggered from the apartment, access to the communal facilities within the development including the laundry room, lounge, dining room/library and the house managers office Private Entrance Hallway With wall mounted electric radiator, coving, an airing cupboard which is shelved and houses the hot water cylinder and there is a large walk-in storage cupboard Lounge/Diner Fitted with a feature coal effect electric fire with modern surround and hearth, coving, an electric radiator and a uPVC double glazed external door which opens to a small paved seating area and the communal gardens at the front of the property Kitchen Comprehensively fitted with a modern range of wall and base cabinets in a white gloss finish with black roll edge work surfaces and a complimentary splash back tiling above.
There is a one and a half bowl stainless steel sink unit, tiled flooring and integrated appliances that include an oven, microwave, hob and extractor, fridge/freezer and a dishwasher.
Bedroom 1 With a range of fitted wardrobes, a dressing table and coving Bedroom 2 With a range of wardrobes to one wall and coving Shower Room The fully tiled shower room has been fitted with a modern white suite comprising a button flush low level WC and matching vanity style wash hand basin.
There is a corner shower enclosure with sliding door, tiled flooring, coving, a chrome effect heated towel rail and a wall mounted electric heater Outside This purpose built development includes landscaped communal gardens with areas of seating, lawns and well tended borders.
There is a residents car park which a new owner would have the use of accessed via a driveway to the side of the building and located to the rear Communal Facilities Albion Court includes the following for the residents use and enjoyment: - a maintained communal lounge for social activities and events - residents parking - storage room - hobbies / hairdressing room - maintained gardens - a shared laundry - a guest suite for visitors Lease Details The property is leasehold with the following information having been provided by the vendor.
The lease commenced in 1994 for a period of 125 years and the current service charges are £244.11pcm.
This information should be verified by your legal representative and for any further details please contact our sales team Property Information EPC Rating - C Council Tax Band - C (East Riding of Yorkshire) Broadband - Standard & Ultrafast are available in this location Mobile Phone Coverage - 2 networks are 'likely' available indoors for both voice and data with 2 further networks 'limited' indoors for both voice and data - please refer to the Ofcom website for further details Free Valuation If you are considering selling or letting your property, we would be delighted to provide a free valuation and marketing advice.
Please contact the office on to arrange an appointment. Fixtures & Fittings Fixtures and fittings within the property may be available by separate negotiation unless otherwise stated.
Any items of particular importance to you can be verified with our team. Agents Notes In most cases we use wide angle lens photography to ensure we capture as much of the room and its features.
This can distort the image slightly and should be considered alongside the other details within the particulars.
Oscars give notice that these particulars whilst believed to be accurate are set out as a general outline only for guidance and do not constitute any part of an offer or contract.
Purchasers and potential purchasers should not rely on them as statements or representations of fact, but must satisfy themselves by inspection or otherwise to assess their accuracy.
No person in the employment of Oscars has the authority to make or give any representation or warranty in relation to the property.
In compliance with NTSELAT guidance on referral fees, we confirm that vendors and prospective purchasers will be offered estate agency and other associated services for which certain referral fees/commissions may be made available to the agent.
Full details can be found on our web... Disclaimer Fixtures and Fittings: Fixtures and fittings within the property may be available by separate negotiation unless otherwise stated.
Any items of particular importance to you can be verified with our team.
Free Valuation: If you are considering selling or letting your property, we would be delighted to provide a free valuation and marketing advice. Please contact the office on to arrange an appointment.
Agents notes: In most cases we use wide angle lens photography to ensure we capture as much of the room and its features.
This can distort the image slightly and should be considered alongside the other details within the particulars.
Oscars give notice that these particulars whilst believed to be accurate are set out as a general outline only for guidance and do not constitute any part of an offer or contract.
Purchasers and potential purchasers should not rely on them as statements or representations of fact, but must satisfy themselves by inspection or otherwise to asse...
Value & comps
No previous sales on record.
Returns
Set an offer; the calculator follows it.
We're still gathering serviced-accommodation data for this area.
Archie refurb estimate: a Pro feature
0.0% below asking
This is not financial or investment advice. Prop AI Deals is not authorised by the Financial Conduct Authority (FCA) to provide investment advice.
All investment calculators, property analyses, and AI-generated insights are for informational purposes only. Property investment carries risk and may result in financial loss. All calculations should be independently verified and you should consult with FCA-authorised financial advisors before making any investment decisions.
Past performance does not guarantee future results. Tax implications vary by individual circumstances.
Deal
Properties like this can earn 2–3x BTL yields when converted to HMO, with retrofit costs around £10k/room. Sign in to see the full tier, yield projection, and cost breakdown.
Commercial properties like this can earn 30-50% higher yields when converted to residential under Class MA / Q / P / PA, with prior approval costing ~GBP 96/unit. Sign in to see the recommended route, yield uplift, and cost breakdown.
BRRR-suited properties can recycle 80-100% of investor capital on refi, leaving a high-yielding rental with most of the money out. Sign in to see the refurb cost stack, ARV projection, and refinance maths.
Detached + large garden = sub-division play. Pro tier unlocks the tier badge, plot size, uplift estimate, and regional land benchmark.
Short-lease flats trade at deep discount, but extending under the 1993 Act often costs far less than the discount. Pro tier unlocks the tier badge, premium breakdown, long-lease ARV and arbitrage maths.
See projected short-stay revenue vs a vanilla BTL for this property.
See real sub-let margins (HMO room rates & SA nightly rates) vs the landlord rent.
Area
Agent & docs
FAQ
About Albion Court, Anlaby Common, HU4
Explore nearby