We've tightened what earns a Pursue. A home now needs a published valuation, a strategy that still makes money after real running costs and lender stress tests, and no listing problems that would stop a mortgage. You'll see fewer Pursues, and each one has been checked harder.
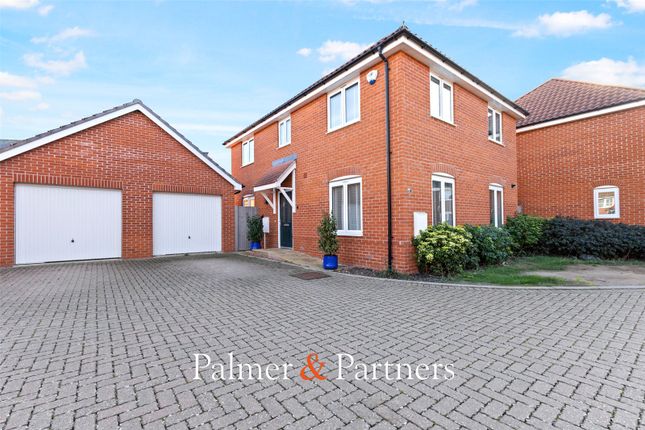
See how verdicts work6-bedroom detached house · CO7 7HW
Listing removedListed 399 days
Opportunity summary
See Archie’s verdict, returns by strategy and what to check before viewing.
About
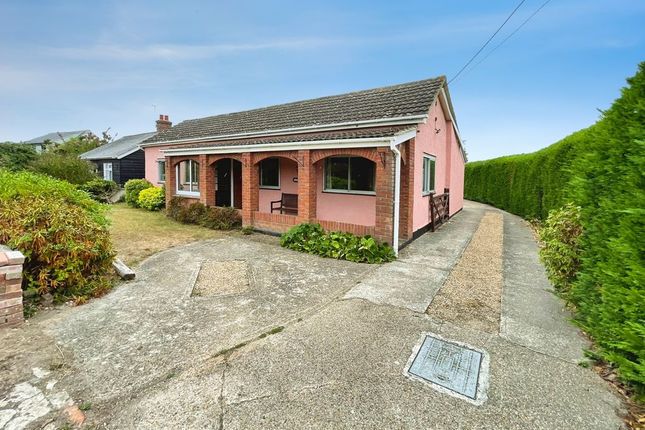
Set within a picturesque and generous one-third of an acre plot, Holly House is a truly stunning detached period cottage that blends timeless character with exceptional versatility.
Located along the desirable Great Bentley Road, this beautifully presented five-bedroom home – with the added benefit of a self-contained annexe offering a sixth bedroom or potential business opportunity – enjoys far-reaching countryside views and an abundance of flexible living space throughout.
From the moment you arrive, Holly House gives a sense of privacy, charm, and quality.
The cottage is positioned within its well-established plot, surrounded by mature trees and gardens, and set back from the road with ample off-road parking.
The home is perfectly suited to modern family life, multigenerational living, or those looking for a property with income potential.
The location offers the best of both worlds: peaceful, semi-rural surroundings with excellent access to amenities and transport links.
Great Bentley, just a short distance away, is a historic village famed for its vast village green – one of the largest in the country – and offers a welcoming community feel with pubs, cafes, a convenience store, doctor’s surgery, and a highly regarded primary school.
Great Bentley Station offers direct rail services into Colchester, Chelmsford, and London Liverpool Street, making it a commuter’s dream while still retaining the feel of countryside living.
The nearby towns of Colchester and Clacton-on-Sea provide a wider range of shopping, dining, and leisure options, along with excellent secondary schooling.
For those who love the outdoors, the beautiful Essex coastline and Dedham Vale are within easy reach. Inside, the accommodation is nothing short of impressive.
The ground floor is generous and incredibly adaptable. The kitchen is the heart of the home, designed with both style and practicality in mind.
With windows on two sides flooding the space with natural light, this charming room features handcrafted-style cabinetry, solid wooden worktops, and a central island that can be moved to suit your needs.
A classic range-style cooker sits beneath a rustic extractor, and a traditional ceramic sink with a drainer adds further country charm.
Throughout, rich wooden flooring, ceiling spotlights, and exposed timber beams give the room a welcoming, homely feel.
Adjoining the kitchen is a useful utility room and a convenient downstairs cloakroom with W.C.
The dining room, accessible directly from the kitchen, provides an intimate yet bright space for hosting and family meals.
There are multiple reception rooms on the ground floor, all offering flexibility depending on your needs. One of the standout spaces is the sitting room, which is both warm and characterful.
Here, you’ll find textured wood-effect tiled floors, soft ceiling lighting, and a striking feature fireplace with a cast-iron wood burner nestled into a tiled hearth and framed by a bespoke timber mantelpiece.
Original beams and character details flow throughout the space, giving it the feel of a true country retreat.
Further along, a cosy family room offers the possibility of use as a playroom, office, snug, or even a sixth bedroom if needed.
The main lounge is a wonderfully light space, with dual-aspect windows to the front and rear, and elegant French doors that open out to the garden, making this the ideal room to relax in while enjoying views of the surrounding nature.
The sheer amount of space on the ground floor provides limitless potential for entertaining, relaxing, or adapting to suit changing family needs.
Upstairs, the first floor continues to deliver on space and charm. There are four well-proportioned bedrooms, three of which benefit from built-in wardrobe storage.
Each room retains the unique character of the home, with exposed beams, quirky rooflines, and thoughtful touches that reflect the property’s period heritage.
The main family bathroom is stylish and generously sized. A freestanding roll-top bath takes centre stage, complemented by a separate walk-in shower, traditional pedestal washbasin, and low-level W.C.
The space also features soft laminate flooring, part-tiled walls, a chrome heated towel rail, and recessed ceiling lights.
Timber detailing, including exposed woodwork and sloping ceilings, completes the cottage feel while maintaining a luxurious standard.
One of the most notable assets of Holly House is the detached annexe, measuring approximately 18' 8'' by 18' 3''.
This self-contained space offers an open-plan living, kitchen, and sleeping area along with a separate shower room.
Whether you’re considering multi-generational living, running a home-based business, providing guest accommodation, or exploring holiday let potential, this space adds substantial value and flexibility to the property.
Externally, the gardens are a true highlight.
Wrapping around the property, the outdoor space offers a combination of well-maintained lawns, mature borders, seating areas, and uninterrupted rural views.
It’s a garden that offers both privacy and plenty of space for children to play, outdoor entertaining, gardening enthusiasts, or simply enjoying the peaceful setting.
Holly House is a rare opportunity to acquire a beautifully maintained and thoughtfully extended period home in an enviable location.
Its charming interior, coupled with the generous plot, detached annexe, and proximity to village life and commuter links, make it a standout property that offers a lifestyle as well as a home.
EPC Rating: E Family Room 3.83m x 4.06m Sitting Room 3.71m x 3.83m Lounge 4.77m x 5.51m Kitchen 3.48m x 5.23m Dining Room 3.1m x 4.42m Utility Room 2.23m x 2.54m Main Bedroom 3.89m x 3.91m Bedroom Two 3.65m x 3.93m Bedroom Three 3.73m x 4.8m Bedroom Four 2.99m x 3.15m Annexe 5.56m x 5.69m
Value & comps
No previous sales on record.
Returns
Set an offer; the calculator follows it.
We're still gathering serviced-accommodation data for this area.
Archie refurb estimate: a Pro feature
0.0% below asking
This is not financial or investment advice. Prop AI Deals is not authorised by the Financial Conduct Authority (FCA) to provide investment advice.
All investment calculators, property analyses, and AI-generated insights are for informational purposes only. Property investment carries risk and may result in financial loss. All calculations should be independently verified and you should consult with FCA-authorised financial advisers before making any investment decisions.
Past performance does not guarantee future results. Tax implications vary by individual circumstances.
Deal
Properties like this can earn 2–3x BTL yields when converted to HMO, with retrofit costs around £10k/room. Sign in to see the full tier, yield projection, and cost breakdown.
Commercial properties like this can earn 30-50% higher yields when converted to residential under Class MA / Q / P / PA, with prior approval costing ~GBP 96/unit. Sign in to see the recommended route, yield uplift, and cost breakdown.
BRRR-suited properties can recycle 80-100% of investor capital on refi, leaving a high-yielding rental with most of the money out. Sign in to see the refurb cost stack, ARV projection, and refinance maths.
Detached + large garden = sub-division play. Pro tier unlocks the tier badge, plot size, uplift estimate, and regional land benchmark.
Short-lease flats trade at deep discount, but extending under the 1993 Act often costs far less than the discount. Pro tier unlocks the tier badge, premium breakdown, long-lease ARV and arbitrage maths.
See projected short-stay revenue vs a vanilla BTL for this property.
See real sub-let margins (HMO room rates & SA nightly rates) vs the landlord rent.
Area
Agent & docs

FAQ
About Great Bentley Road, Frating, CO7
Explore nearby