3-bedroom semi-detached house · LA7 7DZ
Sold STCListed 260 days
Opportunity summary
See Archie’s verdict, returns by strategy and what to check before viewing.
About
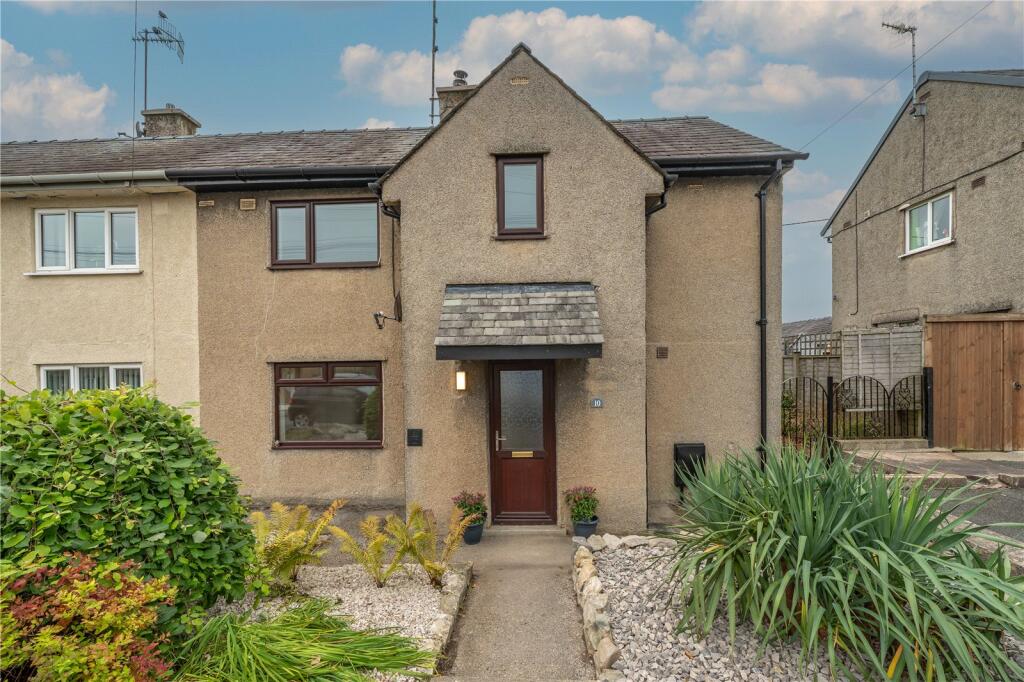
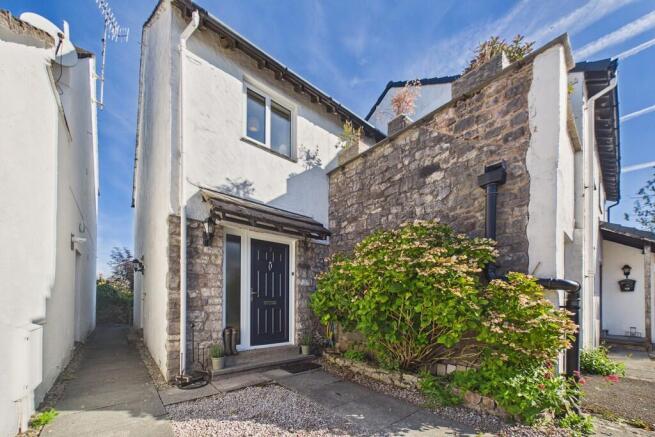
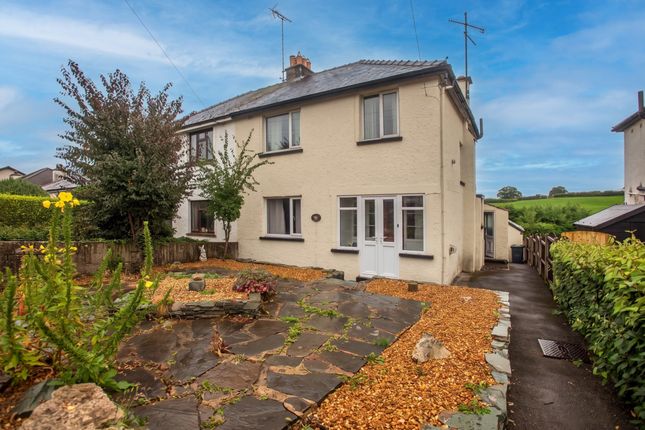
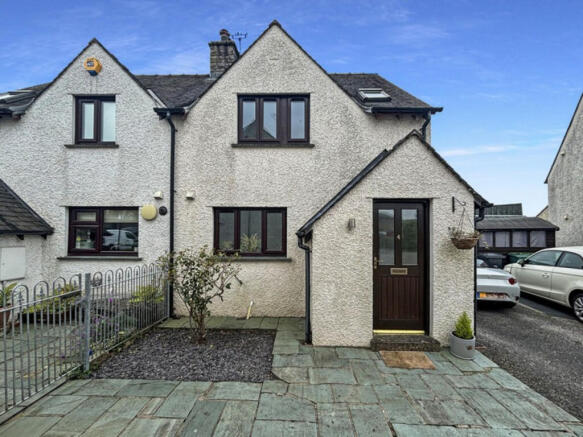
Occupying an elevated position on the outskirts of Milnthorpe, this three bedroom semi detached home enjoys lovely open views and offers light, bright accommodation throughout.
The property benefits from a generous front garden, a low maintenance rear courtyard and the convenience of a driveway.
Well proportioned and filled with natural light, the home presents an exciting opportunity for a buyer to modernise and create a personalised space while adding value.
Its position, outlook and potential make it an appealing option for first time buyers, families or those looking for a project in a sought after location.
Milnthorpe is a bustling village offering a great selection of local amenities as well as a nursery, primary school and secondary school which are all within five minutes walking distance of the property.
The M6 motorway can be reached within 10 minutes and there is a regular bus service that runs 7 days a week from Lancaster up to Keswick in the Lake District.
Milnthorpe benefits from having 2 doctors surgeries, 2 dental practices, a Pharmacy, an opticians, a petrol station, a vets and much, much more and plays host to an array of social activities for all ages ranging from baby and toddler groups and youth groups to coffee mornings and sports clubs.
There is a supermarket, 2 pubs, several independent shops and a variety of eateries.
GROUND FLOOR Entrance porch 1'8" x 2'10" (0.53m x 0.87m) A bright entrance space, filled with natural light and designed as a practical area to remove boots and shoes before stepping into the main house.
Hallway 3'9" x 16'0" (1.16m x 4.90m) Providing access to all the main living areas and with a wooden staircase rising to the first floor.
Living/ dining room 8'3" x 24'2" (2.52m x 7.37m) A generous room extending the full depth of the home, enjoying elevated front-facing views over the garden towards open countryside, as well as a pleasant rear aspect.
Naturally bright throughout, it features a gas fireplace and a defined dining area, thoughtfully zoned with wooden flooring and comfortably accommodating a dining table.
Kitchen 8'9" x 10'5" (2.67m x 3.18m) A naturally bright kitchen with side-facing views, fitted with a range of pine base and wall units and offering generous work-surface space.
The layout currently accommodates a standalone cooker, washing machine and fridge-freezer. A small porch area just off the kitchen provides access out to the rear courtyard.
Bedroom 1 10'5" x 14'10" (3.18m x 4.53m) A spacious double bedroom featuring a generous picture window with elevated front-facing views.
Two alcoves with fitted shelving provide useful storage space, and there is plenty of room for additional bedroom furniture.
Bathroom 5'4" x 5'9" (1.65m x 1.76m) Fitted with a white suite comprising a WC, hand basin and bath, with tiled splashbacks and a window providing good natural light.
Workshop/ store 9'11" x 10'8" (3.03m x 3.26m) Housing the boiler, this versatile space is a superb addition, offering scope for use as a workshop, hobby room or store, with light and power connected.
A window provides natural light, and access is gained via an internal door from the kitchen area.
FIRST FLOOR Bedroom 2 10'9" x 11'8" (3.28m x 3.57m) A well proportioned bedroom enjoying elevated dual aspect views, offering excellent natural light and fitted storage.
Bedroom 3 10'4" x 11'7" (3.16m x 3.54m) A third bright bedroom enjoying elevated dual aspect views and an abundance of natural light.
Landing 3'9" x 4'2" (1.15m x 1.28m) Leading to both first floor bedrooms, this landing features a window with elevated rear facing views across the countryside beyond.
Externally The front garden is mainly laid to lawn, with a stepping stone path leading up from the main road to the front door.
It is enclosed by fencing to either side, with flower beds featuring mature shrubs and trees that add colour and interest.
From here, elevated views of the surrounding area can be enjoyed, and a path leads around to the rear.
To the rear, a low maintenance courtyard has steps rising to the parking area, which includes a gravelled parking space. Useful information Tenure - Freehold.
Council tax band - D (Westmorland and Furness Council). Property built - 1954. Heating - Gas central heating. Drainage - Mains. What3Words location - ///logic.assembles.cashier.
Anti-Money Laundering Regulations In compliance with Government legislation, all purchasers are required to undergo identification checks under the Anti-Money Laundering (AML) Regulations once an offer on a property has been accepted.
These checks are mandatory, and the purchase process cannot proceed until they are successfully completed. Failure to complete these checks will prevent the purchase from progressing.
A specialist third-party company / compliance partner will carry out these checks. Cost: - £42.00 (inc. VAT) for a single purchaser, or £36.00 (inc.
VAT) per person for couple or group purchases (including contributions from gift-givers), provided all payments are made in a single transaction.
- The charge for purchases under a company name is £120.00 (inc. VAT). The fee is non-refundable and must be paid before a Memorandum of Sale is issued.
The cost includes obtaining relevant data, manual verifications, and monitoring as required.
Value & comps
No previous sales on record.
Returns
Set an offer; the calculator follows it.
We're still gathering serviced-accommodation data for this area.
Archie refurb estimate: a Pro feature
0.0% below asking
This is not financial or investment advice. Prop AI Deals is not authorised by the Financial Conduct Authority (FCA) to provide investment advice.
All investment calculators, property analyses, and AI-generated insights are for informational purposes only. Property investment carries risk and may result in financial loss. All calculations should be independently verified and you should consult with FCA-authorised financial advisers before making any investment decisions.
Past performance does not guarantee future results. Tax implications vary by individual circumstances.
Deal
Properties like this can earn 2–3x BTL yields when converted to HMO, with retrofit costs around £10k/room. Sign in to see the full tier, yield projection, and cost breakdown.
Commercial properties like this can earn 30-50% higher yields when converted to residential under Class MA / Q / P / PA, with prior approval costing ~GBP 96/unit. Sign in to see the recommended route, yield uplift, and cost breakdown.
BRRR-suited properties can recycle 80-100% of investor capital on refi, leaving a high-yielding rental with most of the money out. Sign in to see the refurb cost stack, ARV projection, and refinance maths.
Detached + large garden = sub-division play. Pro tier unlocks the tier badge, plot size, uplift estimate, and regional land benchmark.
Short-lease flats trade at deep discount, but extending under the 1993 Act often costs far less than the discount. Pro tier unlocks the tier badge, premium breakdown, long-lease ARV and arbitrage maths.
See projected short-stay revenue vs a vanilla BTL for this property.
See real sub-let margins (HMO room rates & SA nightly rates) vs the landlord rent.
Area
Agent & docs

FAQ
About Church Street, Milnthorpe, LA7
Explore nearby