We've tightened what earns a Pursue. A home now needs a published valuation, a strategy that still makes money after real running costs and lender stress tests, and no listing problems that would stop a mortgage. You'll see fewer Pursues, and each one has been checked harder.
See how verdicts work3-bedroom semi-detached house · LA7 7ED
Listing removedListed 369 days
Opportunity summary
See Archie’s verdict, returns by strategy and what to check before viewing.
About
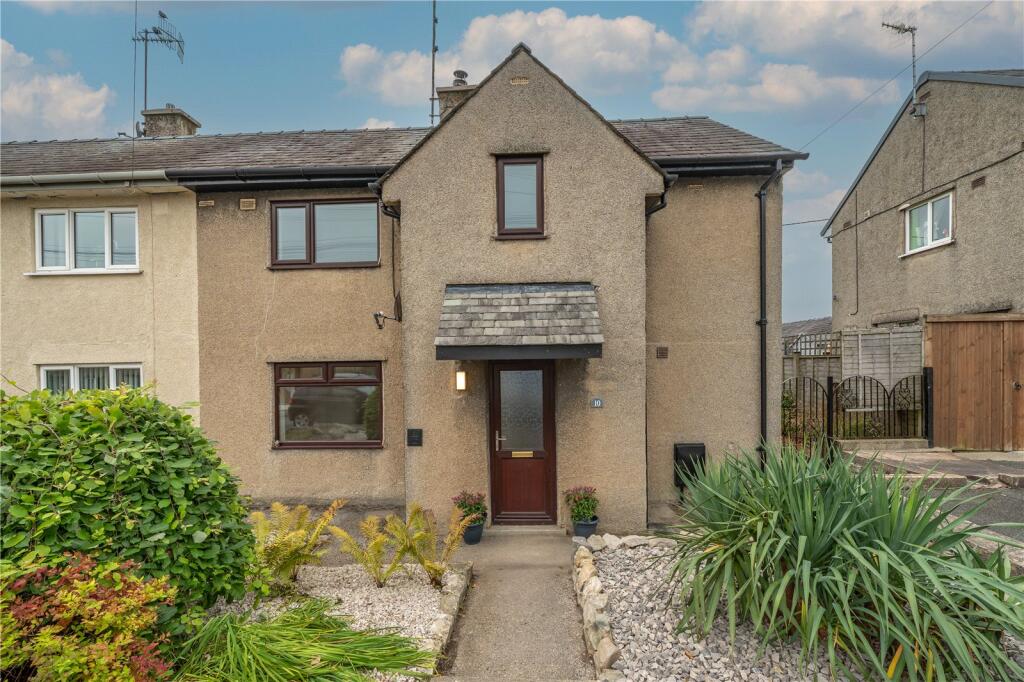
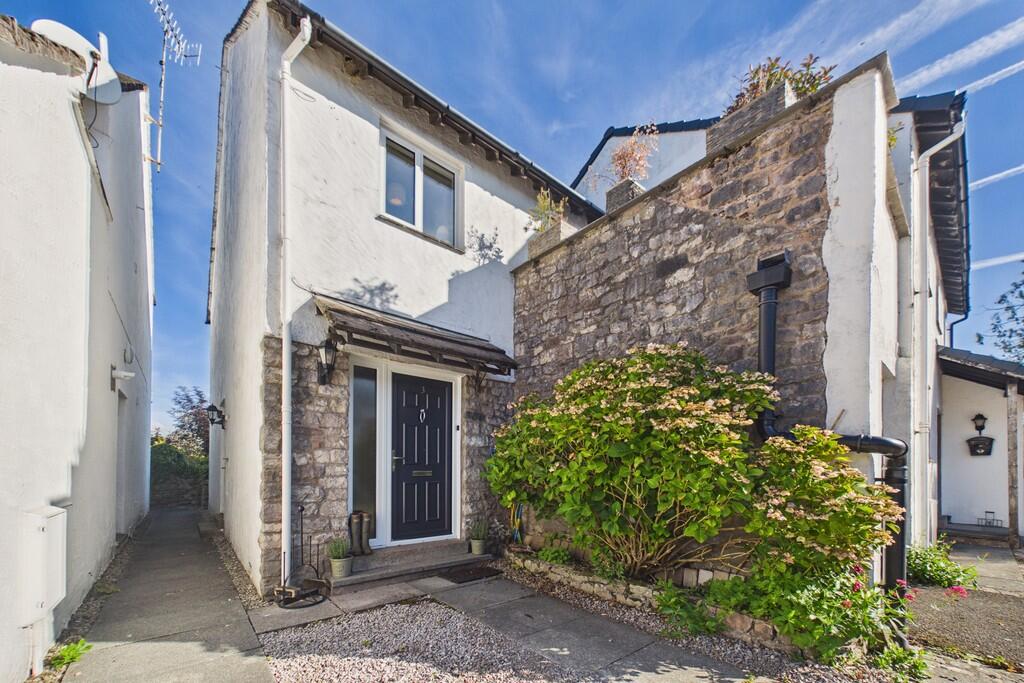
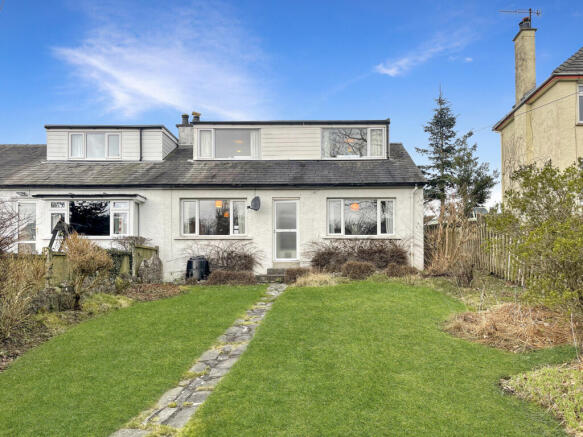
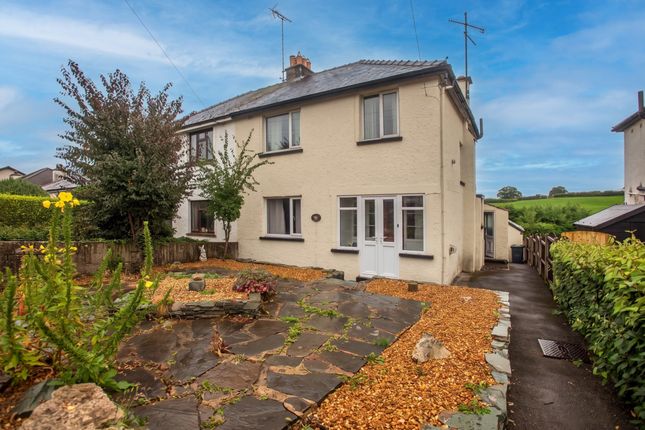
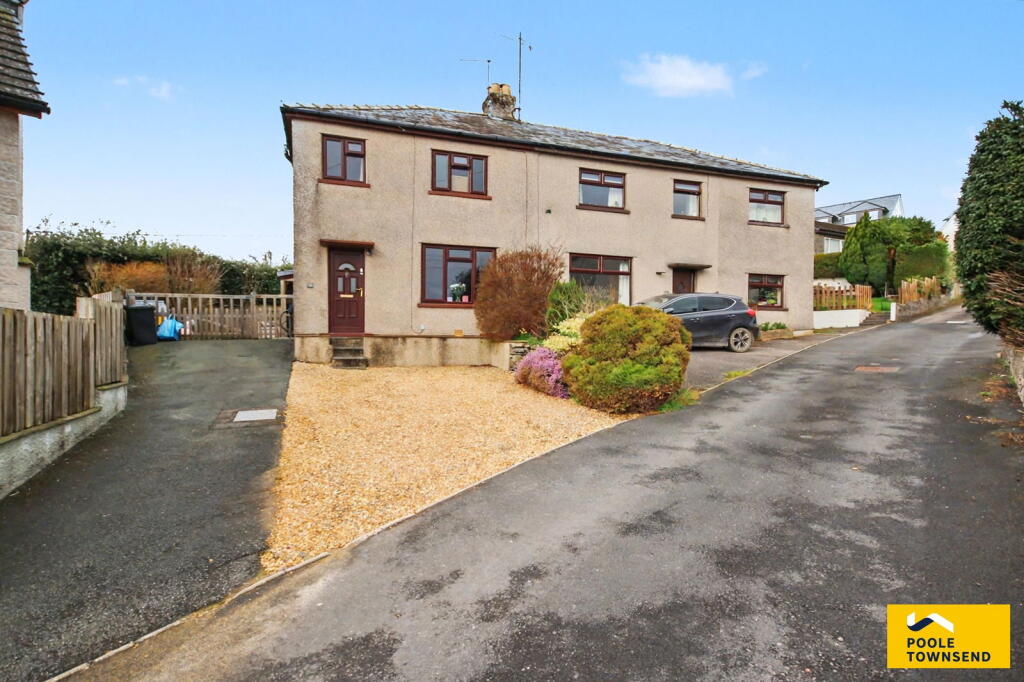
A beautifully presented three-bedroom semi-detached home, ideal for first-time buyers, young families, or those looking to downsize.
Nestled within an attractive and intimate courtyard development of just six homes, this property enjoys a peaceful setting with the added benefit of dedicated resident parking and additional visitor spaces.
Inside, the home is ready to move straight into, featuring a well-equipped kitchen with ample storage and generous worktop space, leading through to a spacious open-plan living and dining area.
This bright and versatile space opens through French doors to a private rear courtyard garden – a secure and inviting spot, perfect for outdoor dining and entertaining family and friends.
Upstairs, there are three bedrooms – two doubles and a single currently used as a home office – along with a modern, tastefully fitted bathroom completing this stylish and welcoming home.
Milnthorpe is a bustling village offering a great selection of local amenities as well as a nursery, primary school and secondary school which are all within five minutes walking distance of the property.
The M6 motorway can be reached within 10 minutes and there is a regular bus service that runs 7 days a week from Lancaster up to Keswick in the Lake District.
Milnthorpe benefits from having 2 doctors surgeries, 2 dental practices, a Pharmacy, an opticians, a petrol station, a vets and much, much more and plays host to an array of social activities for all ages ranging from baby and toddler groups and youth groups to coffee mornings and sports clubs.
There is a supermarket, 2 pubs, several independent shops and a variety of eateries.
GROUND FLOOR Entrance Porch 2'9" x 5'8" (0.84m x 1.73m) A light and welcoming entranced designed with handy space to store shoes and hang coats before continuing through to the main home.
Hallway 2'8" x 5'9" (0.82m x 1.77m) From the hallway, there is access to the kitchen as well as the staircase to the first floor.
Kitchen 7'8" x 11'7" (2.35m x 3.55m) The kitchen is fitted with wood-effect wall and base units paired with dark worktops to provide ample storage.
Integrated appliances include an oven, gas hob, and extractor hood, with additional space for a freestanding tall fridge/freezer, washing machine and dishwasher.
The space is finished with practical laminate flooring and charming painted beams and benefitting from front facing views.
Living/ Dining Room 11'8" x 14'9" (3.57m x 4.52m) A bright, welcoming and relaxing living room with French doors opening directly out to the rear patio and a window that fills the space with natural light.
Characterful features include a charming corner fireplace with a hearth above offers a perfect spot for display items and painted wooden ceiling beams.
A practical under-stairs cupboard provides useful storage, while the layout is easily able to accommodate a dining table - perfect for relaxing or entertaining family and friends.
FIRST FLOOR Bedroom 1 8'4" x 8'7" (2.55m x 2.63m) A naturally bright rear-facing double bedroom featuring a built-in cupboard with fitted shelving and hanging space, providing convenient storage.
Bedroom 2 6'2" x 8'9" (1.90m x 2.69m) A cosy bedroom located at the front of the property, complete with built-in storage for added convenience.
Bedroom 3 5'9" x 8'1" (1.76m x 2.48m) Currently utilised as a home office, this bedroom features a Velux window that brings in natural light, making it an ideal space for remote work, a creative studio, dressing room or a hobby room.
Bathroom 5'6" x 5'9" (1.70m x 1.76m) A stylish and modern bathroom, featuring white half wall tiling that enhances the clean, contemporary look.
An electric shower is conveniently positioned over the bath, combining practicality with space efficiency. The room includes a heated towel rail for added comfort, along with a wash basin and a WC.
Natural light floods the space through the Velux window, creating a bright and airy atmosphere.
Externally To the side of the property, there is a dedicated parking space to the side, providing convenient off-road parking for one vehicle.
A side path leads round to the rear courtyard garden, which offers a low-maintenance outdoor space complete with a garden shed for additional storage.
The property also benefits from access to additional visitor parking on the development. Useful Information House built - 1993. Tenure - Freehold.
Council tax band - B (Westmorland and Furness Council). Heating - Gas central heating. Drainage - Mains. Water - Metered. What3Words location - ///voltages.guarding.enigma.
Anti-Money Laundering Regulations In compliance with Government legislation, all purchasers are required to undergo identification checks under the Anti-Money Laundering (AML) Regulations once an offer on a property has been accepted.
These checks are mandatory, and the purchase process cannot proceed until they are successfully completed. Failure to complete these checks will prevent the purchase from progressing.
A specialist third-party company / compliance partner will carry out these checks. Cost: - £42.00 (inc. VAT) for one purchaser, or £36.00 (inc.
VAT) per person if more than one person is involved in the purchase and provided that all individuals pay in one transaction. - The charge for purchases under a company name is £120.00 (inc. VAT).
The fee is non-refundable and must be paid before a Memorandum of Sale is issued. The cost includes obtaining relevant data, manual verifications, and monitoring as required.
Value & comps
No previous sales on record.
Returns
Set an offer; the calculator follows it.
We're still gathering serviced-accommodation data for this area.
Archie refurb estimate: a Pro feature
0.0% below asking
This is not financial or investment advice. Prop AI Deals is not authorised by the Financial Conduct Authority (FCA) to provide investment advice.
All investment calculators, property analyses, and AI-generated insights are for informational purposes only. Property investment carries risk and may result in financial loss. All calculations should be independently verified and you should consult with FCA-authorised financial advisers before making any investment decisions.
Past performance does not guarantee future results. Tax implications vary by individual circumstances.
Deal
Properties like this can earn 2–3x BTL yields when converted to HMO, with retrofit costs around £10k/room. Sign in to see the full tier, yield projection, and cost breakdown.
Commercial properties like this can earn 30-50% higher yields when converted to residential under Class MA / Q / P / PA, with prior approval costing ~GBP 96/unit. Sign in to see the recommended route, yield uplift, and cost breakdown.
BRRR-suited properties can recycle 80-100% of investor capital on refi, leaving a high-yielding rental with most of the money out. Sign in to see the refurb cost stack, ARV projection, and refinance maths.
Detached + large garden = sub-division play. Pro tier unlocks the tier badge, plot size, uplift estimate, and regional land benchmark.
Short-lease flats trade at deep discount, but extending under the 1993 Act often costs far less than the discount. Pro tier unlocks the tier badge, premium breakdown, long-lease ARV and arbitrage maths.
See projected short-stay revenue vs a vanilla BTL for this property.
See real sub-let margins (HMO room rates & SA nightly rates) vs the landlord rent.
Area
Agent & docs

FAQ
About Pickles Field, Milnthorpe, LA7
Explore nearby