5-bedroom detached house · SG5 4DQ
Sold STCListed 261 days
Opportunity summary
See Archie’s verdict, returns by strategy and what to check before viewing.
About
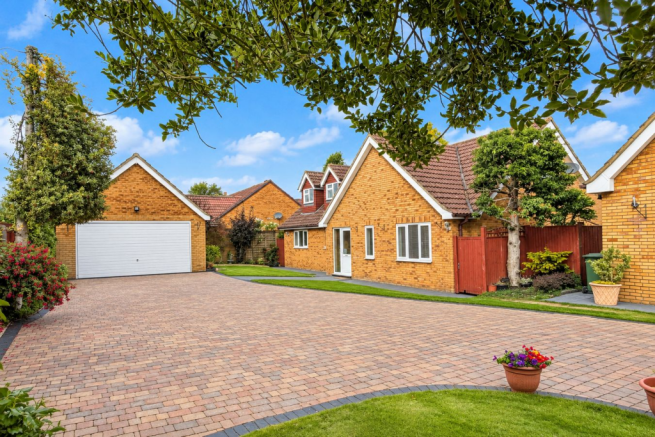
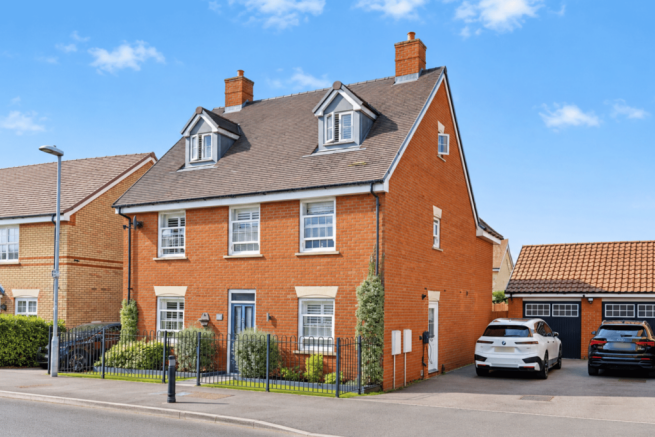
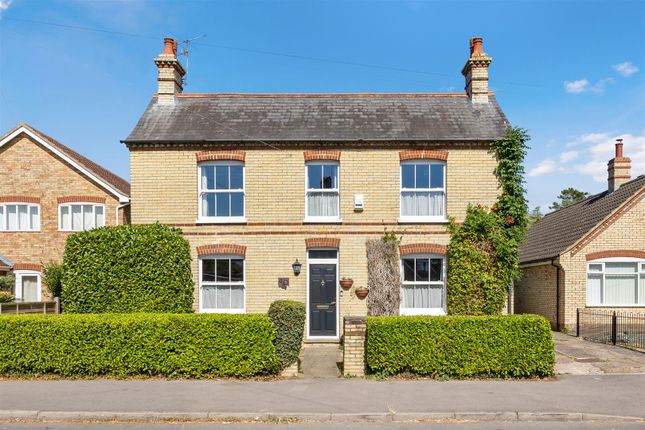
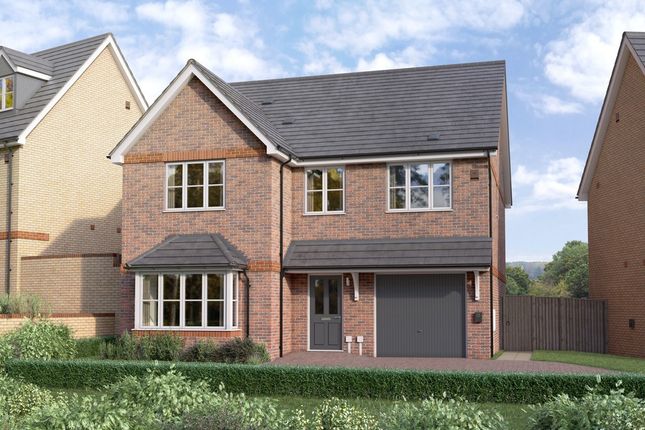
An immaculately presented five-bedroom detached family home, enviably positioned at the head of a quiet close and siding onto Millennium Meadow.
This superb modern home, built approximately eight years ago, offers generous and versatile accommodation arranged over two floors and is finished to a high standard throughout.
Enjoying a tucked-away position at the top of the close, the property benefits from a wonderful sense of privacy and a green outlook, with direct adjacency to Millennium Meadow — ideal for families, dog walkers and those who value outdoor space.
Further benefits include underfloor heating throughout the ground floor, solar panels and an electric vehicle charging point, enhancing both comfort and energy efficiency.
Step Inside: The ground floor is thoughtfully arranged for modern family living.
A welcoming reception hall provides access to a study/home office, cloakroom/ and utility room, while the heart of the home is the impressive open-plan kitchen/dining/family room, perfectly suited to both everyday living and entertaining.
The kitchen itself is beautifully appointed, centred around a substantial island incorporating a breakfast bar, complemented by a classic double butler sink and an extensive range of integrated appliances including twin electric ovens, a microwave, dishwasher and two fridge/freezers.
This bright and expansive space flows effortlessly and is further complemented by a separate, well-proportioned living room offering a comfortable retreat.
To the first floor, a spacious landing leads to five well-sized bedrooms, including a generous principal bedroom and guest bedroom both benefitting from their own en-suite shower rooms.
The remaining bedrooms are served by a contemporary ... Step Outside: Outside, the home is complemented by an oversized detached garage and driveway parking for up to four cars.
The generous and private rear garden overlooks Millennium Meadow, offering a tranquil outlook and a strong sense of space, with a pergola-covered seating area perfect for al-fresco dining.
Further enhancing the outdoor space is a high-quality, Siberian wood cabin, cleverly arranged to provide a home office and a separate media room.
Being fully insulated it is suitable for year-round use.
Located within easy reach of local amenities, schools and transport links, this beautifully presented home combines modern comfort with an exceptional setting and early viewing is highly recommended.
Front Door: A composite double glazed front door. Reception Hall: Glass panelled staircase leading to the first floor. Part panelled walls. Inset ceiling lights.
Carpet as fitted with underfloor heating. Cloakroom: A white suite comprising low level WC and contemporary wash hand basin with mixer tap. Part tiled walls. Double glazed window to side.
Extractor fan. Inset ceiling lights. Tiled flooring with underfloor heating. Study: Abt. 9' 6" x 6' 7" (2.90m x 2.01m) Double glazed window to front with fitted shutters.
Feature panelled walls. Inset ceiling lights. Carpet as fitted with underfloor heating. Living Room: Abt.
14' 6" x 13' 11" (4.42m x 4.24m) A good size living room with dual aspect double glazed windows to front and side with fitted shutters. Television point. Inset ceiling lights.
Carpet as fitted with underfloor heating. Double doors leading to the dining/family area. Kitchen/Dining/Family Room: Abt.
32' 0" x 16' 4" (9.75m x 4.98m) Kitchen Area: A stunning kitchen, dining and family room comprising a contemporary range of eye and base level units with under cupboard lighting and solid wood worktops.
Inset double butler sink unit. Central island incorporating a breakfast bar. Built in Neff induction hob with extractor hood over. Built in twin electric ovens and microwave.
Integrated dishwasher and two fridge/freezers. Inset ceiling lights. Ceramic tiled flooring with underfloor heating.
Dining Family Area: Dual aspect with double glazed window to side and double glazed French doors leading out to the rear garden. Double doors lead through to the living room.
LVT flooring with underfloor heating. Utility Room: Abt. 7' 1" x 6' 3" (2.16m x 1.91m) A range of fitted units with worktops. Single drainer stainless steel sink unit.
Plumbing for automatic washing machine. Space for tumble dryer. Double glazed door to side. Inset ceiling lights. Ceramic tiled flooring with underfloor heating. Landing: Loft access.
Inset ceiling lights. Airing cupboard. Part panelled walls. Carpet as fitted. Principal Bedroom: Abt.
14' 6" x 13' 2" (4.42m x 4.01m) A large dual aspect principal bedroom with open views over Millennium Meadow. Double glazed window to front with fitted shutters. Double glazed window to side.
Air conditioning unit. Radiator. Carpet as fitted. Principal En-Suite: A white suite comprising a double width shower cubicle with rainfall shower.
Pedestal wash hand basin with mixer tap and low level WC. Heated towel rail. Part tiled walls. Double glazed window to front. Extractor fan. Inset ceiling lights. Tiled flooring.
Bedroom Two: Abt. 12' 8" x 9' 10" (3.86m x 3.00m) Double glazed window to front. Radiator. Carpet as fitted.
Guest En-Suite: A white suite comprising a fully tiled double width shower cubicle with rainfall shower. Pedestal wash hand basin and low level WC. Heated towel rail. Shaver point.
Half tiled walls. Double glazed window to side. Extractor fan. Inset ceiling lights. Tiled flooring. Bedroom Three: Abt. 11' 7" x 9' 2" (3.53m x 2.79m) Double glazed window to rear. Radiator.
Television point and telephone point. Carpet as fitted. Bedroom Four: Abt. 10' 3" x 9' 2" (3.12m x 2.79m) Double glazed window to rear. Radiator. Television point and telephone point.
Carpet as fitted. Bedroom Five: Abt. 9' 4" x 9' 2" (2.84m x 2.79m) Double glazed window to rear. Radiator. Carpet as fitted.
Family Bathroom: A white suite comprising panelled bath with central mixer tap and shower attachment, pedestal wash hand basin and low level WC. Shaver point. Heated towel rail.
Part tiled walls. Double glazed window to side. Extractor fan. Inset ceiling lights. Tiled flooring. Front Garden: Path to front door.
A private area enclosed by laurels and laid to lawn provides an additional seating area, with views over Millennium Meadow, and a gate leads through to the rear garden.
Rear Garden: A secluded rear garden that wraps around to the side of the property with gated access to both sides.
Paved patio area leads to an established lawn and artificial grass area beyond. A raised patio with pergola over is ideal for al-fresco dining. Timber shed to remain. Outside tap. Outside lighting.
External electric points. Mature laurels. Access to the garden home office and media room.
Garden Home Office & Media Room: Built in Siberian wood and fully insulated allows for this superb addition to be used all year round.
Currently divided into two areas, although could be opened to one large room if desired, there are double glazed double doors that open from each area out to the rear garden. Power and lighting.
Garage: Abt. 23' 5" x 11' 2" (7.14m x 3.40m) An oversized brick-built garage with up and over door. Pitched roof with boarded storage area. Power and light.
Personal double glazed door leading to the garden. Driveway/Parking: A block paved driveway provides off road parking for 3-4 cars.
Agents Note: Draft particulars yet to be approved by vendor and maybe subject to change.
Anti-Money Laundering (AML): It is a legal requirement that all purchasers comply with Anti-Money Laundering regulations.
As such, once a purchase has been agreed subject to contract, the purchaser/s will be required to undertake an AML check carried out by our third party provider at a cost of £66 inclusive of VAT per property, payable by the applicant/s.
Value & comps
No previous sales on record.
Returns
Set an offer; the calculator follows it.
We're still gathering serviced-accommodation data for this area.
Archie refurb estimate: a Pro feature
0.0% below asking
This is not financial or investment advice. Prop AI Deals is not authorised by the Financial Conduct Authority (FCA) to provide investment advice.
All investment calculators, property analyses, and AI-generated insights are for informational purposes only. Property investment carries risk and may result in financial loss. All calculations should be independently verified and you should consult with FCA-authorised financial advisers before making any investment decisions.
Past performance does not guarantee future results. Tax implications vary by individual circumstances.
Deal
Properties like this can earn 2–3x BTL yields when converted to HMO, with retrofit costs around £10k/room. Sign in to see the full tier, yield projection, and cost breakdown.
Commercial properties like this can earn 30-50% higher yields when converted to residential under Class MA / Q / P / PA, with prior approval costing ~GBP 96/unit. Sign in to see the recommended route, yield uplift, and cost breakdown.
BRRR-suited properties can recycle 80-100% of investor capital on refi, leaving a high-yielding rental with most of the money out. Sign in to see the refurb cost stack, ARV projection, and refinance maths.
Detached + large garden = sub-division play. Pro tier unlocks the tier badge, plot size, uplift estimate, and regional land benchmark.
Short-lease flats trade at deep discount, but extending under the 1993 Act often costs far less than the discount. Pro tier unlocks the tier badge, premium breakdown, long-lease ARV and arbitrage maths.
See projected short-stay revenue vs a vanilla BTL for this property.
See real sub-let margins (HMO room rates & SA nightly rates) vs the landlord rent.
Area
Agent & docs

FAQ
About Rook Tree Lane, Stotfold, Hitchin, SG5
Explore nearby