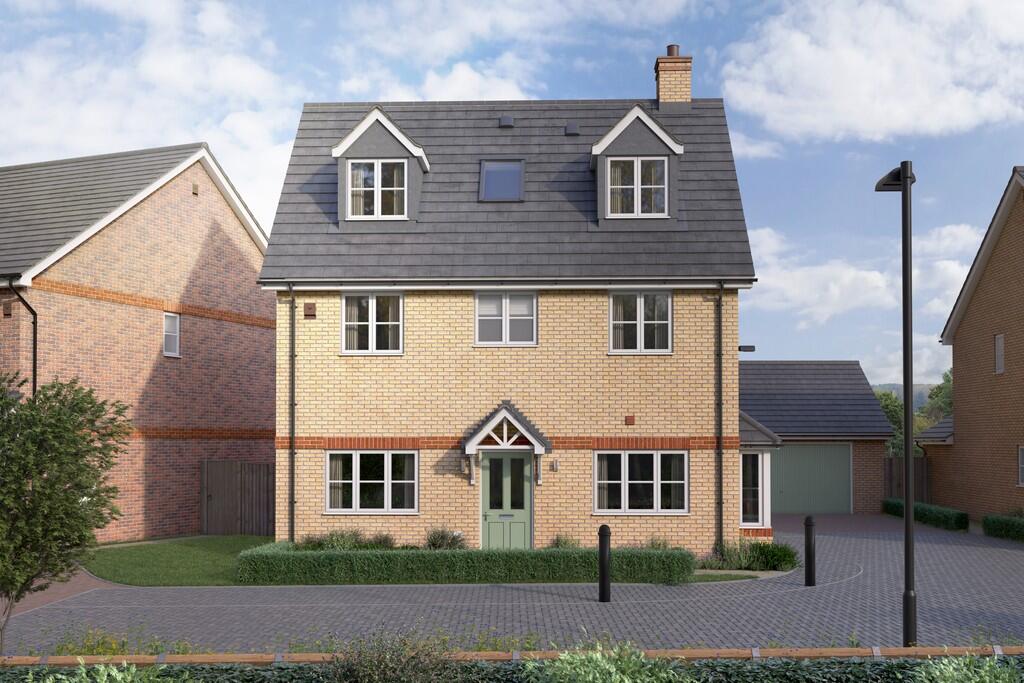
5-bedroom detached house · SG5 4NR
Sold STCListed 258 days
Opportunity summary
See Archie’s verdict, returns by strategy and what to check before viewing.
About
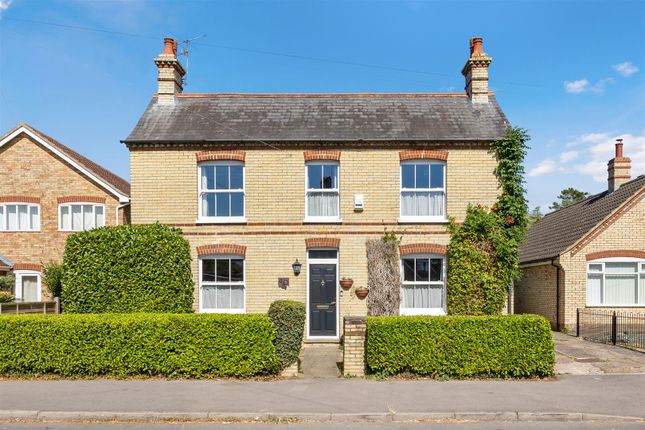
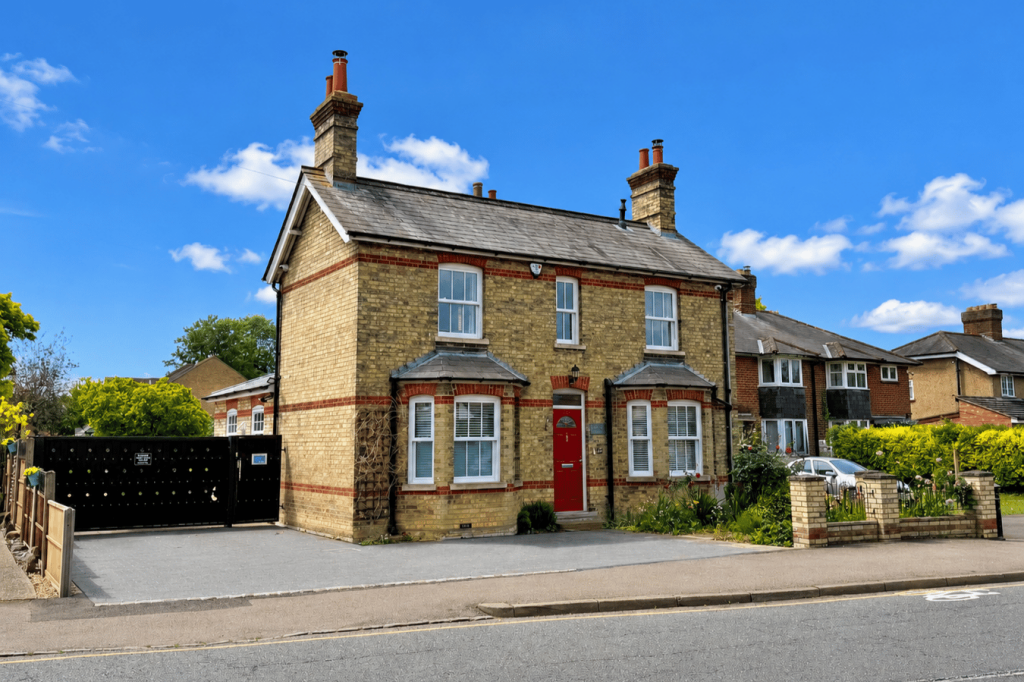
This detached family home built in the mid 1800s, offers a wealth of characterful features and plot of approximately 0.5 acre in a rural location with countryside views.
The five bedroom house was built in 1849 and is being offered Chain Free.
On the ground floor a porch with a tiled floor leads to an entrance hall with stairs to the first floor and access to a sitting room. There is also an open plan kitchen/dining/family room.
A door from the dining/family room leads to a side hall with a second staircase, a utility room, a cloakroom, and a music/games room. On the first floor there are five bedrooms.
The principal bedroom has an en suite bathroom and there is also a family bathroom.
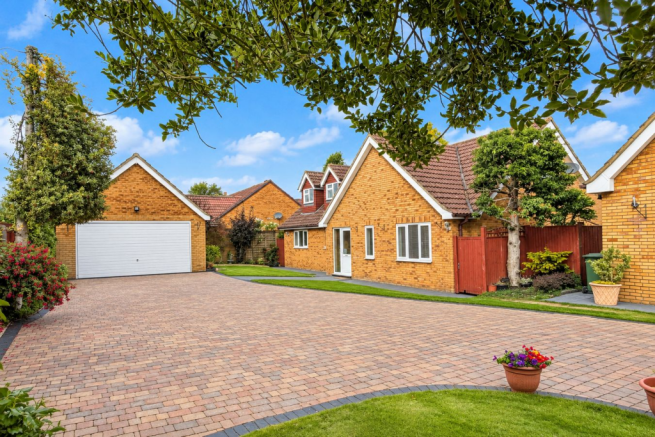
A gravelled driveway provides parking for five cars in addition to the double garage which has external steps up to a studio. The rear garden has been designed and landscaped by the current owner.
The accommodation to include the garage and studio has over 3,460 sq. ft. Ground Floor The open plan kitchen/dining/family room has original wooden flooring.
The kitchen has been fitted with bespoke full height and base cabinets with wooden worksurfaces incorporating a one and a half bowl sink, a range cooker, fridge/freezer, and dishwasher.
The adjoining dining/family room has a fireplace with a log burning stove. The triple aspect sitting room has French doors to the rear, original wooden flooring and a log burning stove.
The third reception room has dual aspect window, and is currently used as a music and hobby room. Bedrooms and Bathrooms All five double bedrooms have stripped wooden flooring.
The principal bedroom has built-in storage and a fireplace. The en-suite has views across the garden and countryside and has a free standing bath, a shower cubicle, a WC and washbasin.
The family bathroom has a free standing claw foot bath, a separate shower cubicle, a washbasin and WC.
The side extension houses bedrooms four and five which have vaulted ceilings with beams and large windows with countryside views.
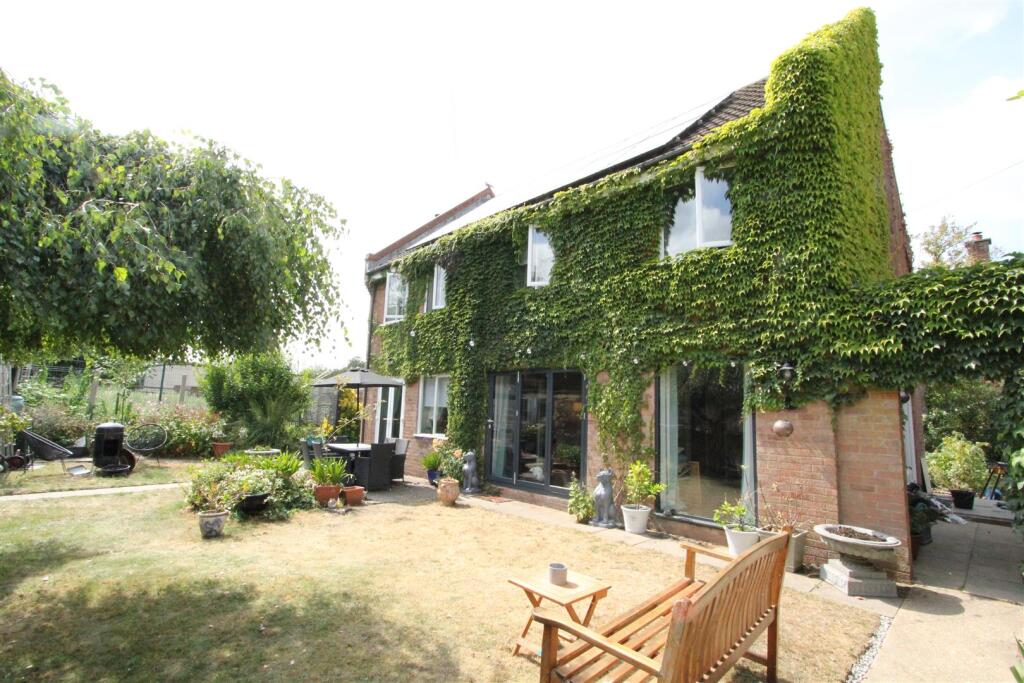
Garden and Studio The rear garden has been landscaped and has an abundance of mature trees, shrubs and flowers giving colour all year round.
There is a patio seating area, a log store and a couple of wildlife ponds.
From the garden steps lead up to the studio above the double garage which is a versatile space with dormer windows looking out across the open countryside.
Situation and Schooling Stotfold is a growing town in the south east of Bedfordshire, close to the border with Hertfordshire.
The town has a range of shops along and just off the High Street including a supermarket with post office, takeaways, hairdresser and pharmacy. There are also several public houses in the town.
Other attractions include the Stotfold Watermill and Nature Reserve. Stotfold has two first schools Roecroft and St Mary's, as well as the middle and upper schools Etonbury and Pixbrook.
Baldock train station is 3.7 miles away offering good transport links to London.
Value & comps
No previous sales on record.
Returns
Set an offer; the calculator follows it.
We're still gathering serviced-accommodation data for this area.
Archie refurb estimate: a Pro feature
0.0% below asking
This is not financial or investment advice. Prop AI Deals is not authorised by the Financial Conduct Authority (FCA) to provide investment advice.
All investment calculators, property analyses, and AI-generated insights are for informational purposes only. Property investment carries risk and may result in financial loss. All calculations should be independently verified and you should consult with FCA-authorised financial advisors before making any investment decisions.
Past performance does not guarantee future results. Tax implications vary by individual circumstances.
Deal
Properties like this can earn 2–3x BTL yields when converted to HMO, with retrofit costs around £10k/room. Sign in to see the full tier, yield projection, and cost breakdown.
Commercial properties like this can earn 30-50% higher yields when converted to residential under Class MA / Q / P / PA, with prior approval costing ~GBP 96/unit. Sign in to see the recommended route, yield uplift, and cost breakdown.
BRRR-suited properties can recycle 80-100% of investor capital on refi, leaving a high-yielding rental with most of the money out. Sign in to see the refurb cost stack, ARV projection, and refinance maths.
Detached + large garden = sub-division play. Pro tier unlocks the tier badge, plot size, uplift estimate, and regional land benchmark.
Short-lease flats trade at deep discount, but extending under the 1993 Act often costs far less than the discount. Pro tier unlocks the tier badge, premium breakdown, long-lease ARV and arbitrage maths.
See projected short-stay revenue vs a vanilla BTL for this property.
See real sub-let margins (HMO room rates & SA nightly rates) vs the landlord rent.
Area
Agent & docs
FAQ
About Wrayfields, Stotfold, Hitchin, Bedfordshire, SG5
Explore nearby