4-bedroom detached house · SG5 4DL
For saleListed 87 days
Opportunity summary
See Archie’s verdict, returns by strategy and what to check before viewing.
About
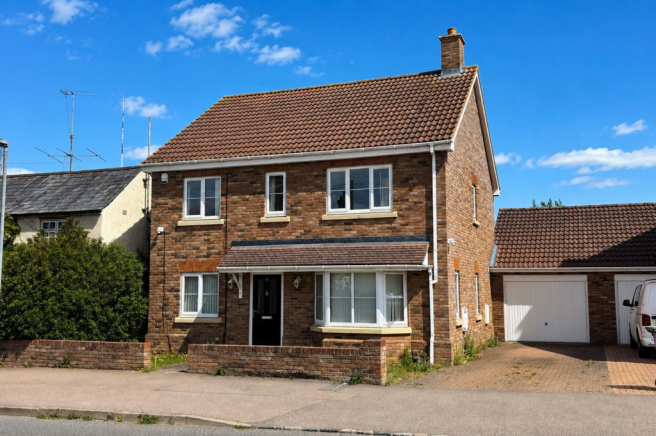
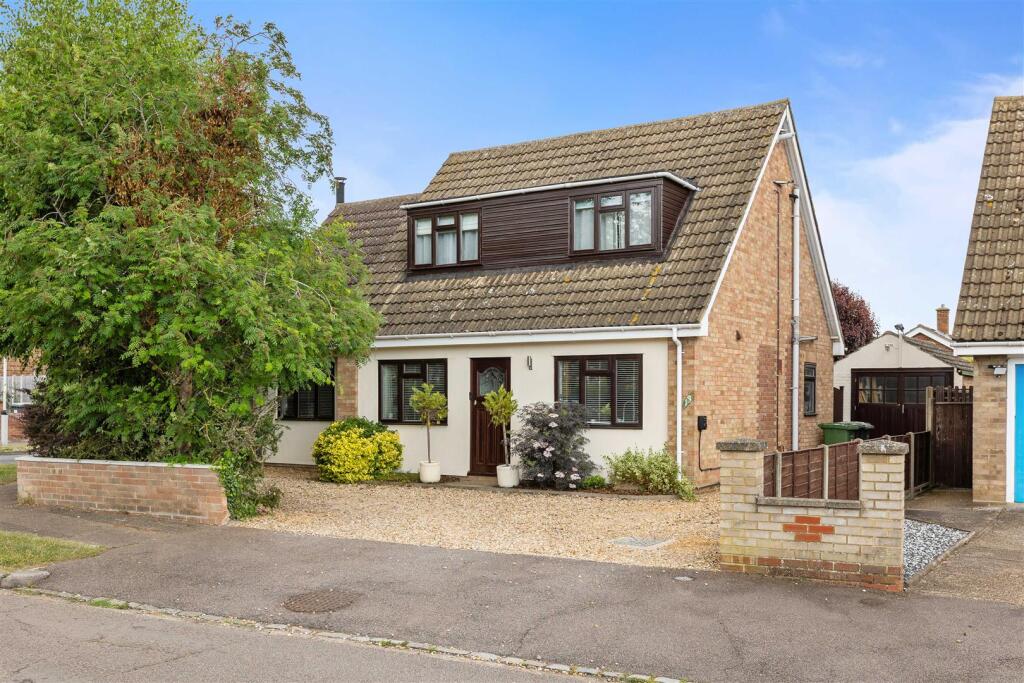
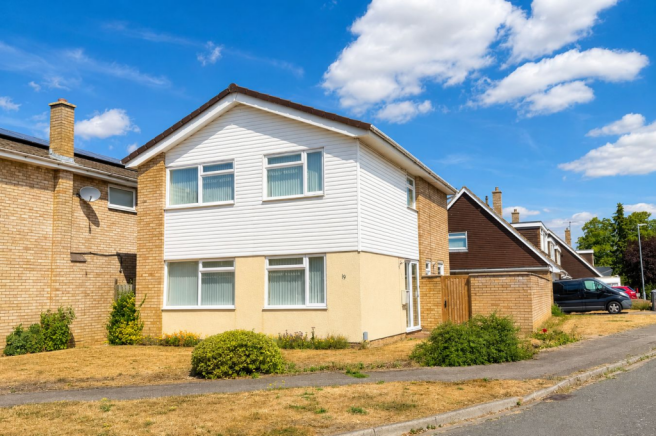
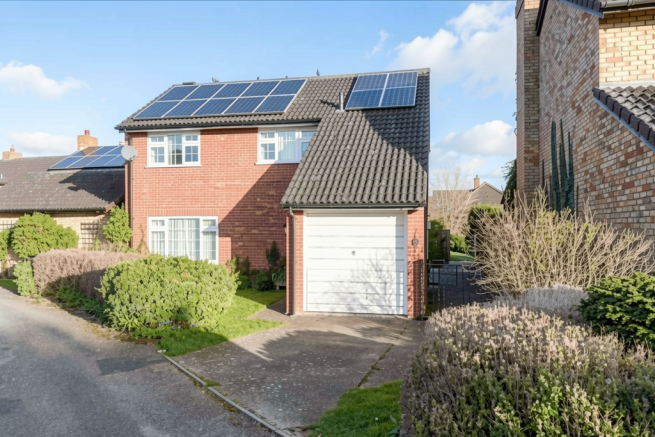
A recently modernised detached family home, in a tucked away yet very central village location, with planning consent for further improvement.
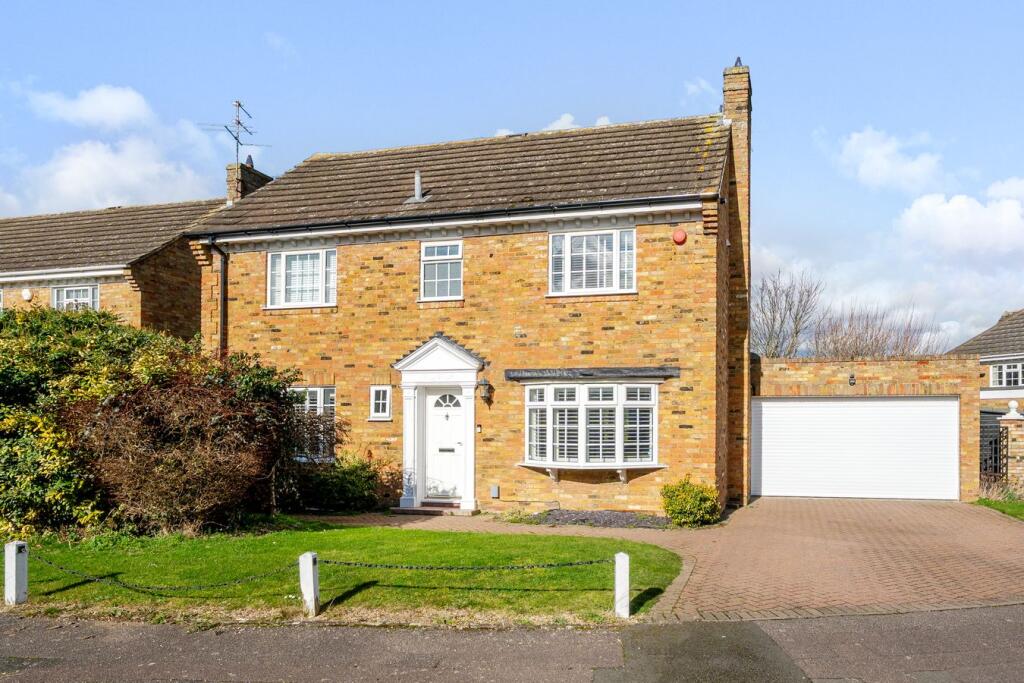
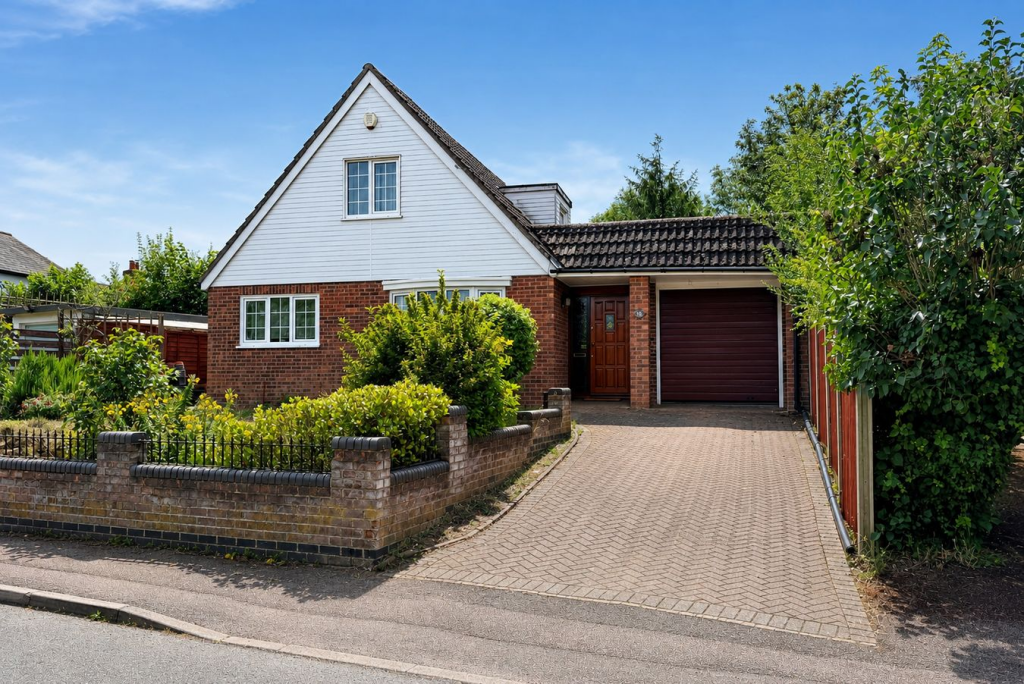
Overall Description - This detached 1970's house has been extensively updated and remodelled by it current owners to create a modern, light and very private family home right at the heart of the village and a short walk from the many excellent local schools.
The house is in a secluded position, up a driveway with the entrance shared by the Grade II Listed Tith Cottage next door, leading to a large private parking and turning space next to the double garage (which has planning consent to convert into a two storey building with room above, as the neighbouring property has done).
The house is tucked away behind its attractive cottage style garden and has four double bedrooms, the master with en-suite, and a family bathroom upstairs.
Downstairs there is an entrance hall, cloakroom, sitting room, dining room with feature log burning stove, kitchen. and utility.
Improvements include mostly new double-glazed windows and doors, new flooring, redecoration and a new fuse board, plus the owner has obtained valuable planning permission to extend the property, to the rear by the kitchen, to the front by the dining room and upwards into the loft to add another bedroom and bathroom (please ask us to send you the plans).
If you are looking for a moden family home with lots of potential to suit a growing family then viewing is highly recommended.
Location - This property sits in a tucked away position in the Bedfordshire village of Stotfold, which is popular with family buyers due to its excellent schools and proximity to Arlesey station with its regular fast rail links to London Kings Cross (from 37 mins) and around a 10 minute bus ride away.
A short walk from the property are Poppies Nursery, The St Mary's CofE Academy (Primary School), and the Academy of Central Bedfordshire while the village also has the The Pix Brook Academy and the Etonbury Academy so is an excellent location for families wanting to be part of a village community.
There are a number of local shops in the village including a Co-Op and One Stop mini market while Letchworth Garden City, a few miles to the south, has the typical High Street shops, supermarkets and other amenities you would expect of a major centre.
The house is also in an excellent location to take advantage of the major Warner Brothers Universal Resort opening close to Bedford.
The village is surrounded by beautiful contryside, so perfect for keen walkers and cyclists, yet is only a short drive from the A1 and A507, making it easily accessible.
The Stotfold Water Mill and Nature Reserve is just a short walk away with its eight acres of wildflower meadows and riverside nature walks along the Ivel.
Accommodation - From the garage and driveway a gate leads to a path up to the front door into the: Entrance Hall - 4.50m x 2.24m (14'9 x 7'4) - Two frosted windows to front. Patterned tiled floor.
Stairs to first floor with under-stairs storage. Radiator. Cloakroom - 2.08m x 0.91m (6'10 x 3') - Frosted window to side. Low-level WC. Sitting Room - sitting room (sitting room) - Window to front.
Tri-fold door opening into the garden. Oak-effect laminate flooring. Wall-mounted TV aerial point. Radiator. Dining Room - 3.76m x 3.63m (12'4 x 11'11) - Window and French doors to the front.
Feature wood-burning stove on a marble hearth. Slate-effect flooring. Two radiators. Kitchen - 3.43m x 3.30m (11'3 x 10'10) - Window to rear. French doors to side.
Range of kitchen units with work-tops and a one-and-a-half bowl stainless steel sink. Eye-level oven and grill. Electric hob with stainless steel extractor fan. Space and plumbing for washing-machine.
Integrated speaker system. Utility Room - 2.46m x 2.16m (8'1 x 7'1) - Glazed door to rear. Space and plumbing for washing-machine. Space for American-style fridge/freezer.
First Floor - 3.66m x 0.91m (12' x 3') - From the hall stairs lead up to the landing. Window to rear. Loft hatch. Bedroom One - 4.83m x 3.66m widest (15'10 x 12' widest ) - Two windows to front.
Fitted wardrobes, storage cupboards and shelving. TV recess with ariel point. Two radiators. Door to: En-Suite - 2.97m x 2.29m (9'9 x 7'6) - Frosted window to rear. Modern free-standing bath.
Double shower cubicle with tiled surround. Low-level WC. Vanity unit with wash-hand basin and cupboard beneath. Wood-effect tiled floor. Tiled walls. Modern heated towel-rail.
Bedroom Two - 3.78m x 3.33m (12'5 x 10'11) - Window to front. Fitted wardrobe. Wall-mounted TV aerial point. Radiator. Bedroom Three - 3.78m x 2.74m (12'5 x 9') - Window to front. Fitted wardrobe.
Wood-effect laminate flooring. Radiator. Bathroom - 2.24m x 2.11m (7'4 x 6'11) - Frosted window to rear. Panel bath with shower, glass shower screen and tiled surround. Low-level WC.
Vanity unit with wash-hand basin and cupboard beneath. Tiled floor. Modern heated towel-rail. Bedroom Four/Office - 3.30m x 2.44m (10'10 x 8') - Window to rear.
Currently used as a home office with fitted desk, shelving and storage cupboards. Wood-effect laminate flooring. Radiator.
Outside - The property has a private driveway with plenty of parking space, which is approached through an entrance from the road which is shared with the neighbouring house.
Next to the drive is a DOUBLE GARAGE: 17' x 15'8 with double garage door to the front, electric power/light and a door ito the side.
From the drive two gates lead into the nicely landscaped and surprisingly private garden, which wraps around the property with areas of lawn, well-stocked flowerbeds and mature trees and shrubs.
Services And Other Information - Mains water, drainage, gas and electricity. Gas central-heating. Most windows/doors have been renewed with aluminium double-glazed units. TV aerial.
Telephone connected. Council Tax Band: F.
Value & comps
No previous sales on record.
Returns
Set an offer; the calculator follows it.
We're still gathering serviced-accommodation data for this area.
Archie refurb estimate: a Pro feature
0.0% below asking
This is not financial or investment advice. Prop AI Deals is not authorised by the Financial Conduct Authority (FCA) to provide investment advice.
All investment calculators, property analyses, and AI-generated insights are for informational purposes only. Property investment carries risk and may result in financial loss. All calculations should be independently verified and you should consult with FCA-authorised financial advisers before making any investment decisions.
Past performance does not guarantee future results. Tax implications vary by individual circumstances.
Deal
Properties like this can earn 2–3x BTL yields when converted to HMO, with retrofit costs around £10k/room. Sign in to see the full tier, yield projection, and cost breakdown.
Commercial properties like this can earn 30-50% higher yields when converted to residential under Class MA / Q / P / PA, with prior approval costing ~GBP 96/unit. Sign in to see the recommended route, yield uplift, and cost breakdown.
BRRR-suited properties can recycle 80-100% of investor capital on refi, leaving a high-yielding rental with most of the money out. Sign in to see the refurb cost stack, ARV projection, and refinance maths.
Detached + large garden = sub-division play. Pro tier unlocks the tier badge, plot size, uplift estimate, and regional land benchmark.
Short-lease flats trade at deep discount, but extending under the 1993 Act often costs far less than the discount. Pro tier unlocks the tier badge, premium breakdown, long-lease ARV and arbitrage maths.
See projected short-stay revenue vs a vanilla BTL for this property.
See real sub-let margins (HMO room rates & SA nightly rates) vs the landlord rent.
Area
Agent & docs

FAQ
About Rook Tree Lane, Stotfold, Hitchin
Explore nearby