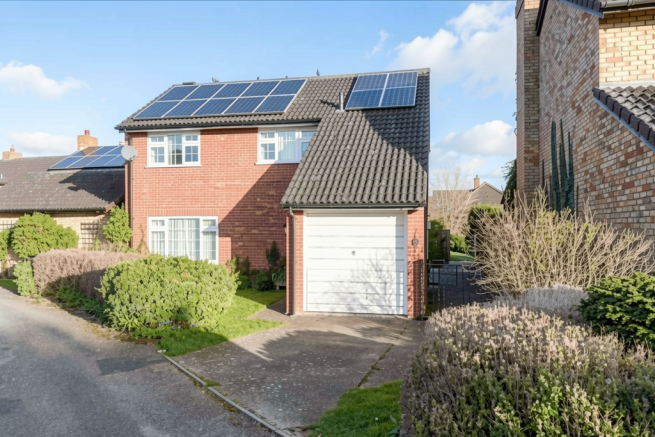
4-bedroom detached house · SG5 4HB
Sold STCListed 88 days
Opportunity summary
See Archie’s verdict, returns by strategy and what to check before viewing.
About
An impressive and beautifully presented four-bedroom detached family home, offering approximately 1,693 sq. ft.
of versatile accommodation, complemented by a detached outbuilding currently incorporating a gym and storage.
Combining generous living spaces with a stunning open-plan kitchen/breakfast/family room, landscaped gardens and characterful stone elevations, this exceptional home provides the perfect balance of modern family living and stylish entertaining.
Finished to an excellent standard throughout, the property enjoys bright, well-proportioned rooms over two floors, with a superb principal bedroom suite, multiple reception areas and an outstanding garden that creates a wonderful extension of the living space.
Mobile Signal Good Step Inside: The welcoming entrance hall leads through to a spacious living room, flooded with natural light from dual aspects and offering an ideal space for both relaxing and entertaining.
To the rear of the property lies the true heart of the home - a stunning contemporary kitchen/breakfast/family room, thoughtfully designed with an extensive range of sleek cabinetry, generous granite worktops and a central island providing additional preparation space and informal seating.
Integrated appliances and modern finishes combine practicality with style and creates the perfect setting for family meals and social occasions.
A set of bi-fold doors open directly onto the rear garden, seamlessly connecting indoor and outdoor living during the warmer months.
Further ground floor accommodation includes a separate dining room, a practical utility room with external access and a convenient cloakroom.
The first floor offers four generously proportioned bedrooms. The impressive principal...
Step Outside: The rear garden has been thoughtfully landscaped to provide an attractive and private outdoor retreat.
A generous patio creates the ideal space for al fresco dining and entertaining, leading onto well-maintained planting and seating areas that enjoy a sunny aspect throughout the day.
One of the standout features of the property is the substantial summerhouse with separate storage room.
Offering excellent versatility, this space could equally serve as a gym, studio, hobby room or additional workspace depending on individual requirements.
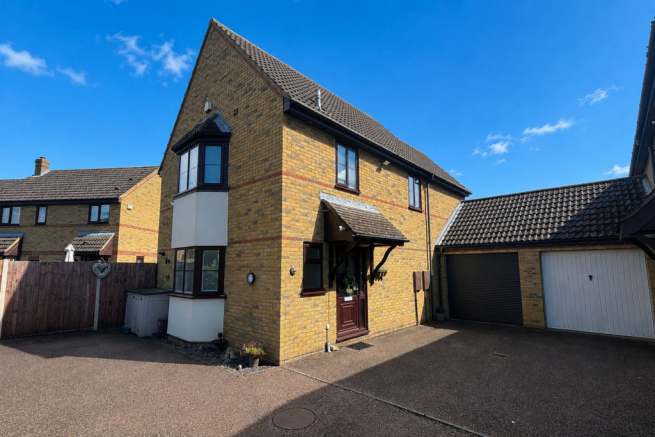
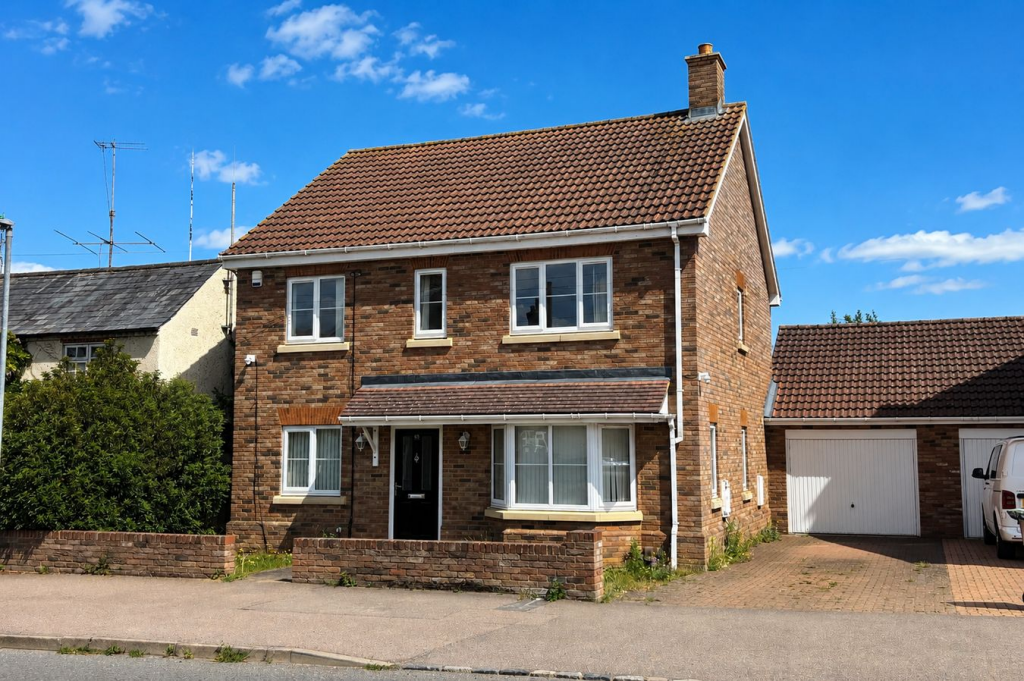
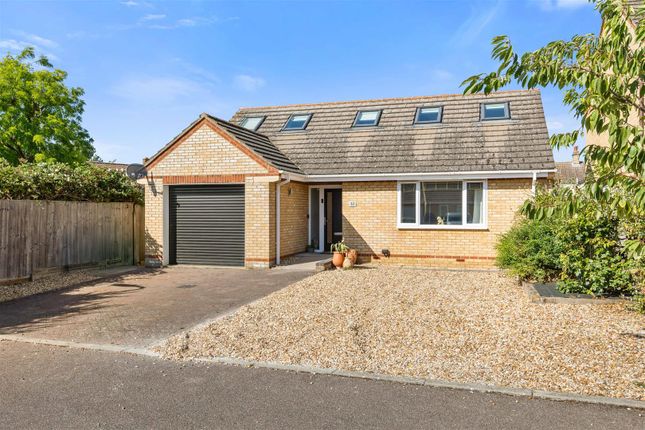
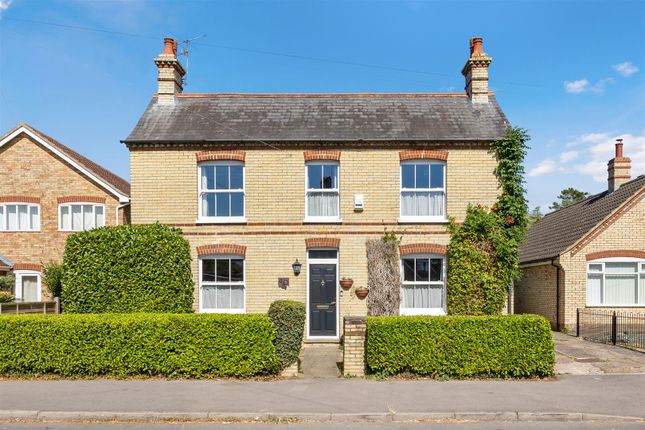
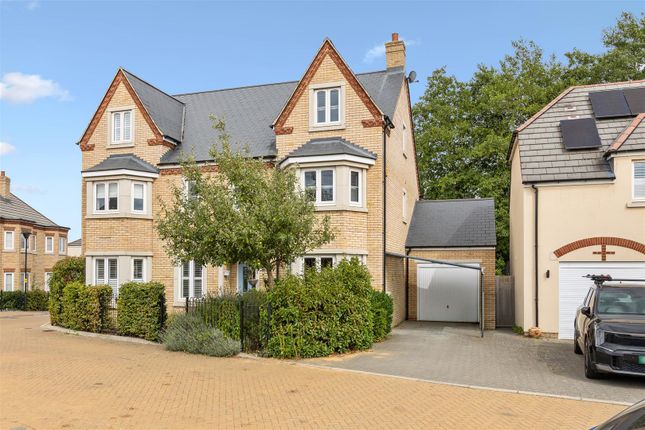
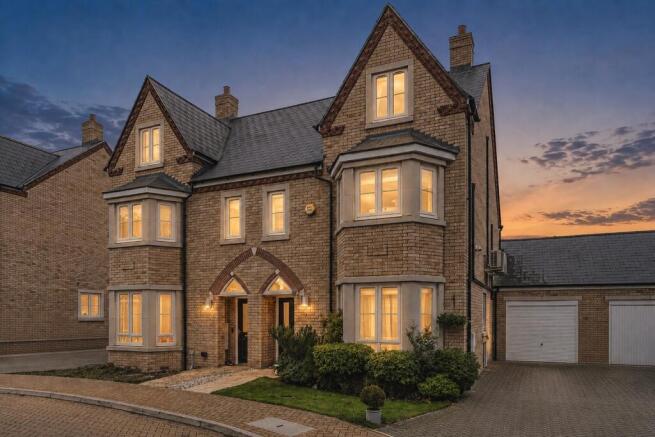
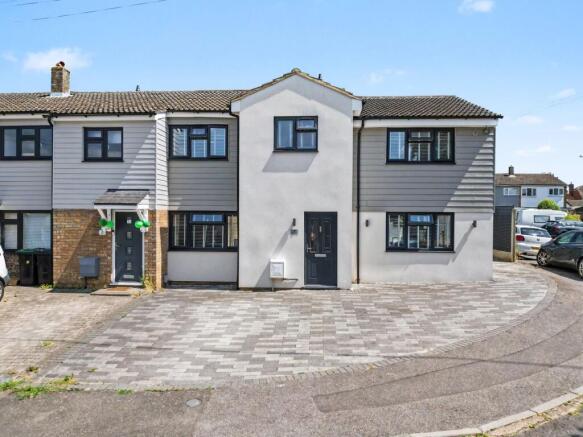
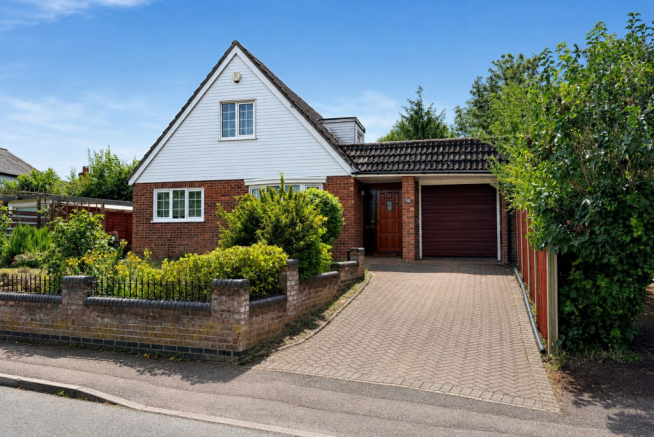
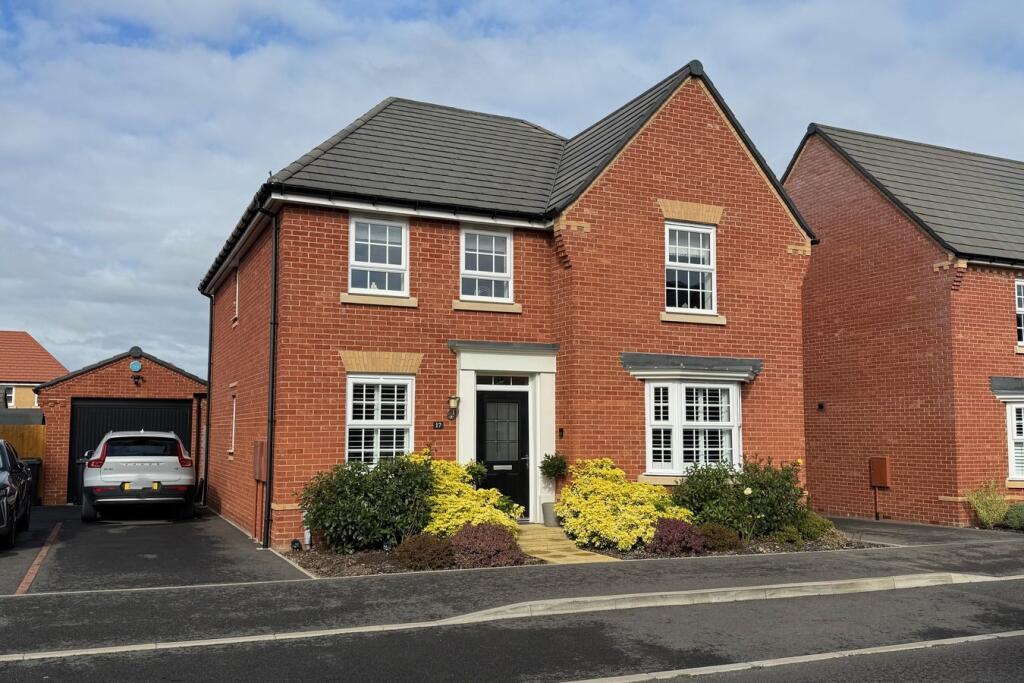
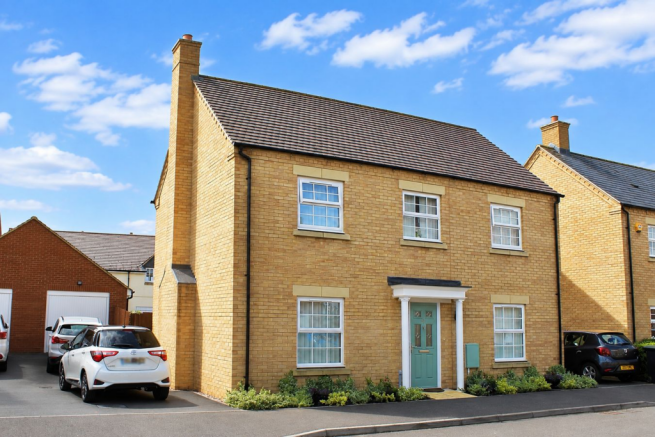
To the front, the property benefits from driveway parking, along with additional parking to the side, and an attractive stone façade that enhances its kerb appeal.
Situated within easy reach of Stotfold's local amenities, highly regarded schools, countryside walks and excellent transport links via nearby Arlesey railway station, this is a superb family home that combines generous accommodation with stylish presentation throughou...
Front Door: Double glazed composite front door. Entrance Hall: Stairs to first floor with cupboard under. Large double width cloaks cupboard. Radiator. Double glazed window to rear.
Dado rail. Karndean flooring. Cloakroom: A white suite comprising vanity unit with inset wash hand basin and low level WC. Half tiled walls. Radiator. Double glazed window to side.
Tiled flooring. Living Room: Abt. 18' 5" x 12' 6" (5.61m x 3.81m) A dual aspect living room with double glazed windows to front and rear with fitted shutters. Radiator. Picture rail.
Television point. Karndean flooring. Dining Room: Abt. 12' 2" x 11' 6" (3.71m x 3.51m) Double glazed window to front with fitted shutters. Radiator. Picture rail. Karndean flooring.
Kitchen/Breakfast/Family Room: Abt.
22' 10" x 11' 10" (6.96m x 3.61m) A fabulous kitchen/breakfast/family room comprising a comprehensive range of eye and base level units with ample granite work tops.
Inset stainless steel one and a half bowl sink unit. Large central island with granite work top incorporating a breakfast bar, induction hob, double electric oven and extractor hood.
Integrated dishwasher. Space for an American style fridge/freezer. Picture rail. Double glazed bi-fold doors leading to the rear garden. Two radiators. Inset ceiling lights. Tiled flooring.
Utility Room: Abt. 11' 10" x 5' 3" (3.61m x 1.60m) Fitted with a range of units to match those of the kitchen with granite work tops. Single drainer stainless steel sink unit.
Plumbing for automatic washing machine. Double glazed window to rear. Extractor fan. Door to rear garden. Tiled flooring.
Landing: Dual aspect double glazed windows to front and rear with fitted shutters. Loft access. Linen cupboard. Dado rail. Carpet as fitted. Principal Bedroom: Abt.
22' 0" x 11' 10" (6.71m x 3.61m) A large dual aspect bedroom with double glazed windows to side and rear with fitted shutters. Radiator. Karndean flooring.
En-Suite: A recently refitted white suite comprising a large walk-in shower area with rainfall shower and glass screen, vanity unit with inset wash hand basin and low level WC with concealed cistern.
Heated towel rail. Part tiled walls. Extractor fan. Inset ceiling lights. Tiled flooring. Bedroom Two: Abt. 11' 10" x 11' 10" (3.61m x 3.61m) Double glazed window to front with fitted shutters.
Ornate cast iron fireplace. Radiator. Picture rail. Carpet as fitted. Bedroom Three: Abt. 12' 6" x 9' 0" (3.81m x 2.74m) Double glazed window to rear with fitted shutters. Picture rail.
Radiator. Carpet as fitted. Bedroom Four: Abt. 12' 6" x 8' 10" (3.81m x 2.69m) Double glazed window to front with fitted shutters. Ornate cast iron fireplace. Radiator. Carpet as fitted.
Family Bathroom: A white suite comprising a 'P' shaped shower bath with mixer tap, shower attachment and glass screen, pedestal wash hand basin and low level WC. Part tiled walls.
Heated towel rail. Double glazed window to side. Extractor fan. Inset ceiling lights. Tiled flooring.
Rear Garden: A private south facing, enclosed rear garden with a large paved patio area leading to an established lawn. Attractive plants and tree borders. Gated side access.
Outside power points. Outside tap. Water feature (to remain). Summer House: A timber summer house with power and lighting (currently used as a gym) with attached storage shed.
Parking: There is off road parking for up to four cars at the front and side.
Material Information: We are advised by the seller/landlord/tenant of the following information in good faith but its accuracy is not guaranteed and you should make your own investigations before committing to a sale or letting.
Please note in terms of mobile/phone reception, this is the view of the seller/landlord/tenant based on their current provider.
Water: Mains supply Electric: Mains supply Drainage: Mains supply Flood risk: No flooding in last 5 years Mobile/Phone: Good Tenure: Freehold Council Tax Band: Band E Council tax payable: £3218.17 For further material information please contact the office marketing this property.
Anti-Money Laundering: It is a legal requirement that all applicants comply with Anti-Money Laundering regulations.
As such, once a purchase or tenancy has been agreed subject to contract, the applicant(s) will be required to undertake an AML and financial sanctions check carried out by our third party provider at a cost of £66 inclusive of VAT per property, payable by the applicant(s).
Agents Note: Draft details yet to be approved by the vendor and may be subject to change.
Value & comps
No previous sales on record.
Returns
Set an offer; the calculator follows it.
We're still gathering serviced-accommodation data for this area.
Archie refurb estimate: a Pro feature
0.0% below asking
This is not financial or investment advice. Prop AI Deals is not authorised by the Financial Conduct Authority (FCA) to provide investment advice.
All investment calculators, property analyses, and AI-generated insights are for informational purposes only. Property investment carries risk and may result in financial loss. All calculations should be independently verified and you should consult with FCA-authorised financial advisors before making any investment decisions.
Past performance does not guarantee future results. Tax implications vary by individual circumstances.
Deal
Properties like this can earn 2–3x BTL yields when converted to HMO, with retrofit costs around £10k/room. Sign in to see the full tier, yield projection, and cost breakdown.
Commercial properties like this can earn 30-50% higher yields when converted to residential under Class MA / Q / P / PA, with prior approval costing ~GBP 96/unit. Sign in to see the recommended route, yield uplift, and cost breakdown.
BRRR-suited properties can recycle 80-100% of investor capital on refi, leaving a high-yielding rental with most of the money out. Sign in to see the refurb cost stack, ARV projection, and refinance maths.
Detached + large garden = sub-division play. Pro tier unlocks the tier badge, plot size, uplift estimate, and regional land benchmark.
Short-lease flats trade at deep discount, but extending under the 1993 Act often costs far less than the discount. Pro tier unlocks the tier badge, premium breakdown, long-lease ARV and arbitrage maths.
See projected short-stay revenue vs a vanilla BTL for this property.
See real sub-let margins (HMO room rates & SA nightly rates) vs the landlord rent.
Area
Agent & docs

FAQ
About Arlesey Road, Stotfold, Hitchin, SG5
Explore nearby