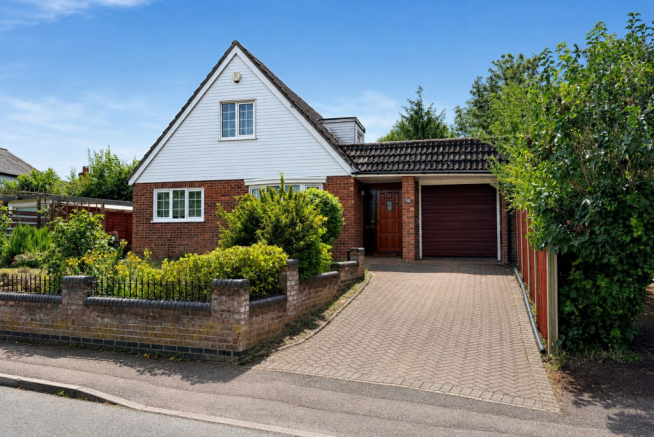
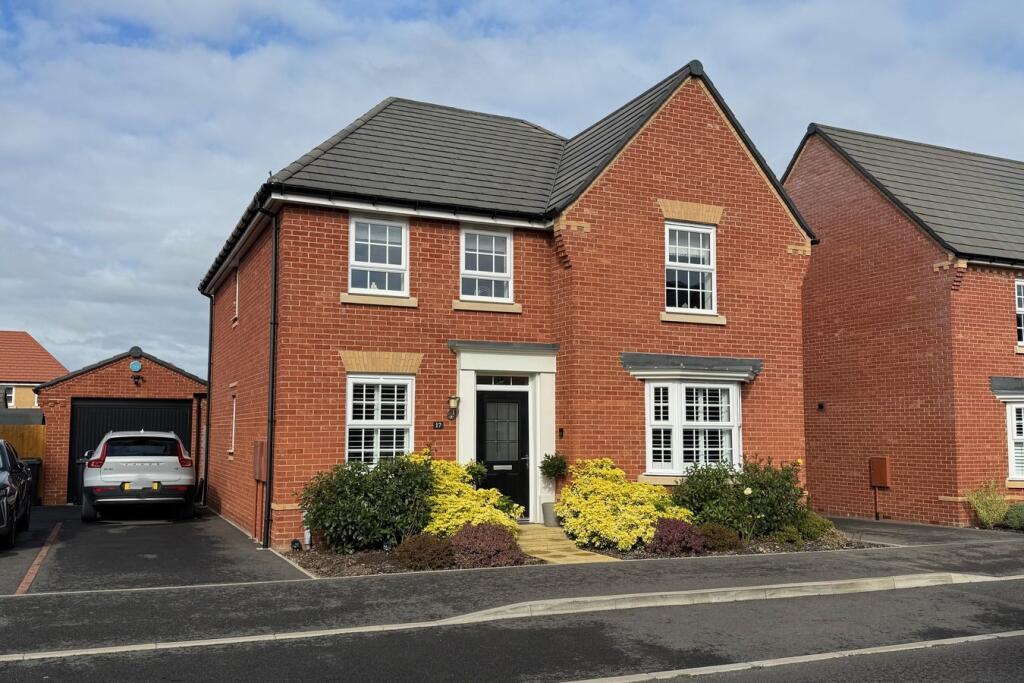
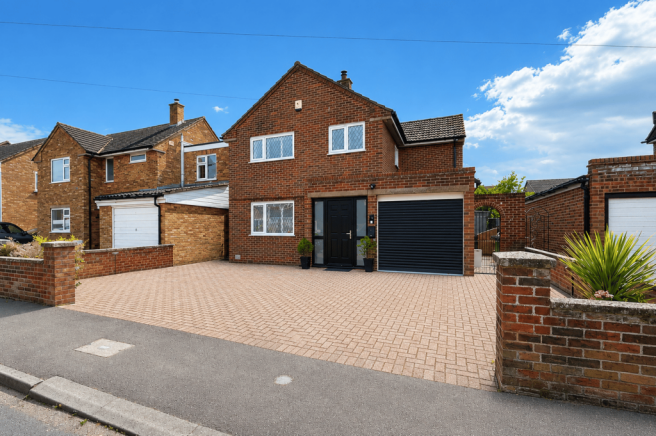
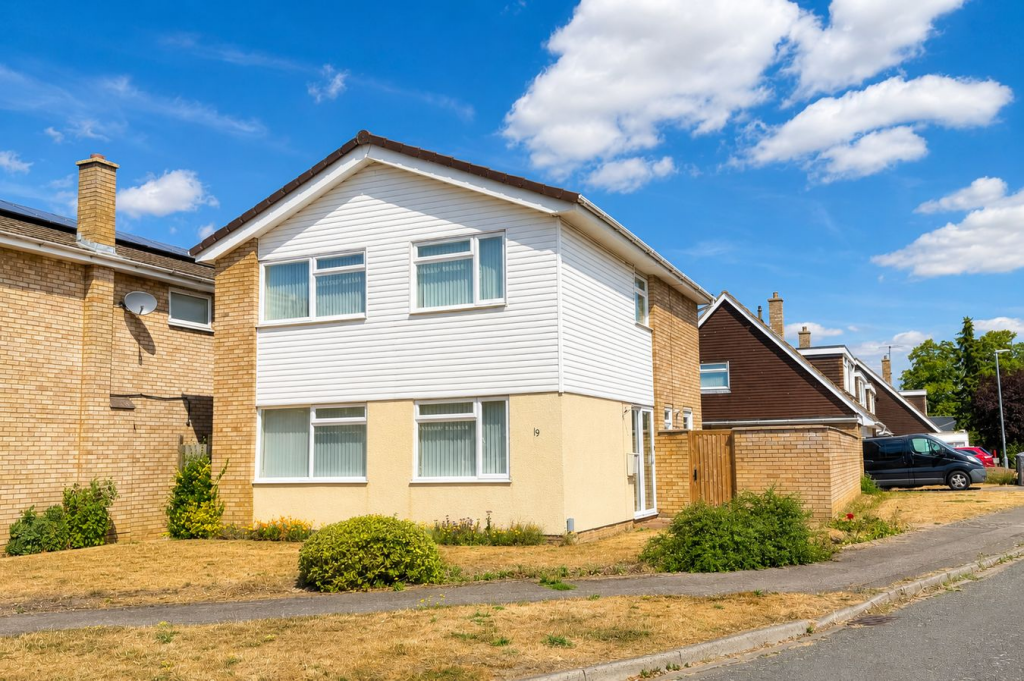
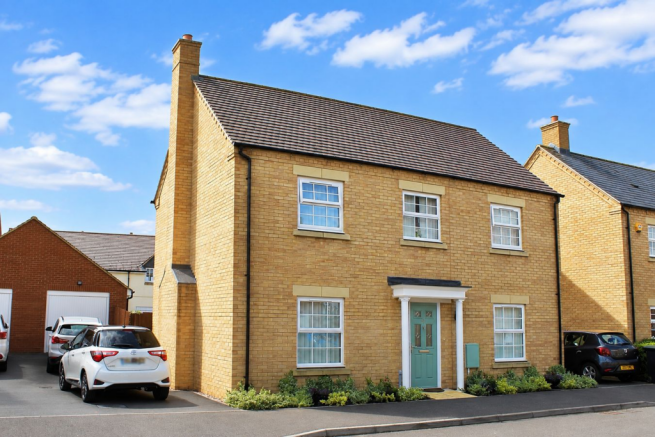
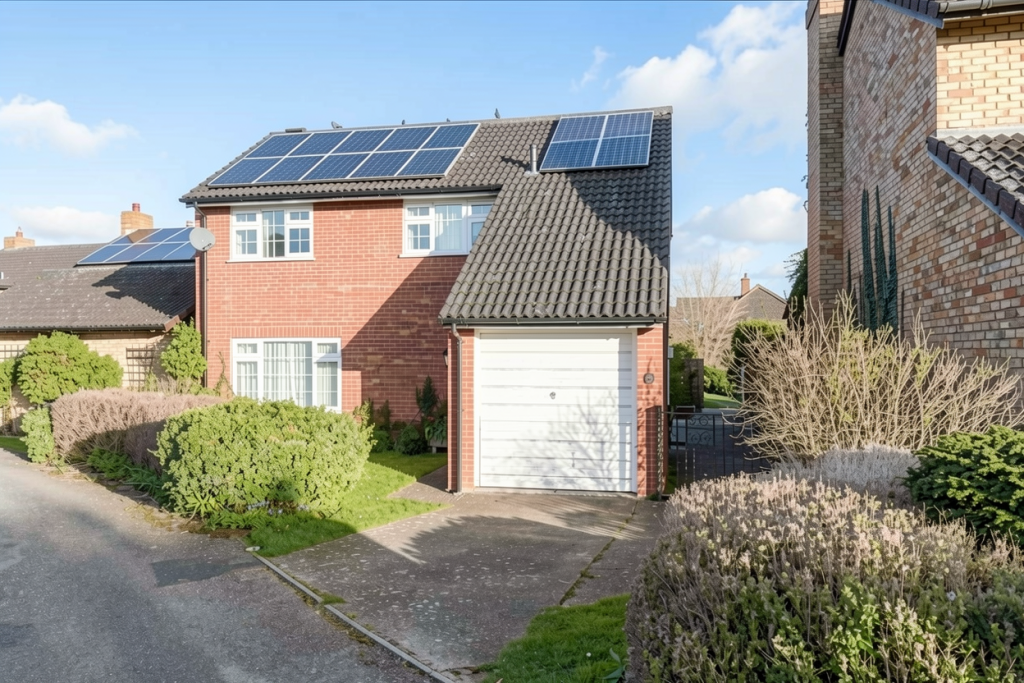
4-bedroom detached house · SG5 4EE
Sold STCListed 104 days
Opportunity summary
See Archie’s verdict, returns by strategy and what to check before viewing.
About
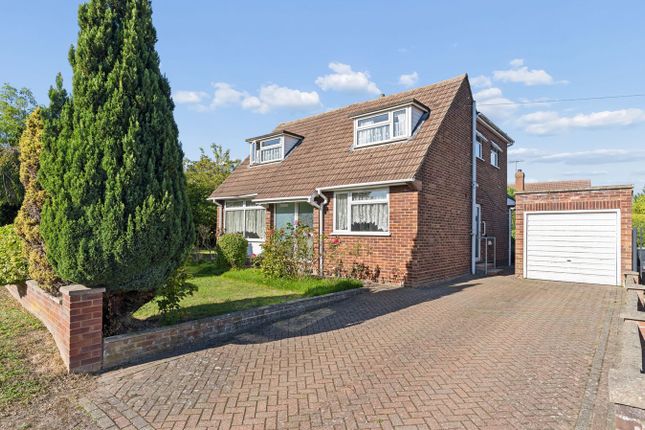
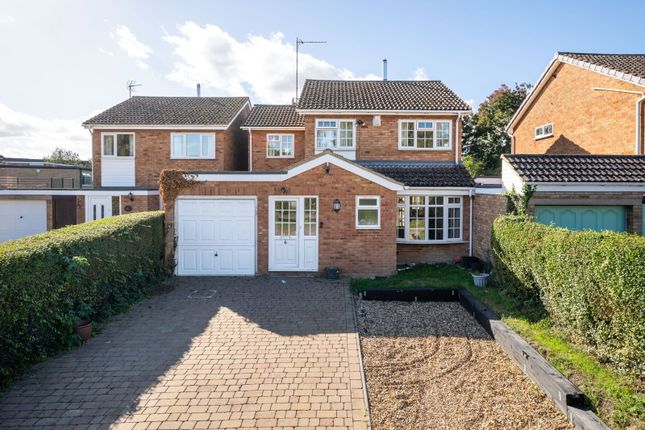
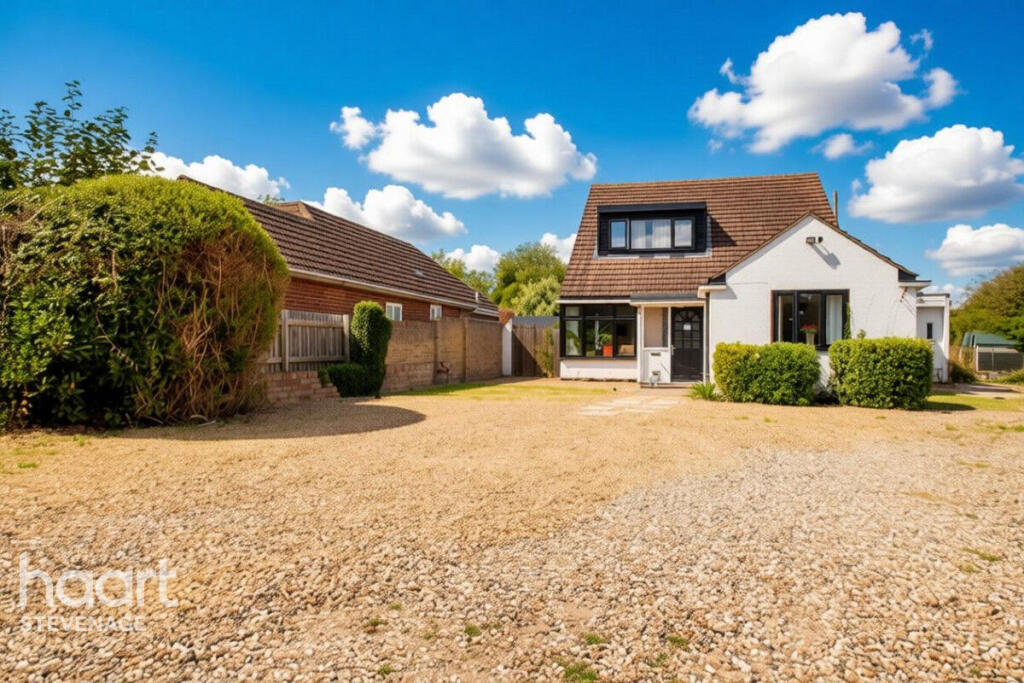
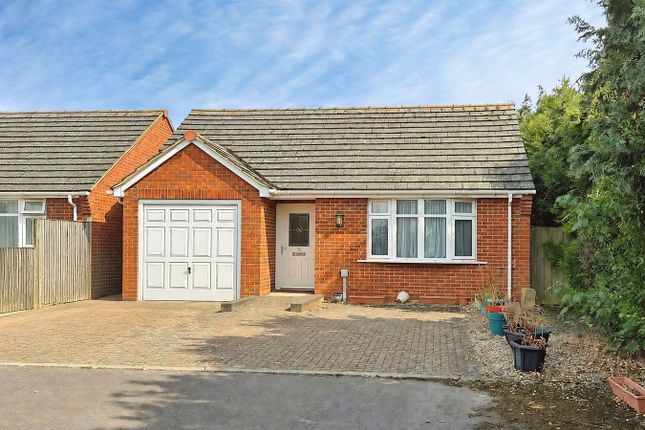
Room To Grow In A Quiet, Walkable Stotfold Street If you’ve been waiting for size and a sensible layout - not a quick flip with someone else’s choices - this feels right.
How it lives day-to-day You come into a proper hallway with a downstairs WC - coats, school bags, dog lead all have a home.
The main living room runs front to back, so everyone fits without dragging furniture round to make it work.
A second reception opens to the garden - easy to run as the dining room or a TV snug where toys don’t spill into the lounge.
There’s a further garden-facing room that’s tired but gives you another zone for hobbies, play or a calmer workspace.
The kitchen has a good square footprint and links to a separate utility, so cooking and laundry don’t compete. Space that scales with family life Upstairs are four usable bedrooms - no token box room.
The main spans close to 18ft, so wardrobes and a desk aren’t a squeeze. A family bathroom and a second WC keep mornings moving.
Practical extras that make a difference A 27ft garage takes bikes, buggies and kit without stealing living space — or explore future conversion if that suits (subject to the usual consents).
Driveway parking helps with busy evenings and weekend visitors. Garden you’ll actually use The aerials show it best: a wide, private garden with established planting, side access and a greenhouse.
There’s room for a goal, a trampoline and a long summer table — without signing up to full-time maintenance. Why this spot works Meadow Way is a small, quiet street of 35 homes.
It’s around eight minutes on foot to Stotfold High Street for everyday bits, coffee and buses.
Parks and play areas are close; A1(M) links are quick; Arlesey and Letchworth stations cover London days when you need them. What you’ll likely do It’s clean but dated.
Expect to refit kitchen and bathrooms, replace flooring and décor, and rethink the single-storey garden room ceiling.
The bones help: a 2019 boiler and solar PV on the roof ease the list and let you focus on making it yours. In short About 1,913 sq. ft.
of proper family space, a garden that invites use, and a walkable location. Not a show home — a starter for your next chapter.
| ADDITIONAL INFORMATION Council Tax: Band - F EPC Rating: C | GROUND FLOOR Living Room: Approx 17' 3" x 11'11" (5.27m x 3.63m) Dining Room: Approx 17'6 x 11'11" (5.33m x 3.63m) Kitchen: Approx 16'112 x 11'2" (5.15m x 3.40m) Downstairs Cloakroom: Approx 6'3" (1.9m x 0.87m) x 2'10" Lean to / additional reception: Approx 13'1" x 9'4" (4.00m x 2.84m) | FIRST FLOOR Bedroom One: Approx 17'5" x 11'1" (5.30m x 3.63m) Bedroom Two: Approx 11'11" x 7'10" (3.64m x 2.40m) Bedroom Three: Approx 12'2" x 7'10" (3.72m x 2.40m) Bedroom Four: Approx 11'2" x 8'4" (3.41m x 2.53m) Bathroom: Approx 6'11" x 5'11" (2.1m x 1.8m) Toilet: Approx 6'2" x 4'6" (1.88m x 1.36m) | OUTSIDE Garage: Approx 27'3" x 7'10" (8.30m x 2.38m) Driveway providing off road parking for at least two cars
Value & comps
No previous sales on record.
Returns
Set an offer; the calculator follows it.
We're still gathering serviced-accommodation data for this area.
Archie refurb estimate: a Pro feature
0.0% below asking
This is not financial or investment advice. Prop AI Deals is not authorised by the Financial Conduct Authority (FCA) to provide investment advice.
All investment calculators, property analyses, and AI-generated insights are for informational purposes only. Property investment carries risk and may result in financial loss. All calculations should be independently verified and you should consult with FCA-authorised financial advisors before making any investment decisions.
Past performance does not guarantee future results. Tax implications vary by individual circumstances.
Deal
Properties like this can earn 2–3x BTL yields when converted to HMO, with retrofit costs around £10k/room. Sign in to see the full tier, yield projection, and cost breakdown.
Commercial properties like this can earn 30-50% higher yields when converted to residential under Class MA / Q / P / PA, with prior approval costing ~GBP 96/unit. Sign in to see the recommended route, yield uplift, and cost breakdown.
BRRR-suited properties can recycle 80-100% of investor capital on refi, leaving a high-yielding rental with most of the money out. Sign in to see the refurb cost stack, ARV projection, and refinance maths.
Detached + large garden = sub-division play. Pro tier unlocks the tier badge, plot size, uplift estimate, and regional land benchmark.
Short-lease flats trade at deep discount, but extending under the 1993 Act often costs far less than the discount. Pro tier unlocks the tier badge, premium breakdown, long-lease ARV and arbitrage maths.
See projected short-stay revenue vs a vanilla BTL for this property.
See real sub-let margins (HMO room rates & SA nightly rates) vs the landlord rent.
Area
Agent & docs

FAQ
About Meadow Way, Stotfold, Hitchin, SG5
Explore nearby