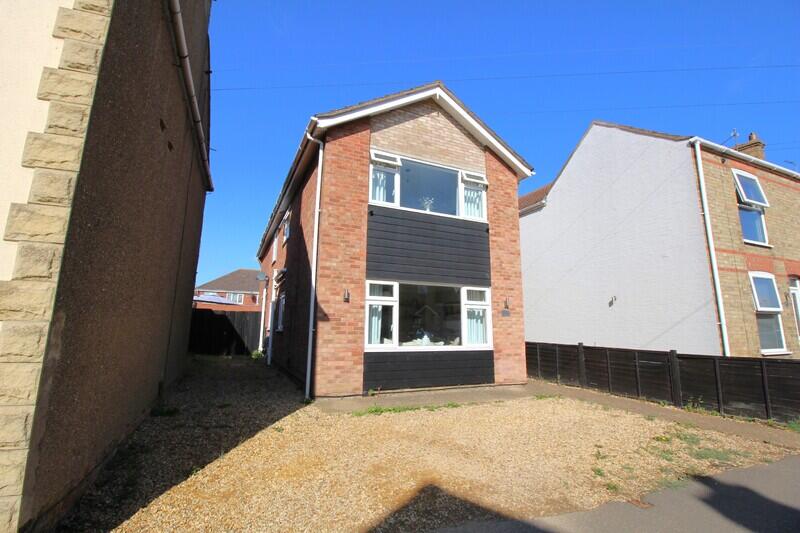
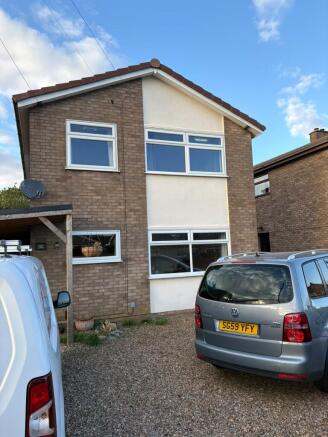
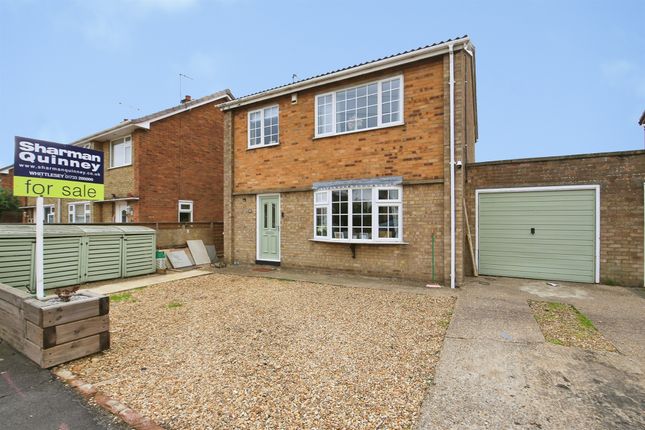
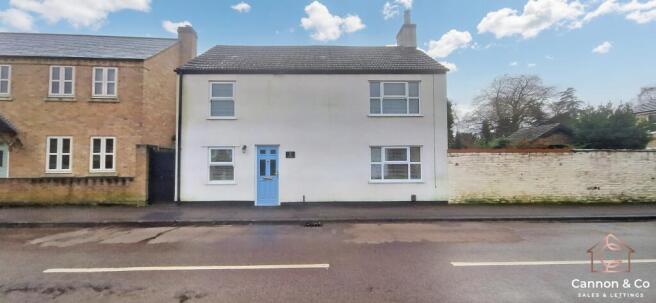
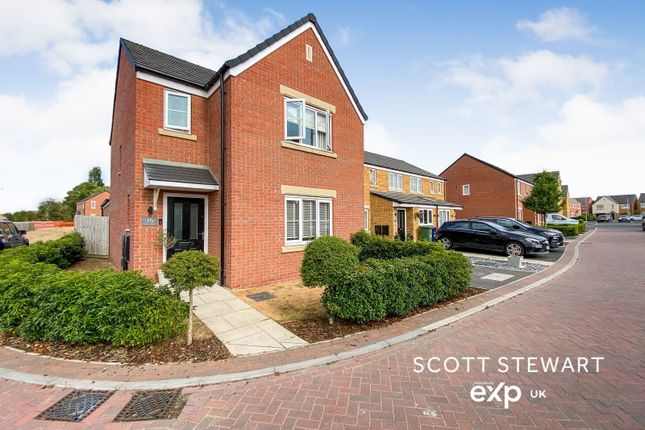
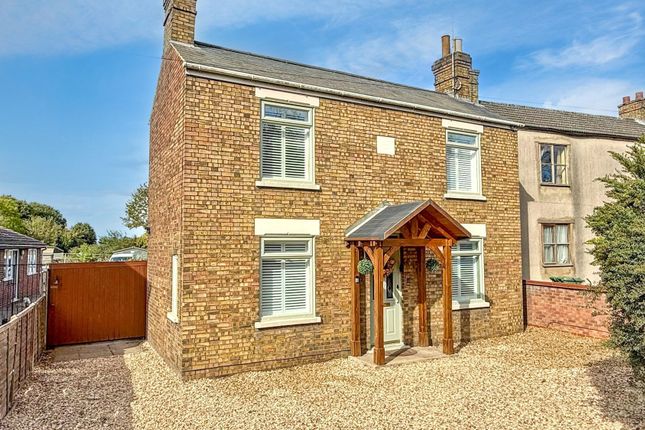
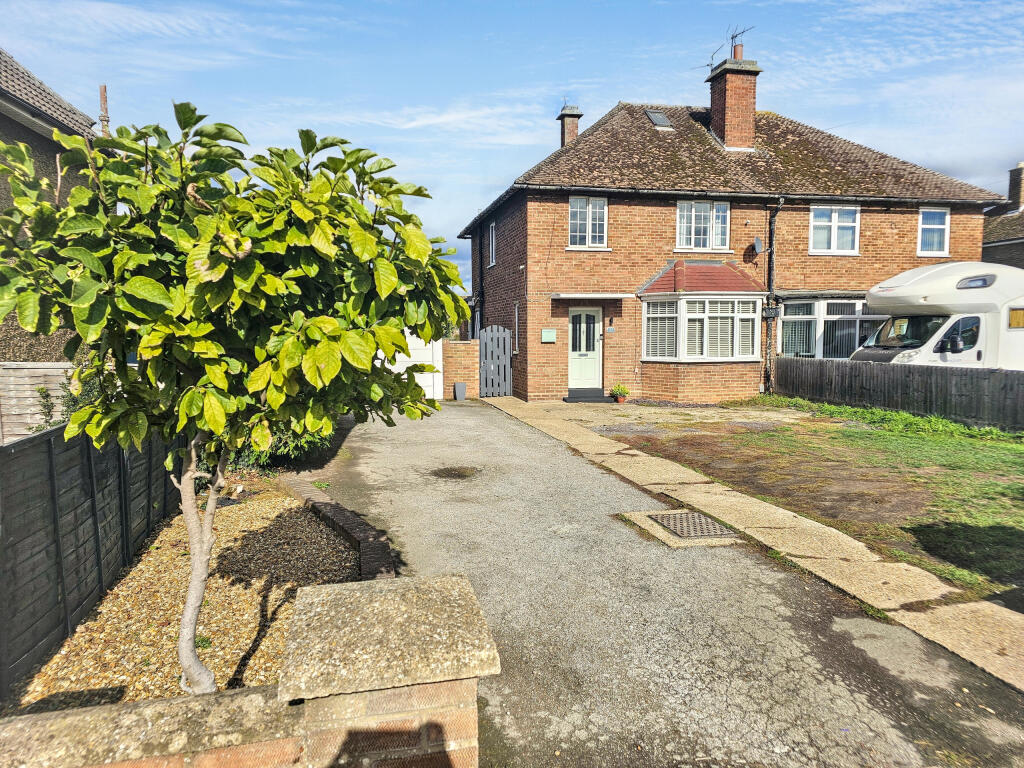
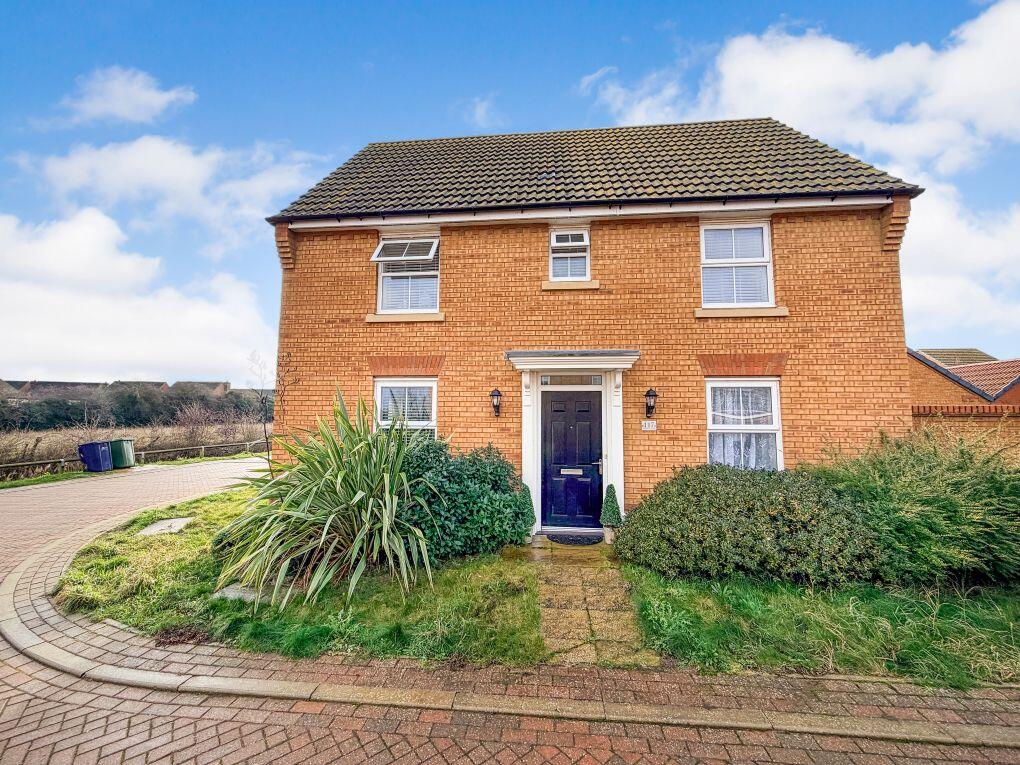
3-bedroom detached house · PE7 1QT
Sold STCListed 168 days
Opportunity summary
See Archie’s verdict, returns by strategy and what to check before viewing.
About
Worried That Upsizing Will Cost You More Every Month?
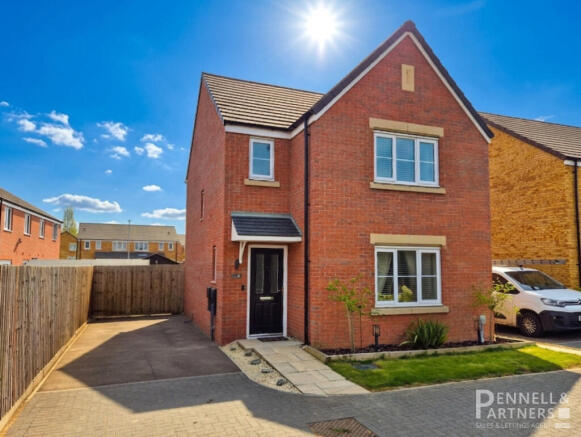
This stylish detached family home comes with solar panels, battery storage and EV charging already fitted - so you get the bigger, better home you've been waiting for, with a lot less anxiety at the end of the month.
You've done the sums. You know the mortgage will go up when you move to a bigger home. What you didn't factor in is a property that helps with two of your biggest monthly bills.
The solar panels feed into a home battery stored in the loft, which means the energy you generate during the day doesn't just disappear if you're out at work - it's there when you get home.
The EV charger on the drive means the car runs off the roof too, in effect. Two of your biggest monthly costs reduced, without having to visit the Martin Lewis website!
The house itself is in beautiful condition throughout. Oak flooring runs across the ground floor, giving the whole place a warm and considered feel.
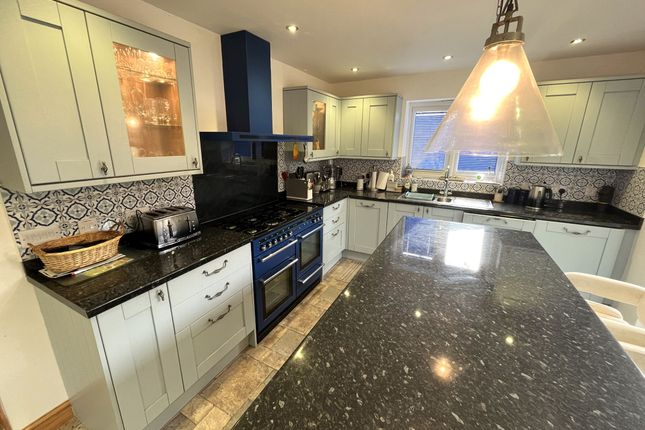
The living room is wide enough to zone into a sitting and dining area, leading through to a kitchen that really is the heart of the home.
It has white shaker units, marble-effect worktops, French doors opening straight out to the garden. This is where family life happens.
The garden wraps around two sides of the house, there's a patio area off the kitchen for eating outside, a greenhouse for anyone with green fingers, and enough lawn for children or pets who need somewhere to run off some energy.
Planning is in place for a garage if you want to extend the drive further, though there's already plenty of room for two cars.
Upstairs, the main bedroom is a genuine double with space for wardrobes and a bedside table on both sides of the bed. The second bedroom is another comfortable double.
The third works well as a single or, as the current owners use it, a home office.
The family bathroom has been finished to a high standard - with full tiling in dark slate, a bath with a shower over it and a chrome heated towel rail.
Whittlesey town centre is a ten minute walk away - there's a leisure centre, a library and a good range of local shops and restaurants.
Park Lane Nursery and Primary School is only ten minutes walk away and Sir Harry Smith Community College (rated “Good” by Ofsted), is around fifteen minutes' walk.
If you want both children on one site, Alderman Jacobs Primary is an alternative that sits right next to Sir Harry Smith.
For commuters, Peterborough is twenty minutes away by car or ten minutes on the train from Whittlesea station. From Peterborough, the East Coast Mainline gets you to King's Cross in around an hour.
Commons Road gives you everything you wanted from upsizing - and a home that helps with the running costs concerns that may have been holding you back.
Get in touch to arrange a viewing - we're expecting plenty of interest.
Disclaimer While every effort is made to ensure the information provided is as accurate as possible including property particulars your conveyancer is legally responsible for ensuring any purchase agreement fully protects your position.
Ground FLoor Living Room – 10'10" (3.30m) x 17'11" (5.46m) Kitchen – 17'10" (5.44m) x 10'7" (3.23m) Utility Room (with WC) – 13'3" (4.04m) x 7'6" (2.29m) First Floor Bedroom 1 – 13'11" (4.24m) x 10'8" (3.25m) Ensuite Bedroom 2 – 10'10" (3.30m) x 9'10" (3.00m) Bedroom 3 – 10'10" (3.30m) x 7'7" (2.31m) Bathroom Garden Generous plot with garden to the rear and side Driveway Parking and EV charging point ID Verification As with all estate agents, Cannon & Co Sales and Lettings must adhere to ID and Money Laundering Regulations.
To comply with these regulations and prevent fraud and illegal activities, we are required to verify the identity of our clients.
This process involves an electronic ID verification, which incurs a fee of £15 plus VAT per person. This fee will be invoiced.
Value & comps
No previous sales on record.
Returns
Set an offer; the calculator follows it.
We're still gathering serviced-accommodation data for this area.
Archie refurb estimate: a Pro feature
0.0% below asking
This is not financial or investment advice. Prop AI Deals is not authorised by the Financial Conduct Authority (FCA) to provide investment advice.
All investment calculators, property analyses, and AI-generated insights are for informational purposes only. Property investment carries risk and may result in financial loss. All calculations should be independently verified and you should consult with FCA-authorised financial advisors before making any investment decisions.
Past performance does not guarantee future results. Tax implications vary by individual circumstances.
Deal
Properties like this can earn 2–3x BTL yields when converted to HMO, with retrofit costs around £10k/room. Sign in to see the full tier, yield projection, and cost breakdown.
Commercial properties like this can earn 30-50% higher yields when converted to residential under Class MA / Q / P / PA, with prior approval costing ~GBP 96/unit. Sign in to see the recommended route, yield uplift, and cost breakdown.
BRRR-suited properties can recycle 80-100% of investor capital on refi, leaving a high-yielding rental with most of the money out. Sign in to see the refurb cost stack, ARV projection, and refinance maths.
Detached + large garden = sub-division play. Pro tier unlocks the tier badge, plot size, uplift estimate, and regional land benchmark.
Short-lease flats trade at deep discount, but extending under the 1993 Act often costs far less than the discount. Pro tier unlocks the tier badge, premium breakdown, long-lease ARV and arbitrage maths.
See projected short-stay revenue vs a vanilla BTL for this property.
See real sub-let margins (HMO room rates & SA nightly rates) vs the landlord rent.
Area
Agent & docs
FAQ
About Commons Road, Whittlesey, Peterborough
Explore nearby