We've tightened what earns a Pursue. A home now needs a published valuation, a strategy that still makes money after real running costs and lender stress tests, and no listing problems that would stop a mortgage. You'll see fewer Pursues, and each one has been checked harder.
See how verdicts work2-bedroom detached house · BH8 9LU
Under offerListed 149 days
Opportunity summary
See Archie’s verdict, returns by strategy and what to check before viewing.
About
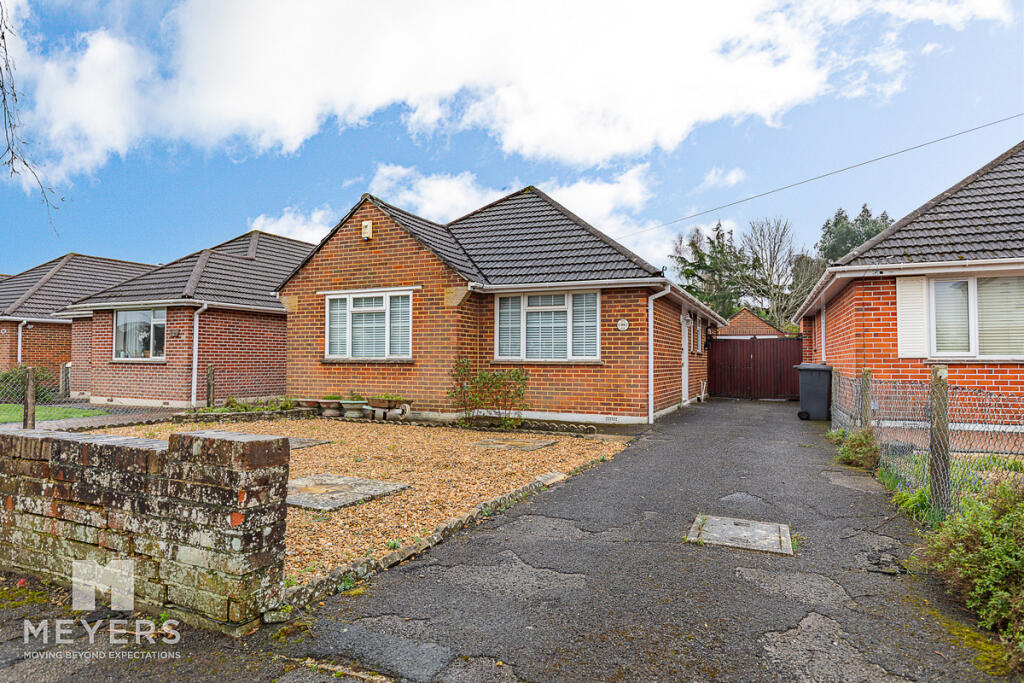
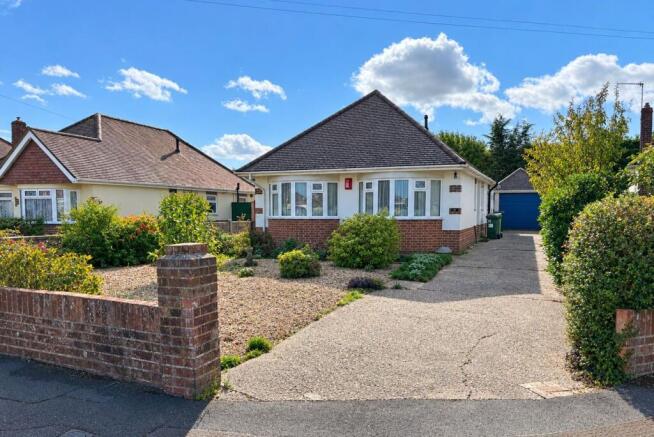
Roberts are pleased to offer for sale this superbly positioned detached bungalow situated in Craigmoor Close, a quiet cul-de-sac location within the sought-after Queens Park area of Bournemouth.
The property offers an excellent balance of limited passing traffic while remaining conveniently positioned for local amenities, with bus routes available nearby along Castle Lane.
Castlepoint Shopping Park is easily accessible and provides a wide range of retail outlets, while good road connections offer straightforward routes out of Bournemouth.
Royal Bournemouth Hospital is located under a mile away.
________________________________________ The Accommodation The front door opens into a spacious entrance hallway which serves all of the principal rooms.
Positioned to the rear of the bungalow is a dual-aspect lounge/diner featuring double casement doors set within a rear bay window arrangement, creating an excellent connection between the living space and garden while enhancing the natural light within the room.
The doors open directly onto a generous patio area, helping to create an enjoyable inside-outside feel during warmer months.
Alongside the reception room is a practical dual-aspect kitchen offering a good amount of storage via numerous wall and base-mounted units.
Integrated appliances include an electric oven, fitted microwave, electric hob and cooker hood, while further space and plumbing are available for a washing machine, dishwasher and fridge freezer.
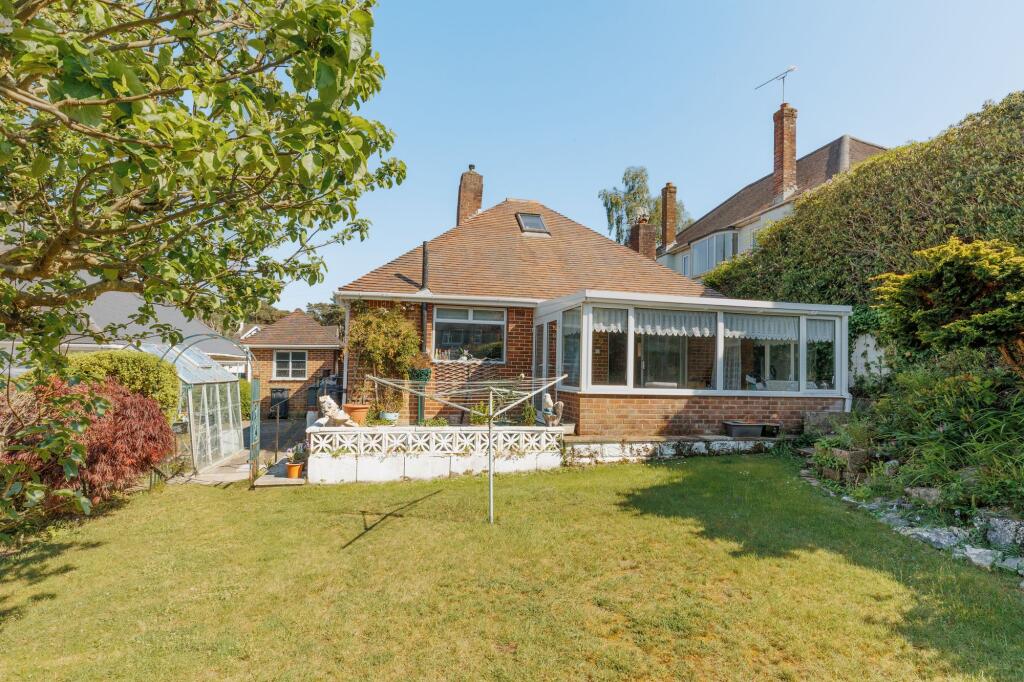
The kitchen in turn leads through to a conservatory with polycarbonate roof. A single door provides access towards the driveway while twin doors open onto the rear garden.
This versatile space offers ample room for dining furniture and enjoys pleasant views over the southerly-facing garden together with excellent natural airflow from the doors at opposite ends of the room.
The hallway provides access to both bedrooms, each of which are well-proportioned double rooms positioned to the front of the property and benefiting from attractive bay windows.
Bedroom one is the slightly larger room and additionally benefits from fitted wardrobes together with overhead storage.
The bedrooms are served by a shower room together with a separate cloakroom, both accessed directly from the hallway arrangement.
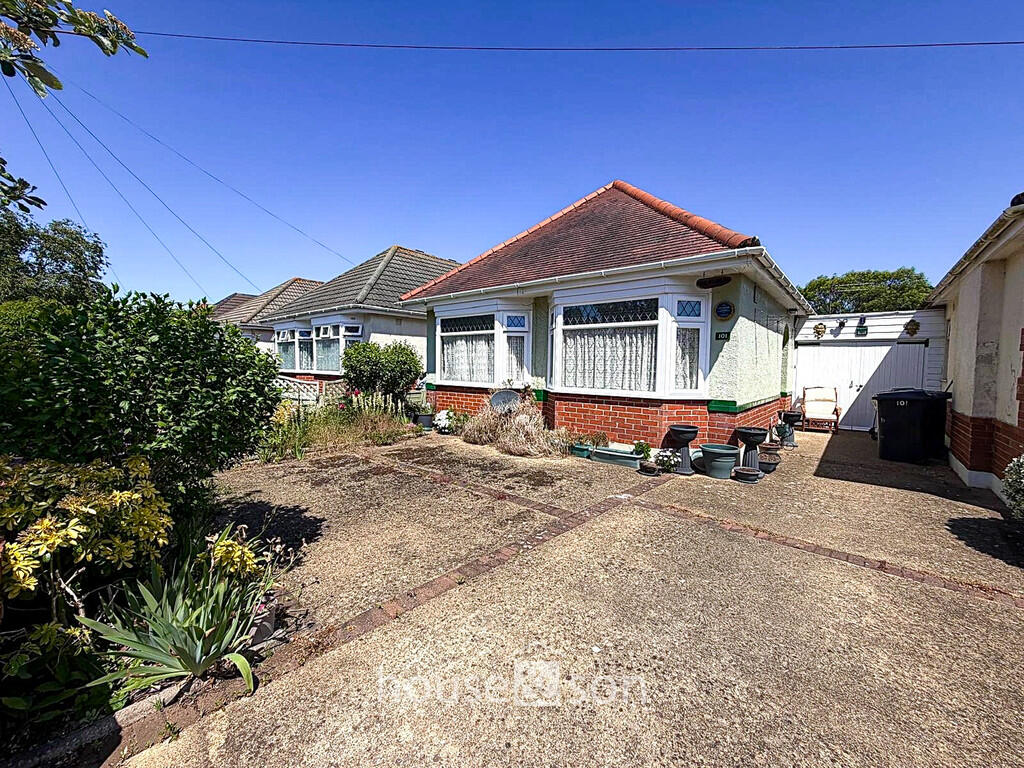
________________________________________ Driveway, Garage & Rear Garden The bungalow enjoys strong kerb appeal with a deep frontage comprising an ornamental front garden laid to lawn with borders and a pathway leading to the front entrance.
A particularly generous driveway provides extensive off-road parking for multiple vehicles and would be especially well suited to owners of motorhomes, caravans or larger leisure vehicles requiring secure off-road parking.
The driveway leads to a detached garage fitted with an electric roller shutter door and sitting beneath a pitched tiled roof with useful rafter storage above.
Alongside the garage is a substantial timber storage shed providing additional external storage space.
A particular feature of the property is the wrap-around rear garden which enjoys a highly desirable southerly aspect and has been meticulously maintained over many years.
The garden is predominantly laid to lawn and enhanced by a charming array of mature and established trees, including fruit trees, together with flowering shrubs, screening hedges and ornamental planting which combine to create a peaceful and private outdoor environment.
Additional features include a greenhouse with adjoining growing area together with an ornamental terrace space ideal for positioning a bench or seating area.
Immediately outside the lounge doors is a generous patio area providing ample space for outside dining.
________________________________________ Additional Information The property benefits from UPVC double glazing, gas central heating, an EPC rating of D, and is classified as Council Tax Band D.
For further information or to arrange a viewing, please contact the sole selling agents, Roberts.
________________________________________ ________________________________________ ________________________________________ Front of Property: Dropped pavement provides access to driveway laid to tarmac providing off road parking for five/six vehicles if arranged in tandem.
Picturesque Lawned front garden with mature and established trees, bushes and flowering shrubs with an area laid to lawn.
UPVC double-glazed front door leads into: Entrance Hallway: 12’ 5 x 9’ 8 / 3.78m x 2.95m (approx’). Coved and papered ceiling with ceiling light point and hatch providing access to loft.
Fitted linen cupboard with shelved storage. Cupboard housing electric meter and consumer unit. Panelled radiator. Lounge Reception Room: 15’ x 13’ 9 / 4.57m x 4.20m (approx’).
Coved and papered ceiling with ceiling light point. UPVC double-glazed windows to rear aspect with double casement doors leading to rear garden. Two high level windows to side aspect.
Fire surround with living flame effect fire. Double panelled radiator and TV point. Kitchen: 12’ x 11’ 6 / 3.65m x 3.49m (approx’). Coved and textured ceiling with ceiling light point.
UPVC double-glazed window to side aspect and rear aspects with UPVC double-glazed door providing access to conservatory. A range of wall and base mounted units with work surfaces over.
Single bowl single drainer sink unit with mixer tap. Integrated electric oven with microwave over and electric hobs with cooker hood.
Space and plumbing for washing machine, dishwasher and space for fridge / freezer. Cupboard housing gas central heating combination boiler. Splash back tiling and double panelled radiator.
Conservatory: 12’ 4 x 9’ 5 / 3.76m x 2.88m (approx’). Having polycarbonate roof and wall light points.
UPVC double-glazed windows to rear and side aspects with double casement doors and single casement door at opposite aspects.
Space for tumble drier and additional space for under counter fridge and freezer with countertop. Wood laminate flooring. Bedroom One: 17’ 5 x 10’ 11 / 5.31m x 3.32m (approx’).
Papered ceiling with two ceiling light points. UPVC double-glazed bay window to front aspect. Double panelled radiator.
Fitted bedroom furniture including mirror fronted wardrobes with hanging rails and overhead storage. Bedroom Two: 14’ 5 x 10’ 11 / 4.39m x 3.34m (approx’).
Coved and papered ceiling, ceiling light point. UPVC double-glazed bay window to front aspect. Double panelled radiator. Shower Room: 5’ 6 x 5’ 2 / 1.68m x 1.57m (approx’).
Coved and papered ceiling with ceiling light point and fitted extractor. Frosted UPVC double-glazed window to side aspect. Walk-in shower cubicle with glass screen and electric shower over.
Vanity unit with inset wash hand basin and mixer tap. Single panelled radiator and fully tiled walls to shower area. Separate cloakroom: Coved and papered ceiling with ceiling light point.
Frosted UPVC double-glazed window to side aspect. Low-level WC.
Rear Garden: South facing garden being well presented and well maintained with a good array of mature and established trees, bushes and screening shrubs.
Mainly laid to lawn with additional ornamental patio and border. Growing area with greenhouse and a further area laid to shingle with garden shed.
Detached Garage: 17’ 3 x 8’ 3 / 5.26m x 2.51m (approx’). Sits beneath a pitch tiled roof with roller shutter door, power and light. UPVC double-glazed window to side aspect. Shelved storage.
Value & comps
No previous sales on record.
Returns
Set an offer; the calculator follows it.
We're still gathering serviced-accommodation data for this area.
Archie refurb estimate: a Pro feature
0.0% below asking
This is not financial or investment advice. Prop AI Deals is not authorised by the Financial Conduct Authority (FCA) to provide investment advice.
All investment calculators, property analyses, and AI-generated insights are for informational purposes only. Property investment carries risk and may result in financial loss. All calculations should be independently verified and you should consult with FCA-authorised financial advisers before making any investment decisions.
Past performance does not guarantee future results. Tax implications vary by individual circumstances.
Deal
Properties like this can earn 2–3x BTL yields when converted to HMO, with retrofit costs around £10k/room. Sign in to see the full tier, yield projection, and cost breakdown.
Commercial properties like this can earn 30-50% higher yields when converted to residential under Class MA / Q / P / PA, with prior approval costing ~GBP 96/unit. Sign in to see the recommended route, yield uplift, and cost breakdown.
BRRR-suited properties can recycle 80-100% of investor capital on refi, leaving a high-yielding rental with most of the money out. Sign in to see the refurb cost stack, ARV projection, and refinance maths.
Detached + large garden = sub-division play. Pro tier unlocks the tier badge, plot size, uplift estimate, and regional land benchmark.
Short-lease flats trade at deep discount, but extending under the 1993 Act often costs far less than the discount. Pro tier unlocks the tier badge, premium breakdown, long-lease ARV and arbitrage maths.
See projected short-stay revenue vs a vanilla BTL for this property.
See real sub-let margins (HMO room rates & SA nightly rates) vs the landlord rent.
Area
Agent & docs
FAQ
About Craigmoor Close, Queens Park, Bournemouth, Dorset, BH8
Explore nearby